
 For sale 50
$479,000
3 bed1 bath700–1,100 sq ft
66 Beechwood Avenue
Stipley, Hamilton
2 months agoMLS® X13578070
ROYAL LEPAGE STATE REALTY
50 Berko Avenue
Lawfield, Hamilton, Ontario L8V2R2
For sale· Added
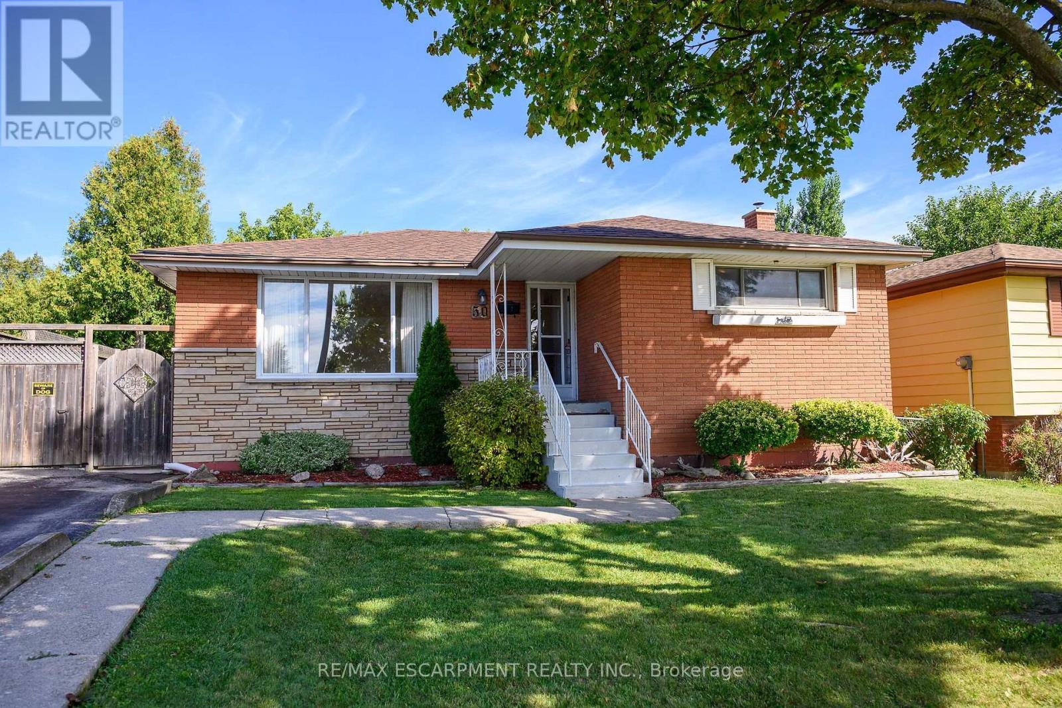
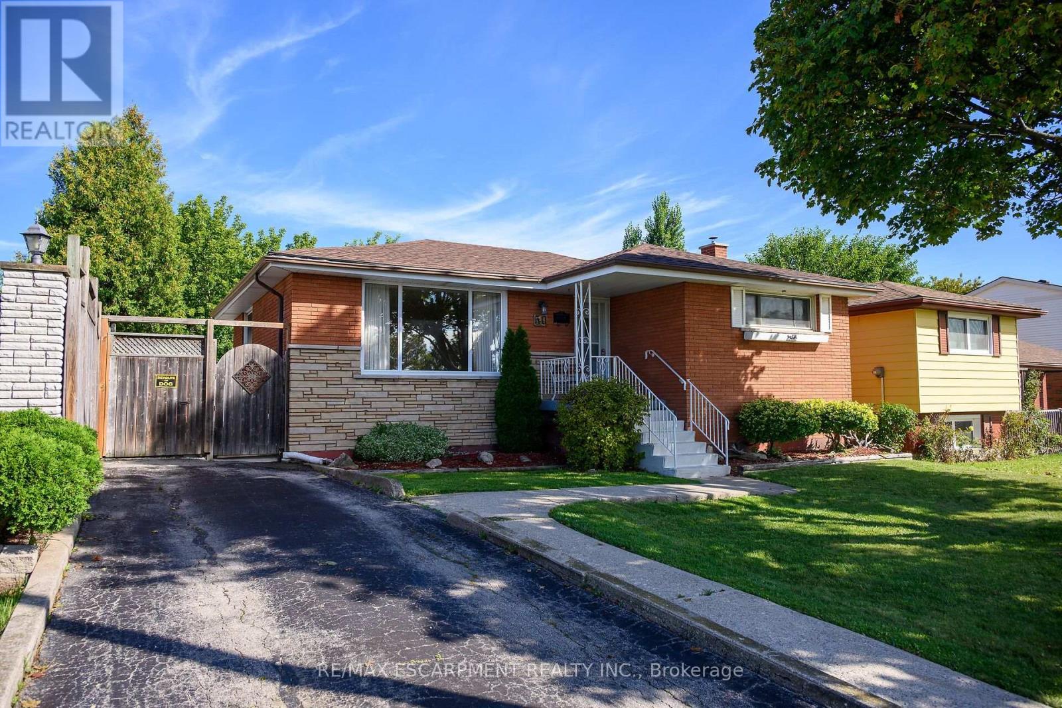
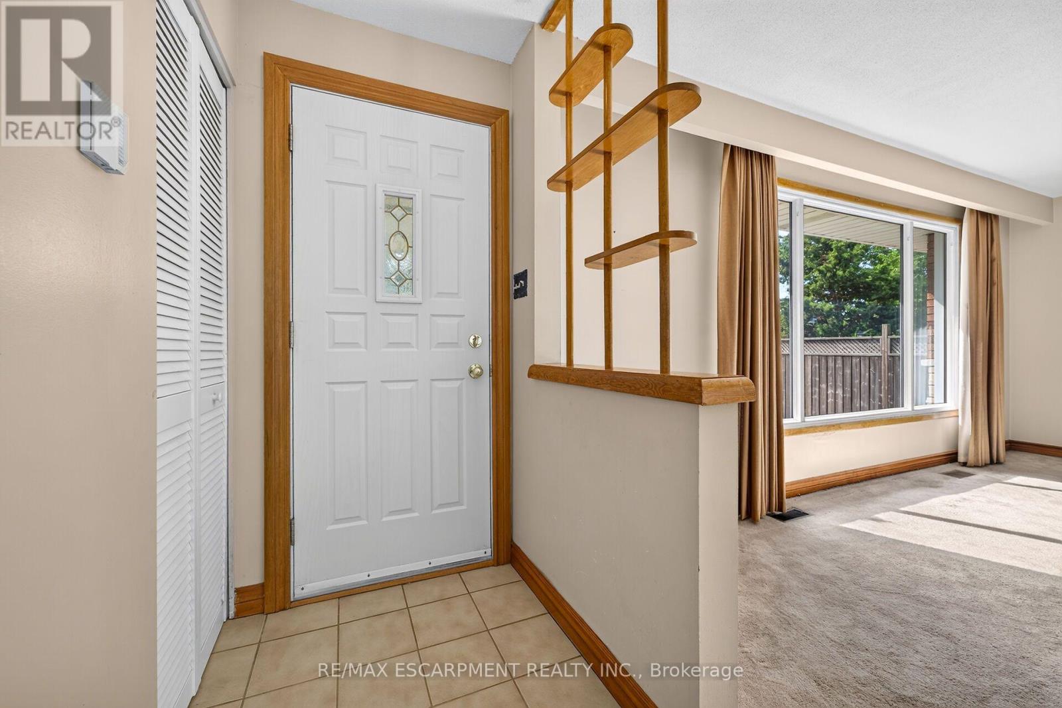
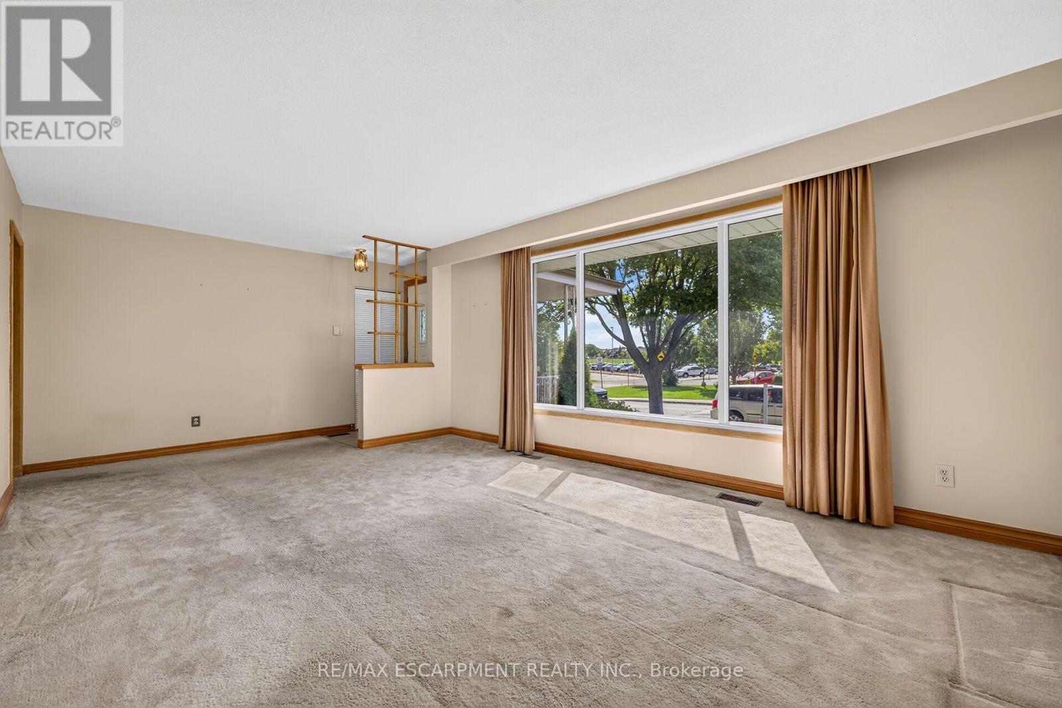
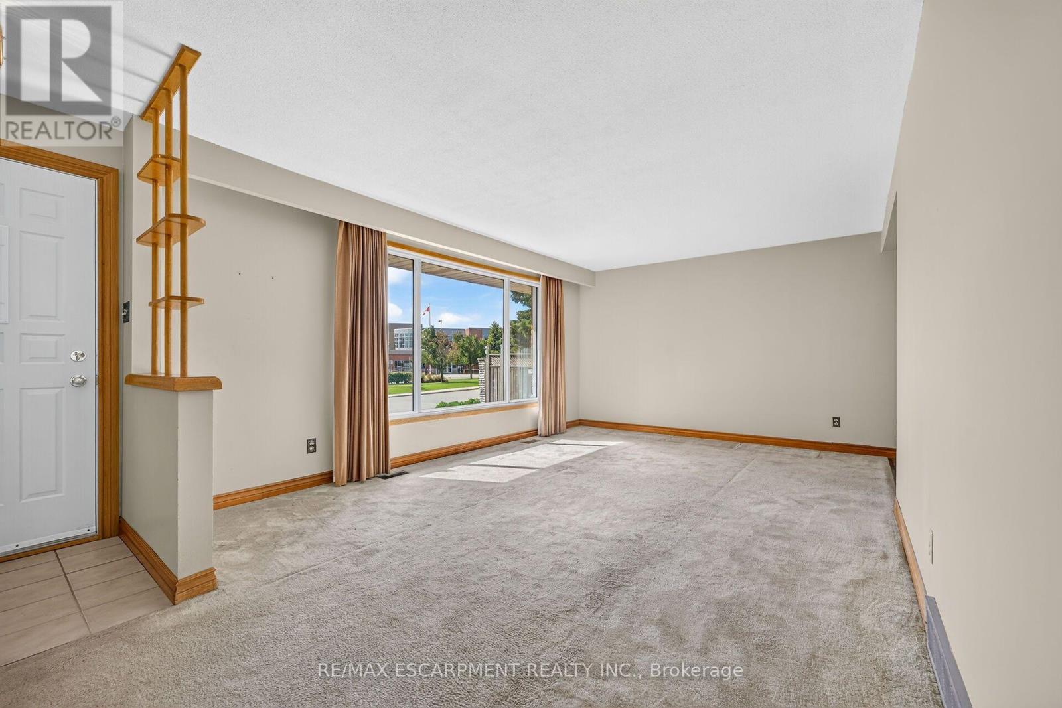
Desirable East Mountain Location! All Brick Bungalow Featuring In Law Suite with Separate Entrance. Offering 3+1 Bedrooms, 2 Full Baths. Eat in Kitchen. Bright & Spacious Open Concept Living Room/Dining Room. Automatic Blinds in Kitchen & Dining Room. Hardwood Flooring Under Carpet in Living Room, Bedrooms & Hallway. Main Floor Walk Out to Deck Overlooking Spacious Fenced in Backyard with Concrete Patio Areas, Shed & Gas BBQ Hook Up. Lower Level Recreation Room with Gas Fireplace Open to Kitchen, 4th Bedroom & 3 Piece Bathroom. Thermal Windows. Covered Front Porch. 100 AMP Breakers. Backflow Valve. Central Air. Central Vacuum. Parking for 2 Cars. Steps to Lawfield Elementary School, Bill Friday Lawfield Arena, Lawfield Park/Pickleball/Soccer Field/Track & Public Transit! Just Minutes to Limeridge Mall, Shopping, Restaurants, Juravinski Hospital & Quick Access to the LINC, Red Hill Parkway & QEW for Easy Commuting! Room Sizes Approximate & Irregular.
Map data © OpenStreetMap contributors
No open houses are scheduled for this home.
Can't make it? Request a private viewing.
| Bedroom 4 | Basement | 2.54 x 3.05 m |
| Bathroom | Basement | 2.34 x 1.22 m |
| Utility room | Basement | 6.1 x 3.48 m |
| Cold room | Basement | 1.55 x 1.37 m |
| Living room | Main level | 5.18 x 3.81 m |
| Dining room | Main level | 2.57 x 2.4 m |
| Kitchen | Main level | 3.23 x 3.51 m |
| Primary Bedroom | Main level | 3.45 x 3.07 m |
| Bedroom 2 | Main level | 2.44 x 2.87 m |
| Bathroom | Main level | 2.18 x 2.44 m |
| Bedroom 3 | Main level | 2.44 x 3.51 m |
| Recreational, Games room | Basement | 8.03 x 3.66 m |
| Kitchen | Basement | 3.96 x 2.29 m |




