

 For sale 50
$485,000
3 bed2 bath1,893 sq ft
126 Niagara Street
Hamilton
18 days agoMLS® 40866670
Royal LePage State Realty Inc.
50 Keith Street
Hamilton, Ontario L8L3S3
For sale· Added
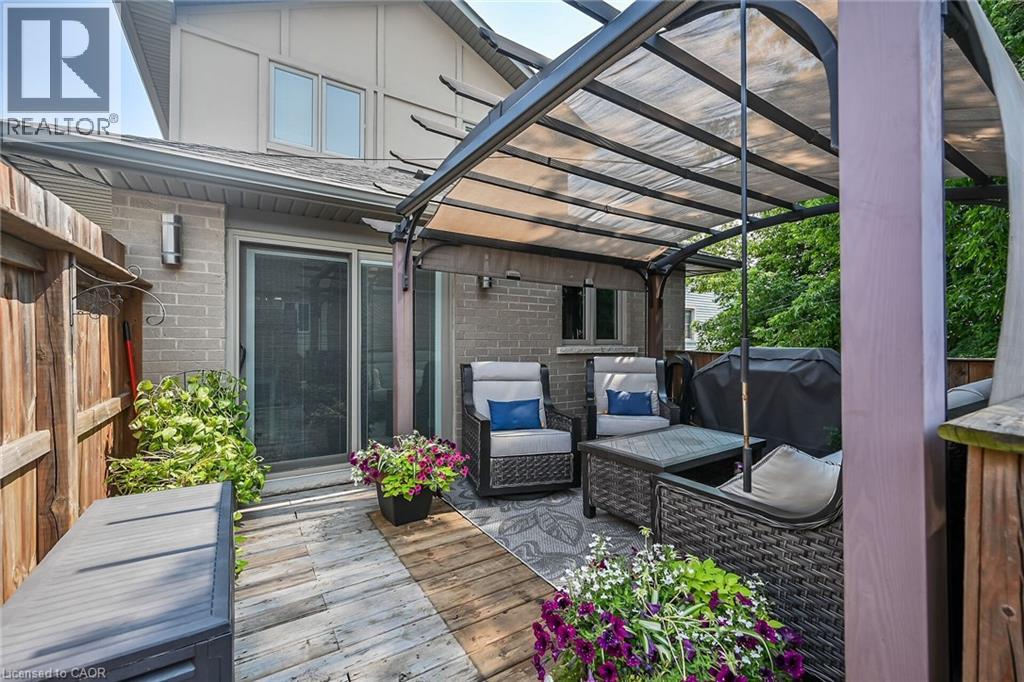
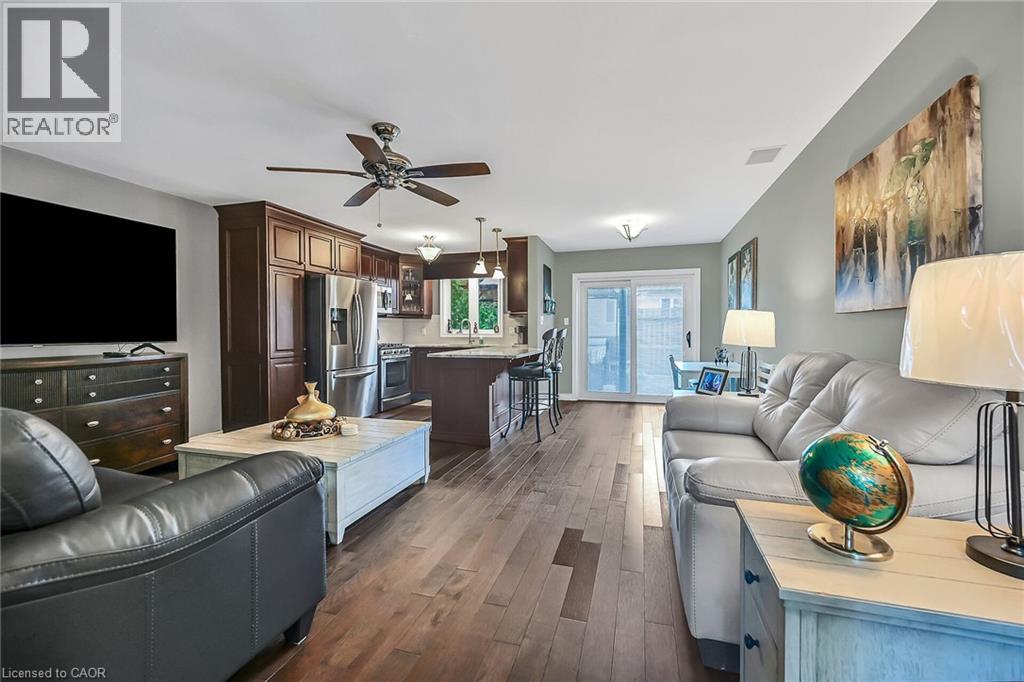
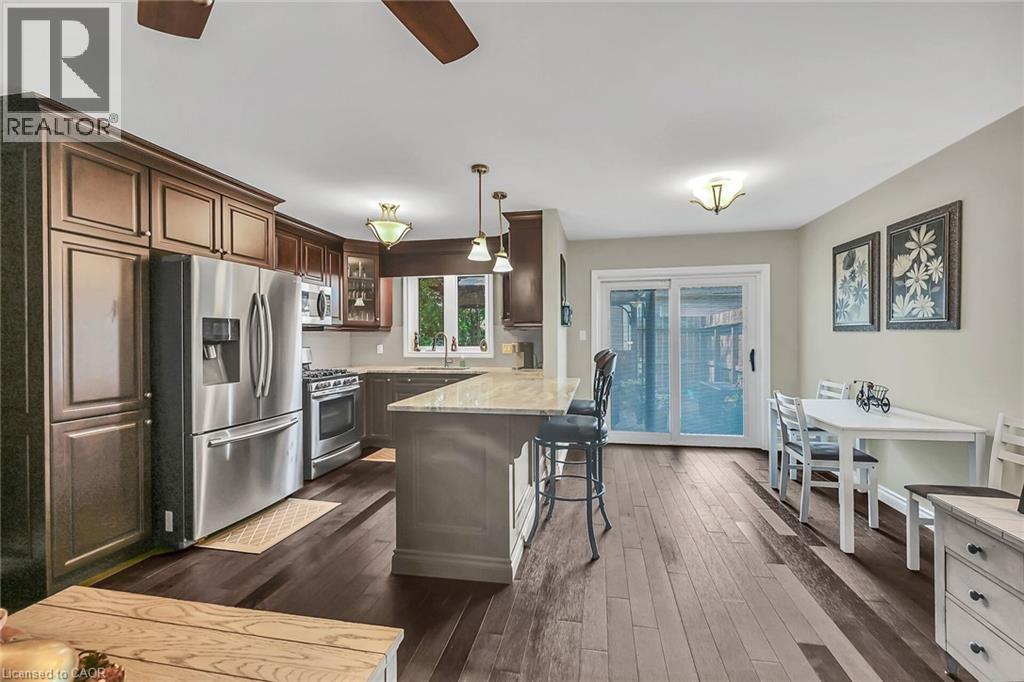
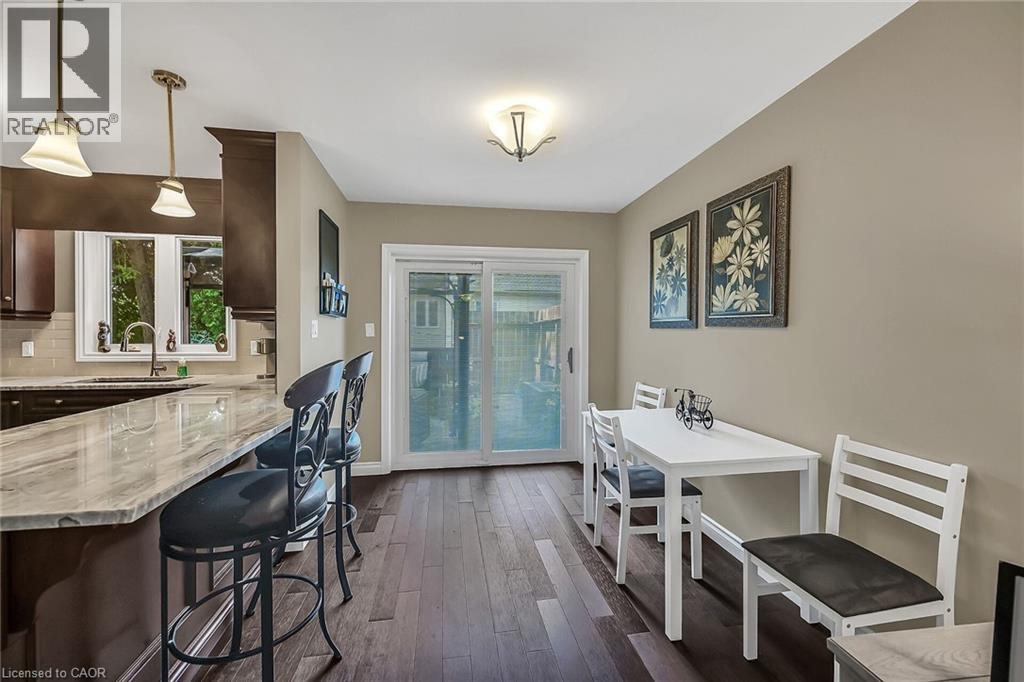
Exquisitely finished, Custom Built in 2015 – 4 bedroom, 3 bathroom two storey home on desired Keith Street. Great curb appeal with stone exterior, attached garage, concrete driveway, walk out basement with patio & grass area, & upper level deck with gazebo & entertaining area. The masterfully designed interior features an open concept layout highlighted by gourmet eat in kitchen with rich cabinetry, granite countertops, stainless steel appliances, & tile backsplash, dining area with patio door walk out to deck, large living room, sought after MF master bedroom, 4 pc bathroom, MF laundry, & welcoming foyer. The upper level includes 3 additional bedrooms, office area, & primary 4 pc bathroom. The walk out basement allows for the Ideal 2 family home or perfect secondary unit with kitchen area, dining / living room, & 3 pc bathroom. Upgrades include stone exterior, gorgeous hardwood flooring throughout, premium bathroom finishes including tile surround & flooring, modern decor, lighting, & fixtures! Conveniently located minutes to popular Pier 8, amenities, shopping, schools, parks, & walking distance to the GO station. Easy access to QEW, 403, & GTA. Will not disappoint – must view to appreciate the attention to detail throughout this Custom Built Hamilton Home!
Map data © OpenStreetMap contributors
No open houses are scheduled for this home.
Can't make it? Request a private viewing.
| Sep 29, 2026 | $619,900 | ▼ $30,000 |
| Sep 11, 2026 | $649,900 | First recorded price |
Price changes since Sep 11, 2026.
| Utility room | Basement | 4'9'' x 10'0'' |
| Living room | Basement | 22'0'' x 8'6'' |
| Dining room | Basement | 8'4'' x 7'5'' |
| Kitchen | Basement | 8'10'' x 8'3'' |
| 3pc Bathroom | Basement | 4'11'' x 8'1'' |
| Bedroom | Second level | 12'3'' x 8'7'' |
| Bedroom | Second level | 8'5'' x 11'5'' |
| 4pc Bathroom | Second level | 9'10'' x 6'1'' |
| Bedroom | Second level | 9'7'' x 14'5'' |
| Laundry room | Main level | 3'3'' x 3'0'' |
| Primary Bedroom | Main level | 10'0'' x 17'6'' |
| 4pc Bathroom | Main level | 9'10'' x 6'1'' |
| Foyer | Main level | 7'0'' x 9'8'' |
| Eat in kitchen | Main level | 11'1'' x 10'0'' |
| Dining room | Main level | 11'6'' x 7'6'' |
| Living room | Main level | 10'8'' x 17'4'' |




