
 For sale 50
$545,000
3 bed3 bath2,625 sq ft
229 Parkdale Avenue North
Hamilton
1 month agoMLS® 40862208
RE/MAX Escarpment Realty Inc.
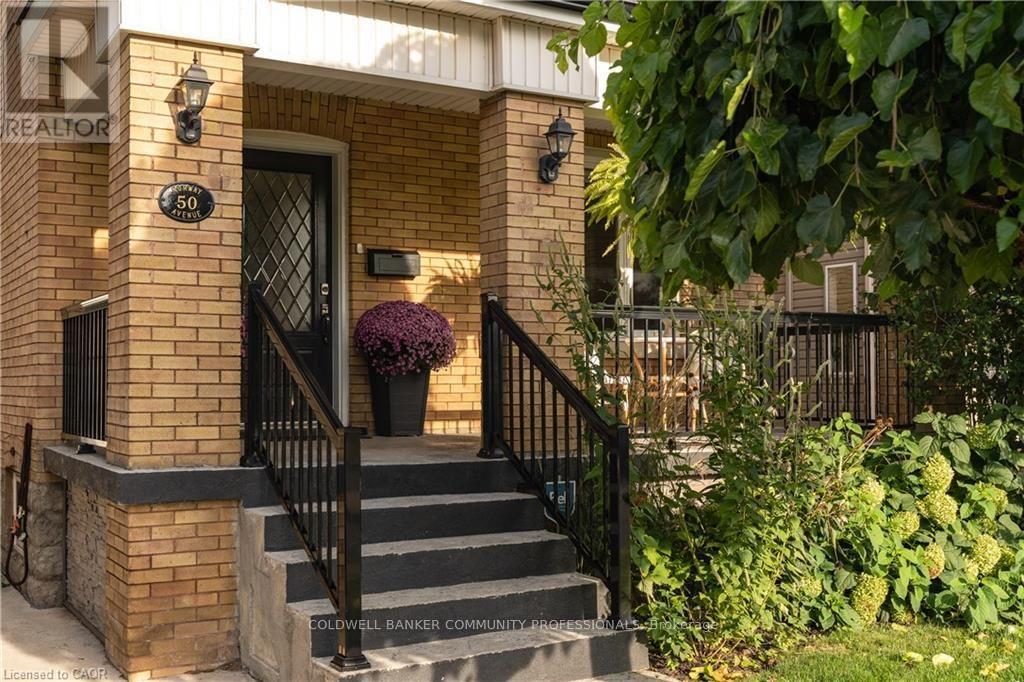
50 Norway Avenue
Blakeley, Hamilton, Ontario L8M2V7
For sale· Added
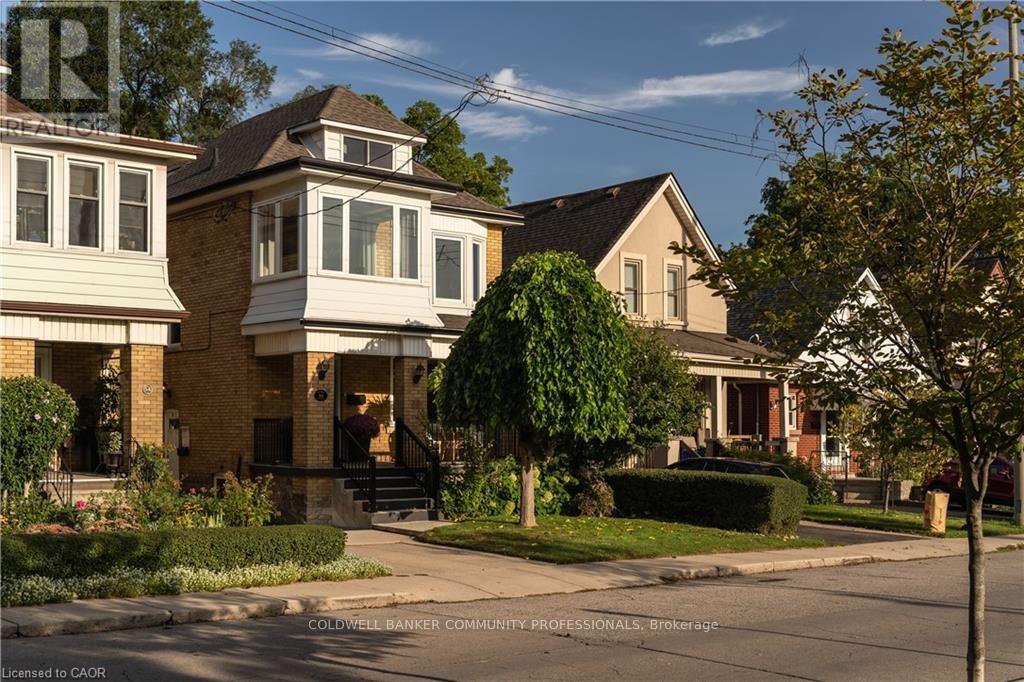
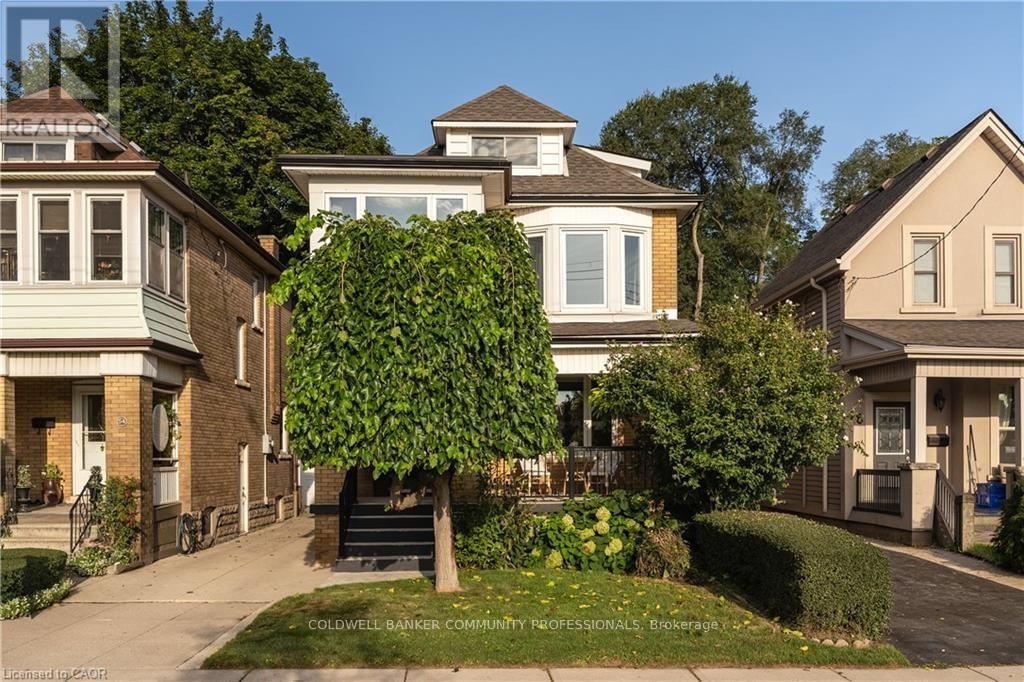
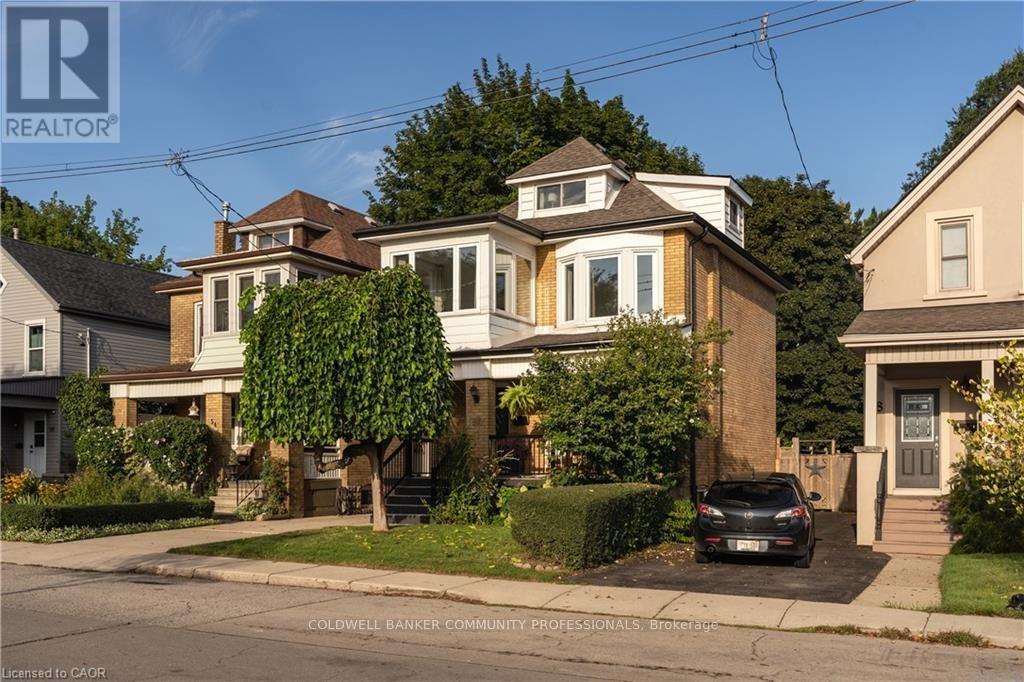
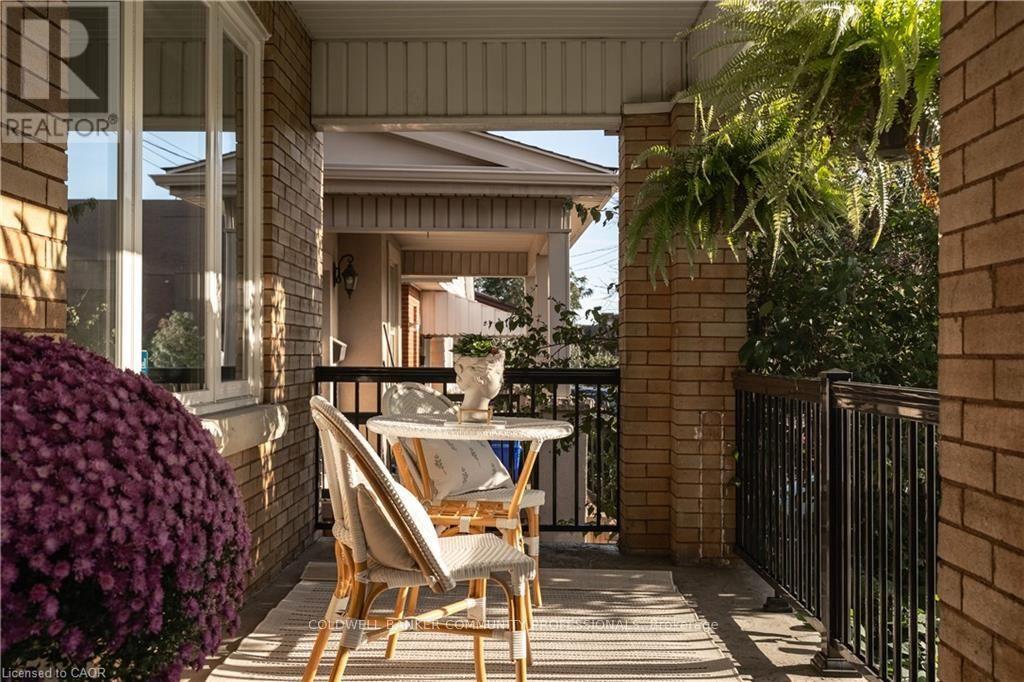
Completely renovated while still feeling at home in its Hamilton neighbourhood, 50 Norway Ave is a bright and thoughtfully updated four-bedroom home with plenty of space to spread out. The sun-filled office/third bedroom is an especially lovely spot to work from home, while a separate entrance leads to a self-contained in-law suite with its own meter, offering flexibility for family, guests or additional living space. But the real surprise is out back: an exceptionally deep, private backyard that feels like your own little escape, with room for gardens, kids, entertaining and long summer evenings. Set in the Adelaide Hoodless school catchment and close to Gage Park, Rooney's and the shops, cafés and everyday amenities of the surrounding neighbourhood, this is a home that pairs a fresh, complete renovation with the space, character and established feel that make Hamilton's older neighbourhoods so appealing.
Map data © OpenStreetMap contributors
No open houses are scheduled for this home.
Can't make it? Request a private viewing.
| Sep 28, 2026 | $719,000 | ▼ $30,900 |
| Sep 14, 2026 | $749,900 | First recorded price |
Price changes since Sep 14, 2026.
| Living room | Main level | 3.35 x 4.72 m |
| Recreational, Games room | Lower level | 5.25 x 5.63 m |
| Dining room | Main level | 2.89 x 3.2 m |
| Kitchen | Lower level | 4.87 x 1.88 m |
| Bedroom | Lower level | 2.77 x 3.38 m |
| Bathroom | Lower level | 1.55 x 1.67 m |
| Utility room | Lower level | 2.8 x 1.55 m |
| Kitchen | Main level | 3.41 x 4.87 m |
| Partial bathroom | Main level | 1.49 x 1 m |
| Primary Bedroom | Second level | 2.77 x 3.56 m |
| Bedroom 2 | Second level | 3.32 x 4.05 m |
| Bedroom 3 | Second level | 2.4 x 5.09 m |
| Bathroom | Second level | 2.8 x 2.07 m |
| Bathroom | Second level | 1.76 x 2.01 m |
| Bedroom | Third level | 5.24 x 6.79 m |




