 For sale 50
$1,200,000
3 bed3 bath2,000–2,500 sq ft
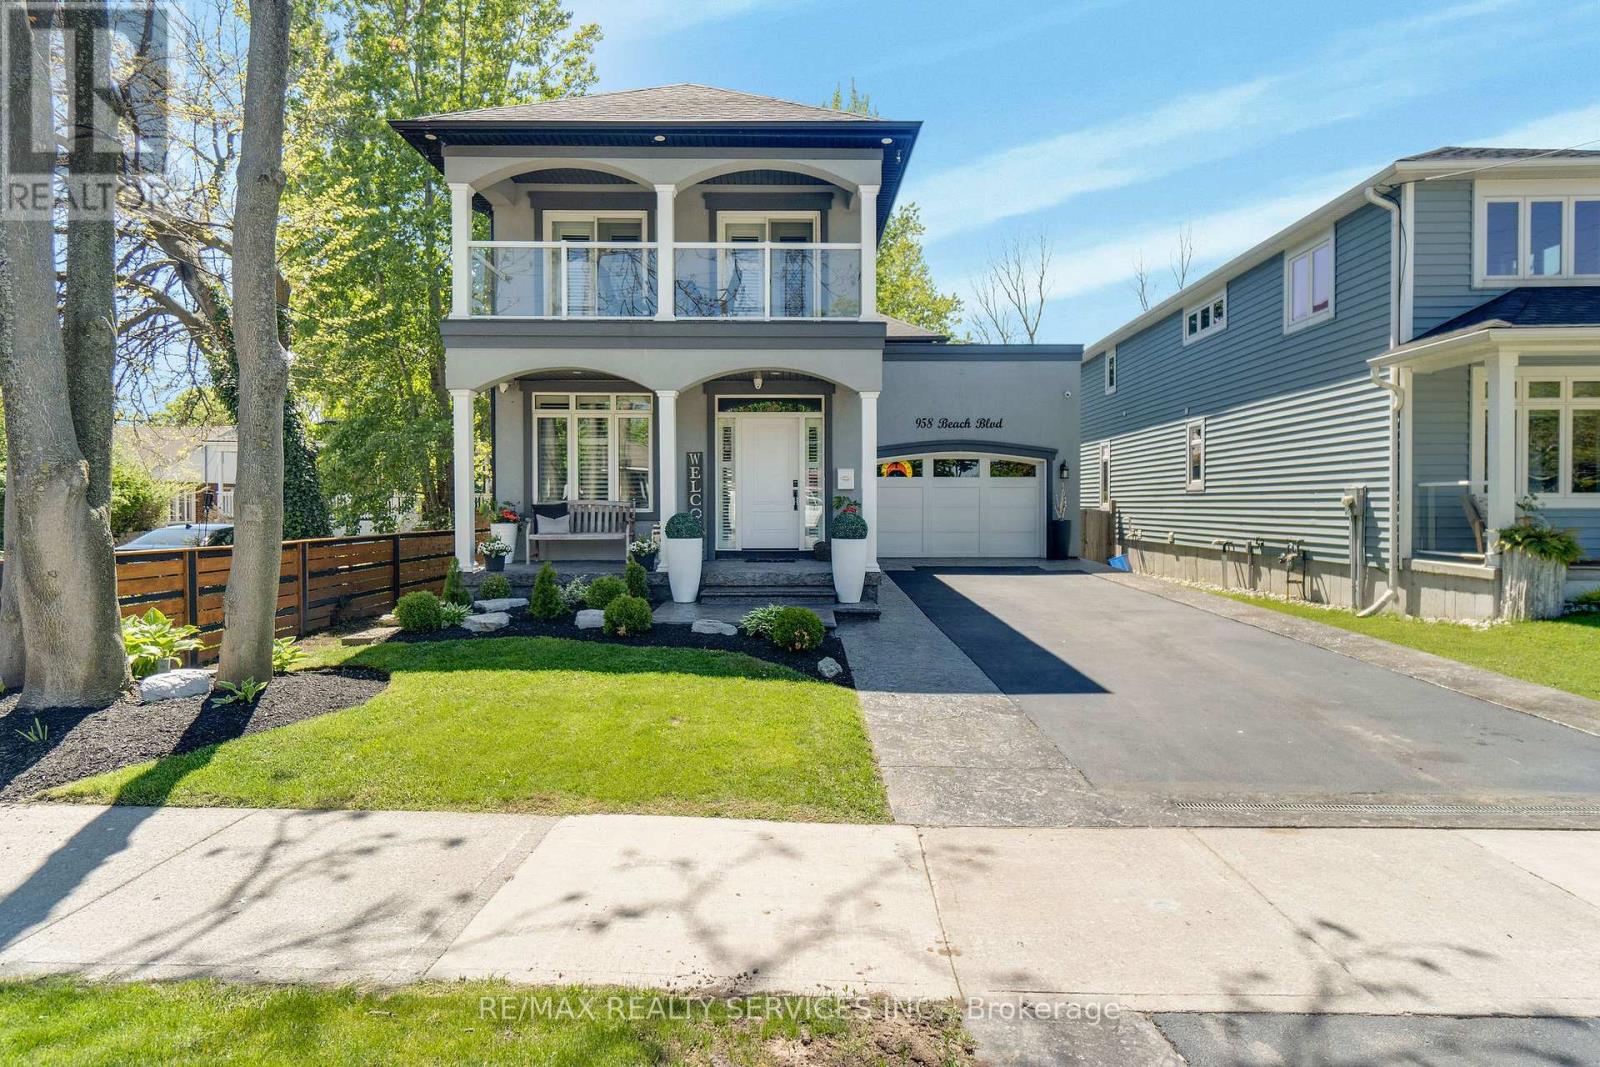
958 Beach Boulevard
Hamilton Beach, Hamilton
2 months agoMLS® X13648182
RE/MAX REALTY SERVICES INC.
506 Aberdeen Avenue
Hamilton, Ontario L8P2S2
For sale· Added
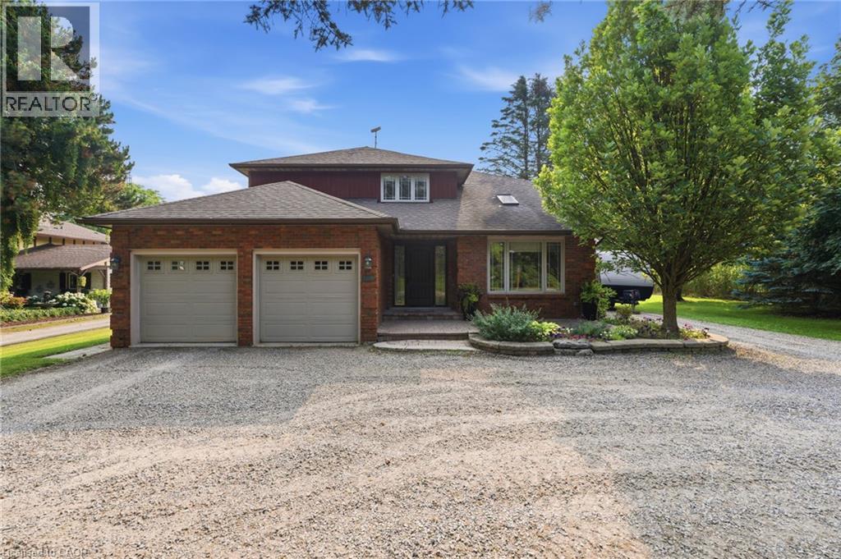
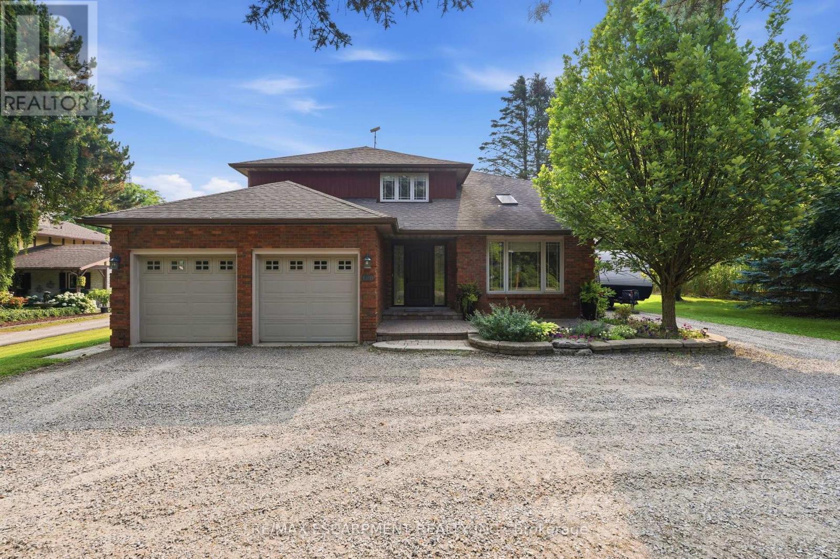
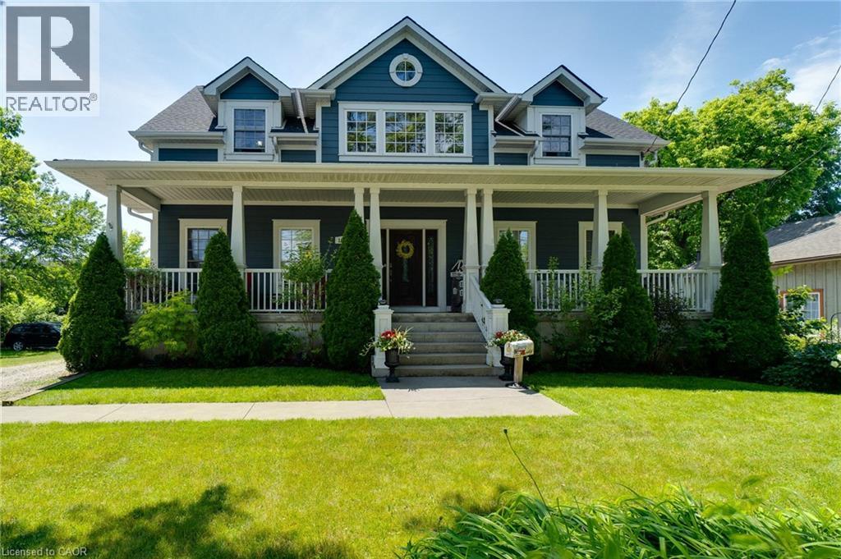
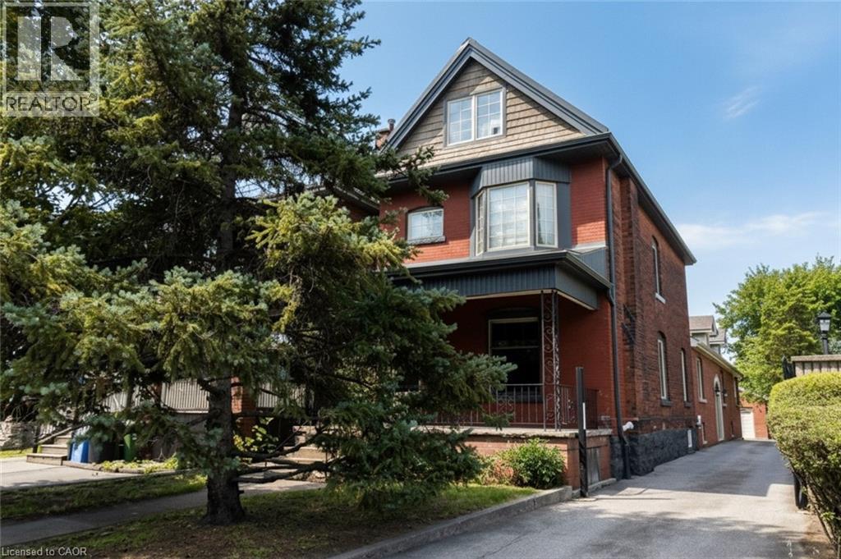
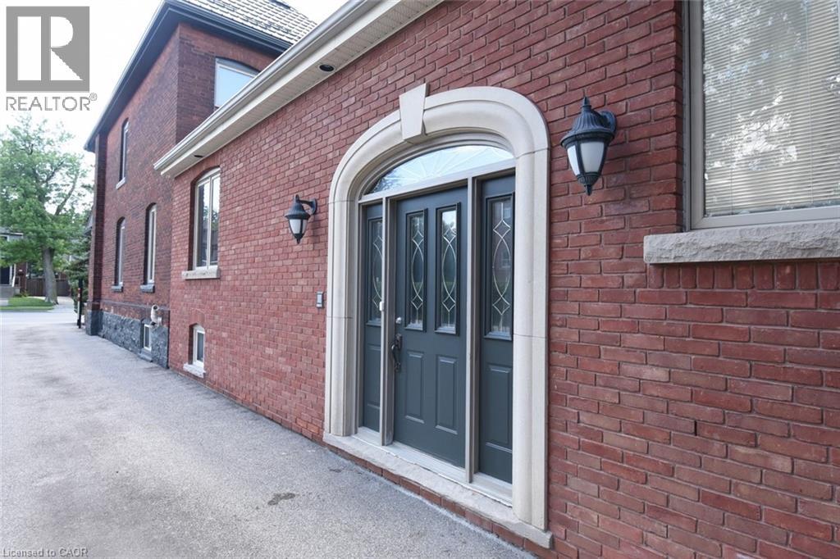
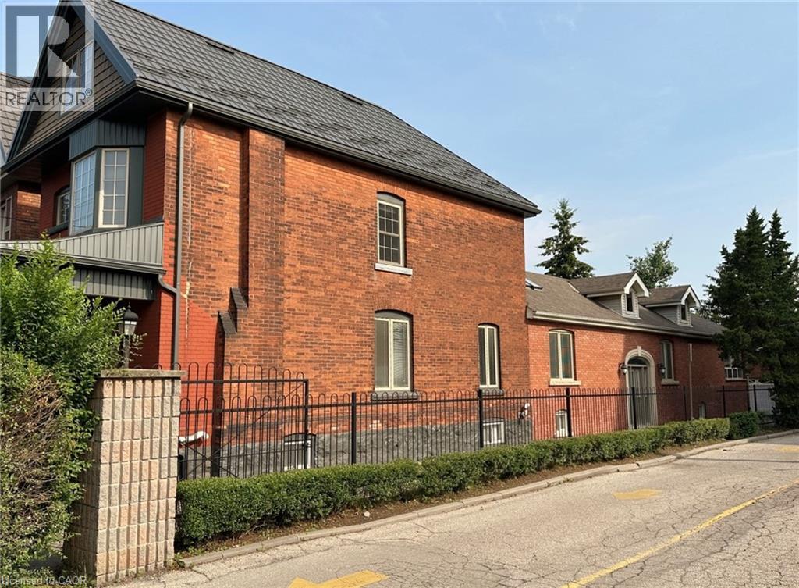
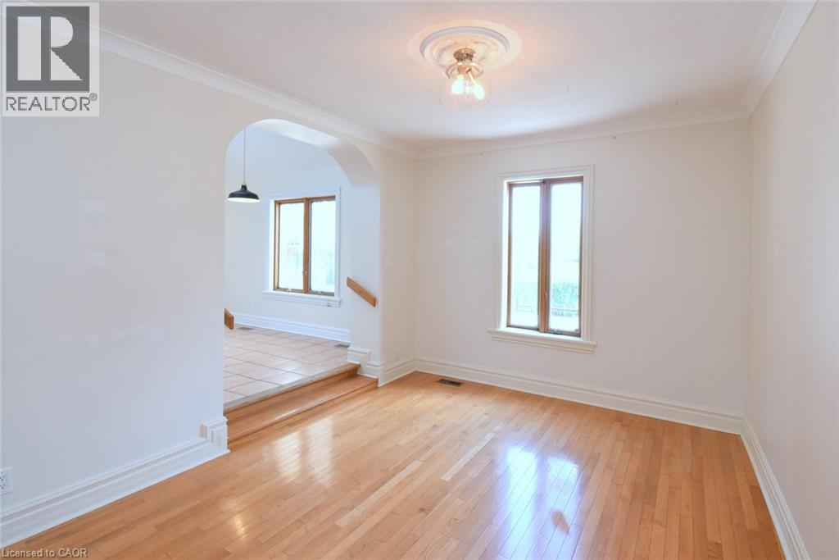
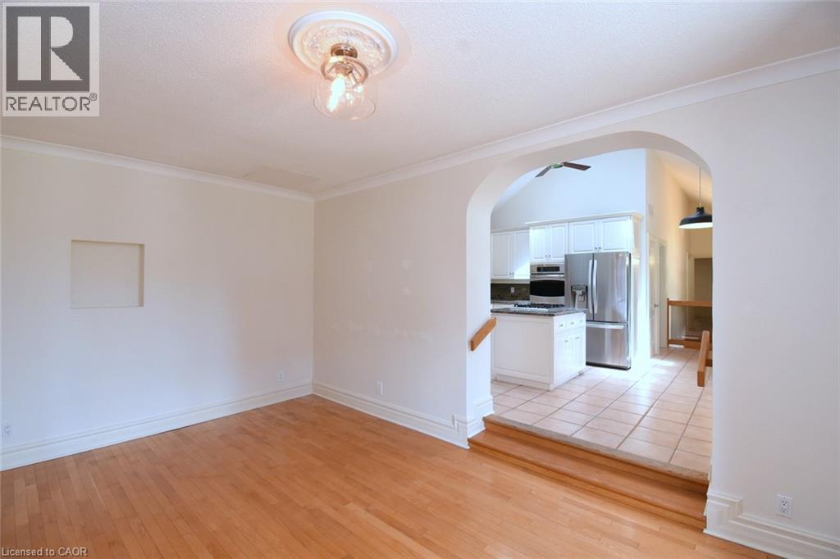
Excellent investment opportunity in prime southwest Hamilton close to all amenities including transportation, highway access, shopping, university, hospitals, Chedoke Golf course, trails, trendy Locke St. shops and restaurants. 2 1/2 storey brick home with a large modern brick addition. Spacious and well maintained units updated with superior finishes, modern conveniences and plenty of on site parking; updated electrical & plumbing. Large bonus room/bedroom on main floor not included in apartments. Partially finished basement with separate entrance, living, dining areas, kitchen, room, two 3 pce baths & laundry area offers much potential. Home is situated on a deep lot with a double garage at rear of property with hydro and plumbing and may offer potential as an additional dwelling unit subject to approval by City of Hamilton.
Map data © OpenStreetMap contributors
No open houses are scheduled for this home.
Can't make it? Request a private viewing.
| Kitchen | Second level | 9'10'' x 10'6'' |
| Bedroom | Main level | 10'10'' x 23'0'' |
| Laundry room | Basement | — |
| 3pc Bathroom | Basement | 6'6'' x 7'0'' |
| 3pc Bathroom | Basement | 4'2'' x 5'10'' |
| Other | Basement | 8'0'' x 11'2'' |
| Eat in kitchen | Basement | 13'9'' x 16'6'' |
| Dining room | Basement | 9'10'' x 21'3'' |
| Living room | Basement | 14'0'' x 16'10'' |
| Laundry room | Third level | 8'8'' x 12'9'' |
| Bedroom | Third level | 8'8'' x 19'10'' |
| 4pc Bathroom | Second level | 5'8'' x 7'2'' |
| Primary Bedroom | Second level | 10'6'' x 11'0'' |
| Living room/Dining room | Second level | 10'2'' x 17'0'' |
| Laundry room | Main level | 9'0'' x 13'0'' |
| 5pc Bathroom | Main level | 10'4'' x 10'4'' |
| Bedroom | Main level | 9'3'' x 10'6'' |
| Primary Bedroom | Main level | 15'8'' x 17'2'' |
| Eat in kitchen | Main level | 12'6'' x 17'1'' |
| Living room | Main level | 10'11'' x 16'4'' |