 NewFor sale 50
$779,900
3+2 bed2 bath2,284 sq ft
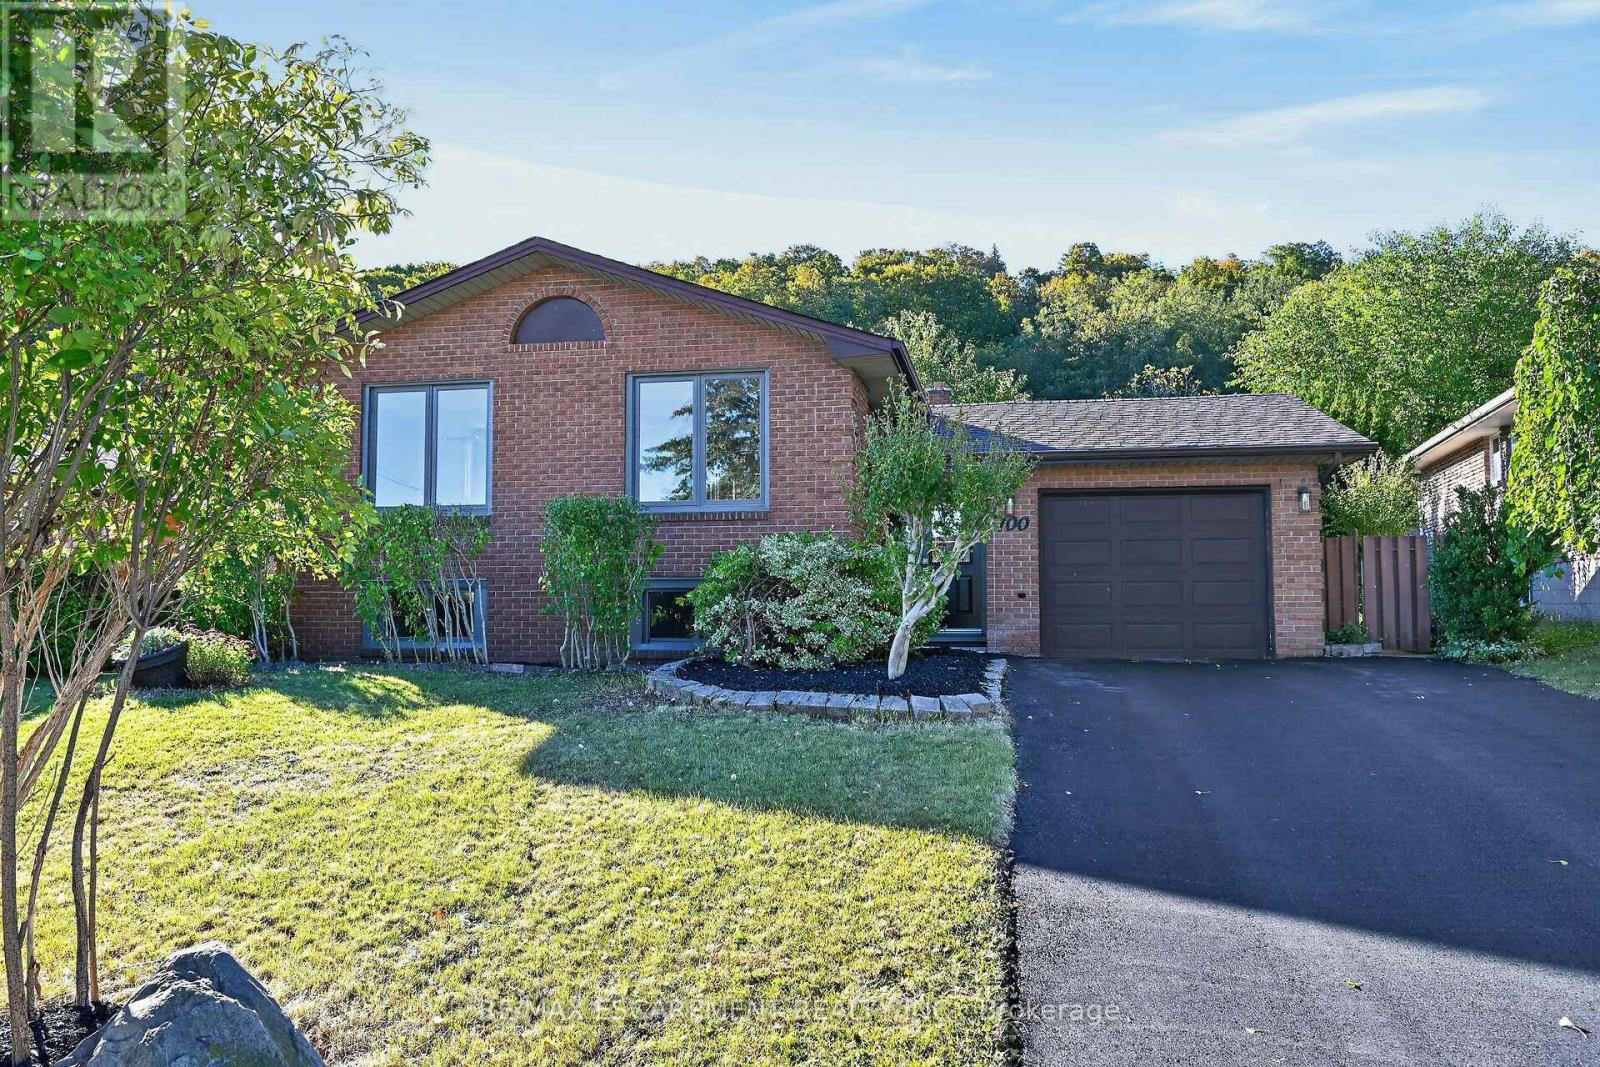
100 Marcella Crescent
Hamilton
6 days agoMLS® 40869480
RE/MAX Escarpment Realty Inc.
51 Showcase Drive
Stoney Creek, Hamilton, Ontario L0R1P0
For sale· Added
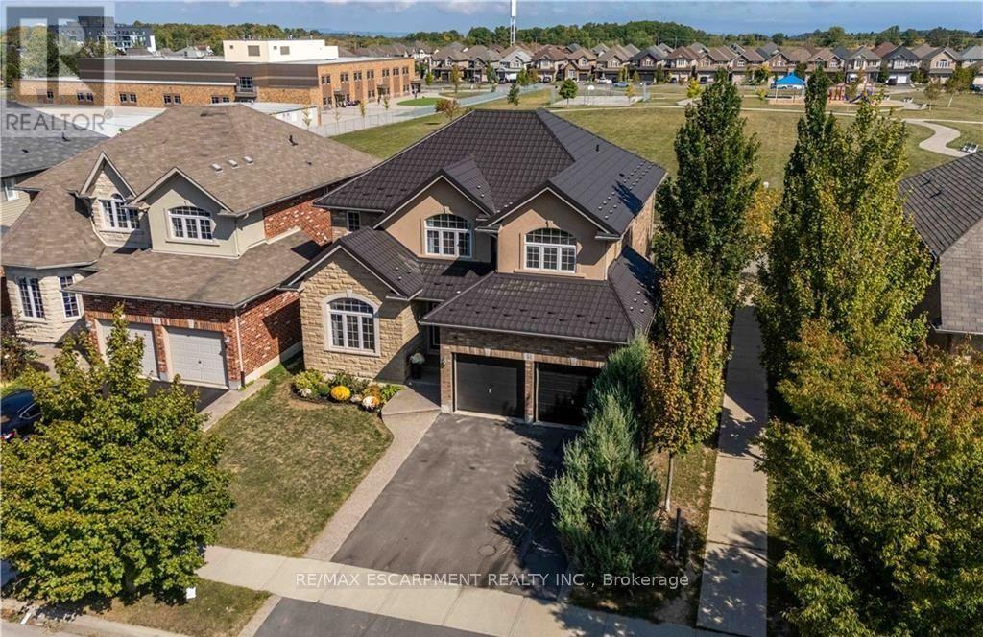
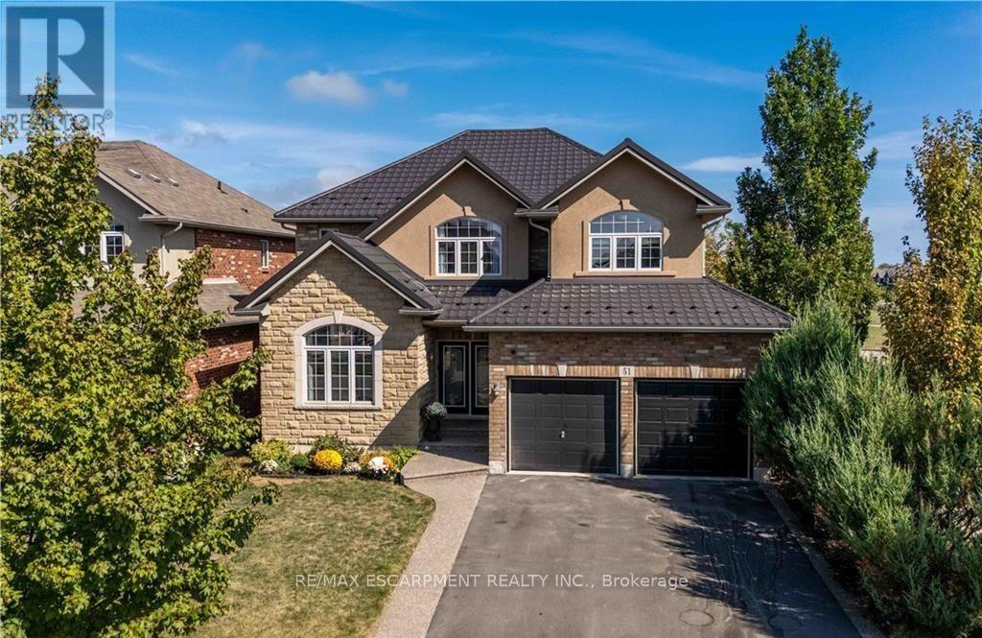
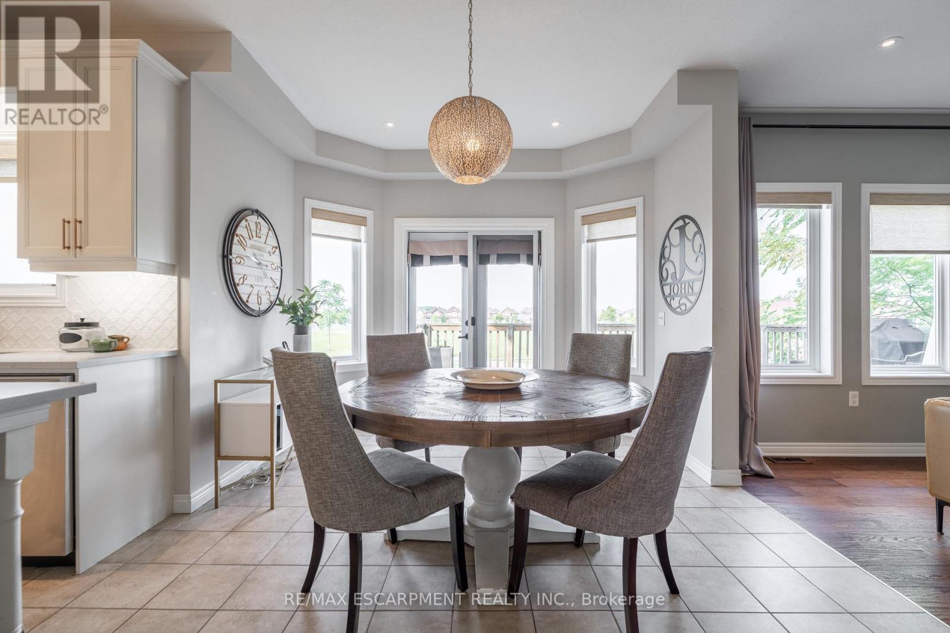
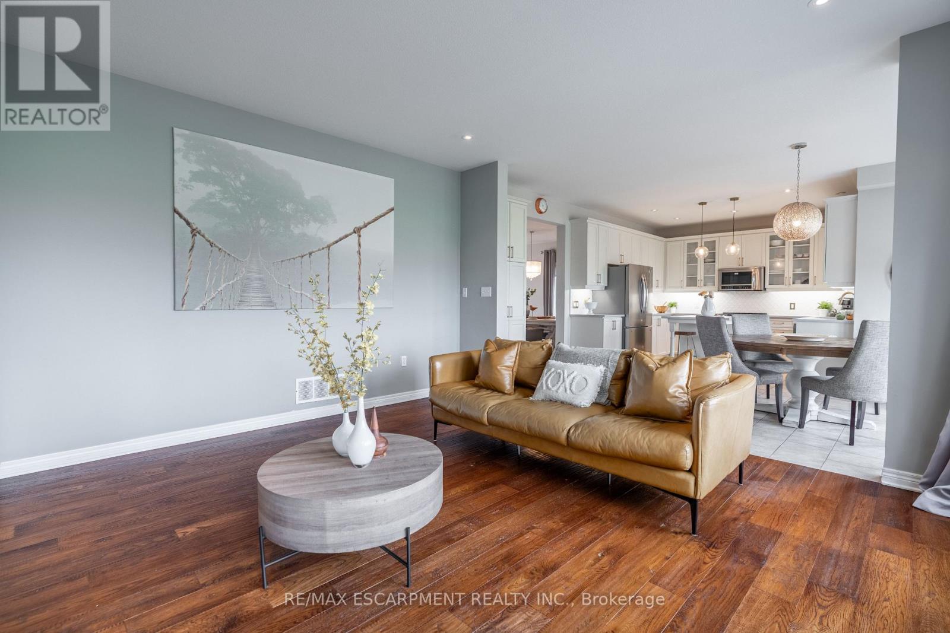
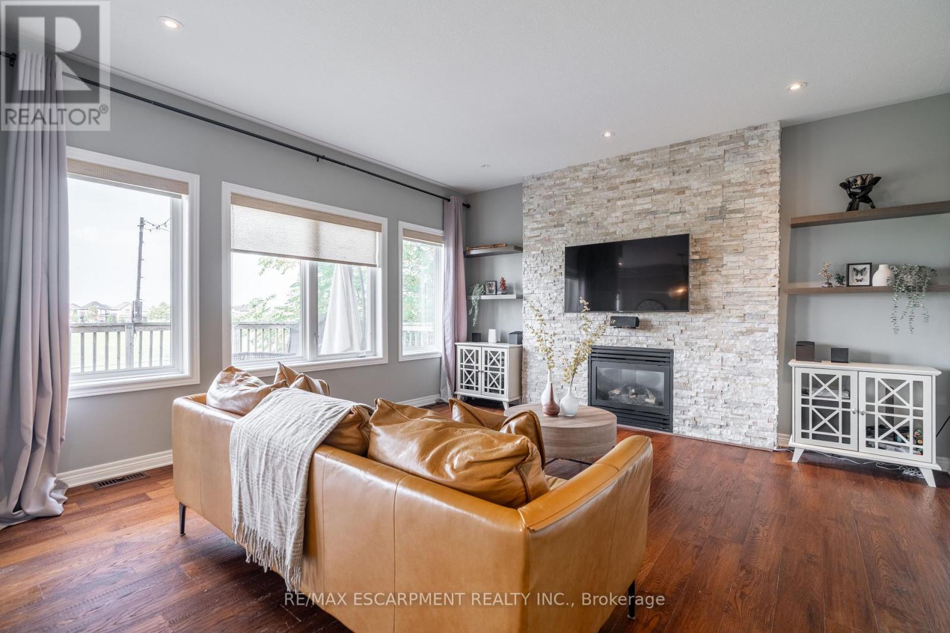
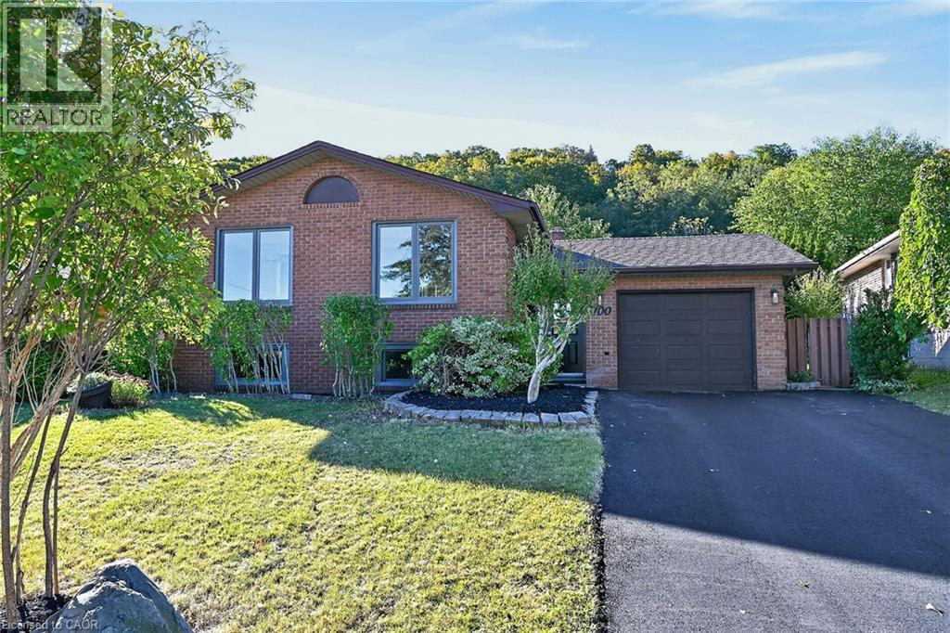
Impressive 4+1 bedroom, 4-bathroom DeSantis-built home on a premium 45-foot wide lot in Summit Park, Stoney Creek. Backing directly onto open greenspace with no rear neighbours, this property combines everyday family comfort with exceptional long-term value. The main level features soaring vaulted ceilings, open living and dining areas, a warm gas fireplace, and a spacious eat-in kitchen with a centre island and deck walkout. Dedicated main-floor laundry with inside garage entry adds everyday practicality. Upstairs offers four generous bedrooms, including a primary suite with a walk-in closet and a 4-piece ensuite. The fully finished basement significantly extends your living space, complete with a large recreation room, 5th bedroom, 3-piece bath, and extensive storage. Key mechanical updates include a lifetime metal roof and a new highefficiency furnace (2025). Double garage with an exposed aggregate drive. Steps to top-rated schools, parks, and quick access to the Red Hill, Linc, and highways.
Map data © OpenStreetMap contributors
No open houses are scheduled for this home.
Can't make it? Request a private viewing.
| Bathroom | Main level | 1.52 x 1.7 m |
| Bedroom | Second level | 3.78 x 4.14 m |
| Bedroom | Second level | 3.23 x 4.5 m |
| Primary Bedroom | Second level | 5.89 x 5.44 m |
| Bathroom | Basement | 1.75 x 2.31 m |
| Bedroom | Basement | 3.28 x 3.71 m |
| Recreational, Games room | Basement | 10.54 x 6.73 m |
| Other | Basement | 3.43 x 2.77 m |
| Utility room | Basement | 1.68 x 5.08 m |
| Eating area | Main level | 3.35 x 2.06 m |
| Dining room | Main level | 3.4 x 2.97 m |
| Family room | Main level | 4.45 x 4.55 m |
| Kitchen | Main level | 5.84 x 3.53 m |
| Laundry room | Main level | 1.91 x 3.51 m |
| Living room | Main level | 3.35 x 5.31 m |
| Bathroom | Second level | 2.49 x 2.36 m |
| Bathroom | Second level | 3.23 x 4.19 m |
| Bedroom | Second level | 3.61 x 5.51 m |