
 For sale 50
$545,000
2+1 bed3 bath2,625 sq ft
229 Parkdale Avenue North
Hamilton
1 month agoMLS® 40862197
RE/MAX Escarpment Realty Inc.
515 Garner Road West #2
Ancaster, Hamilton, Ontario L9G3K9
For sale· Added
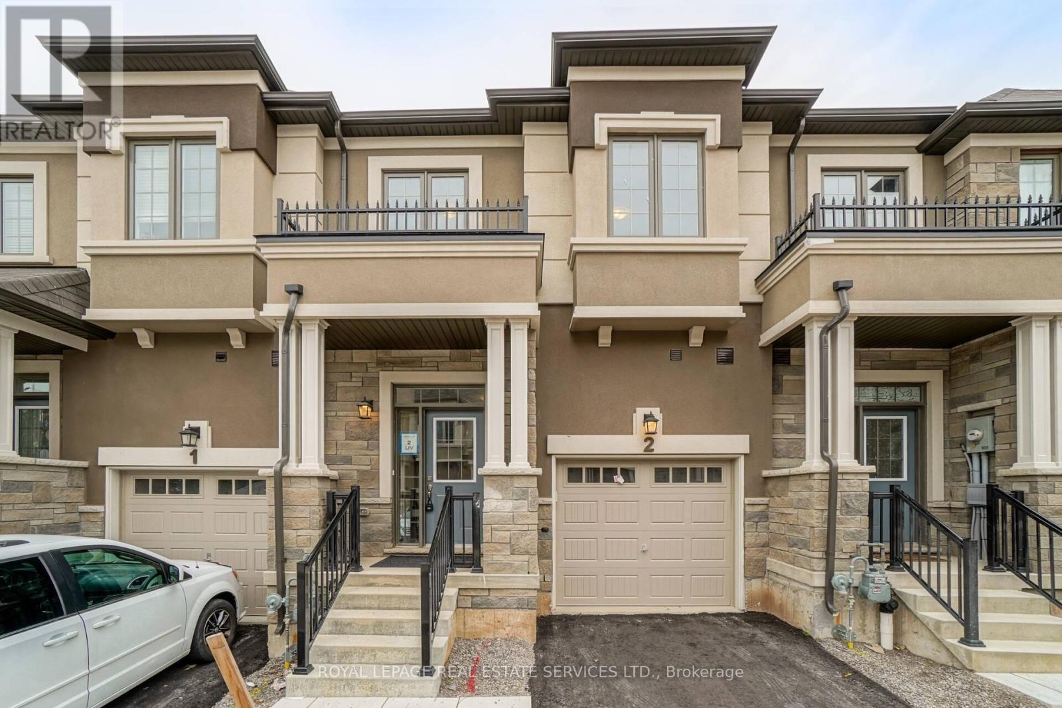
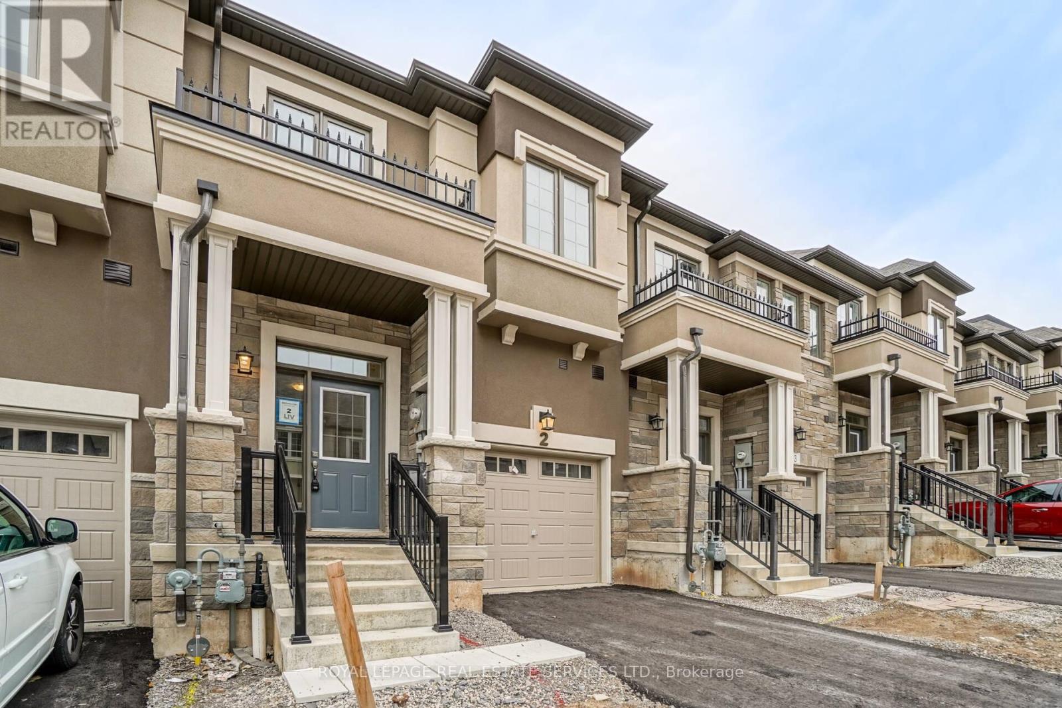
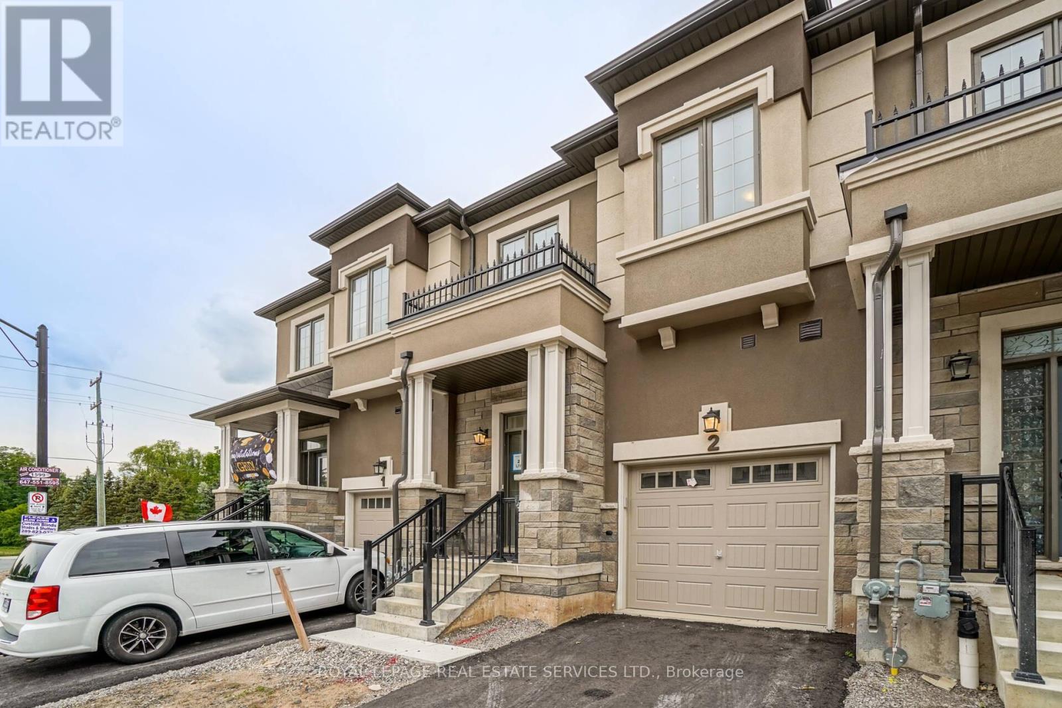
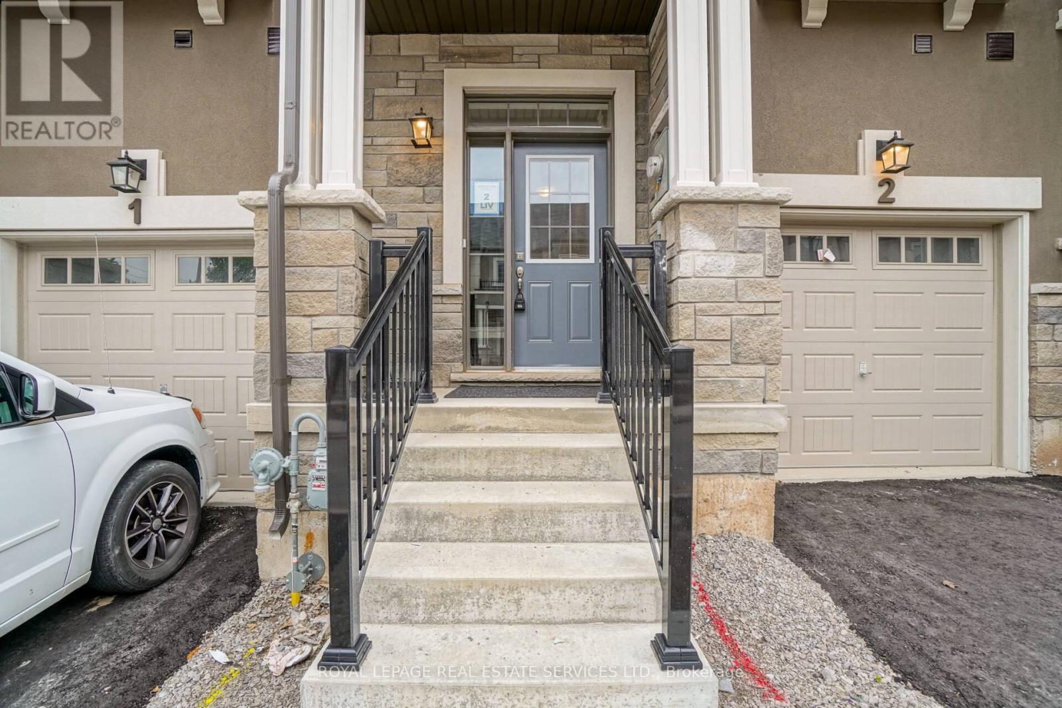
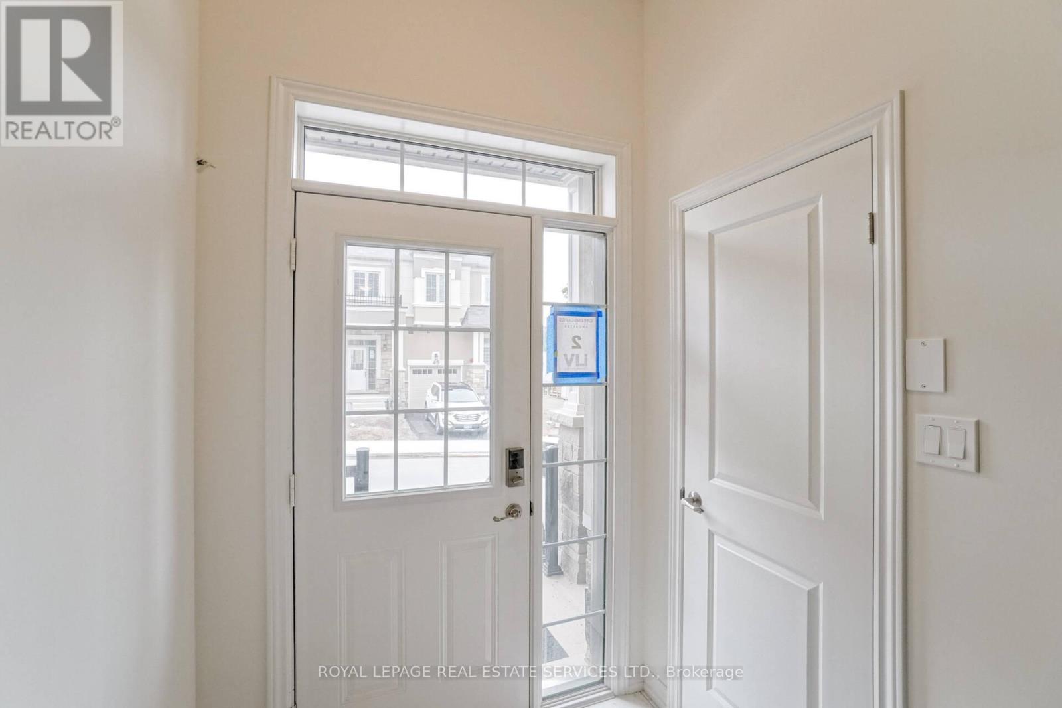
Modern Executive Townhome in the Heart of Ancaster Welcome to 515 Garner Rd W, a beautifully designed executive townhome located in the highly desirable community of Ancaster. This bright and spacious 2-storey home offers a stylish living space, featuring 3 spacious bedrooms, 3 bathrooms The main floor offers an inviting open-concept layout with 9-ft ceilings, beautiful hardwood flooring and large windows that fill the home with natural light. The modern kitchen is thoughtfully designed with quartz counter top and stainless-steel appliances, making it ideal for both everyday living and entertaining. Enjoy the convenience of direct garage access . Located minutes from Hwy 403, major shopping, restaurants, schools, parks and trails. A fantastic opportunity for families or investorslooking for modern living in one of Ancaster' desirable communities. Move in and enjoy!
Map data © OpenStreetMap contributors
No open houses are scheduled for this home.
Can't make it? Request a private viewing.
| Oct 1, 2026 | $719,999 | ▼ $19,001 |
| Sep 10, 2026 | $739,000 | First recorded price |
Price changes since Sep 10, 2026.
| Living room | Main level | 3.3 x 5.88 m |
| Dining room | Main level | 2.5 x 2.5 m |
| Kitchen | Main level | 2.5 x 3 m |
| Primary Bedroom | Second level | 5.5 x 3.7 m |
| Bedroom 2 | Second level | 2.8 x 3.9 m |
| Bedroom 3 | Second level | 2.8 x 2.8 m |




