 For sale 50
$939,000
3+1 bed3 bath1,500–2,000 sq ft
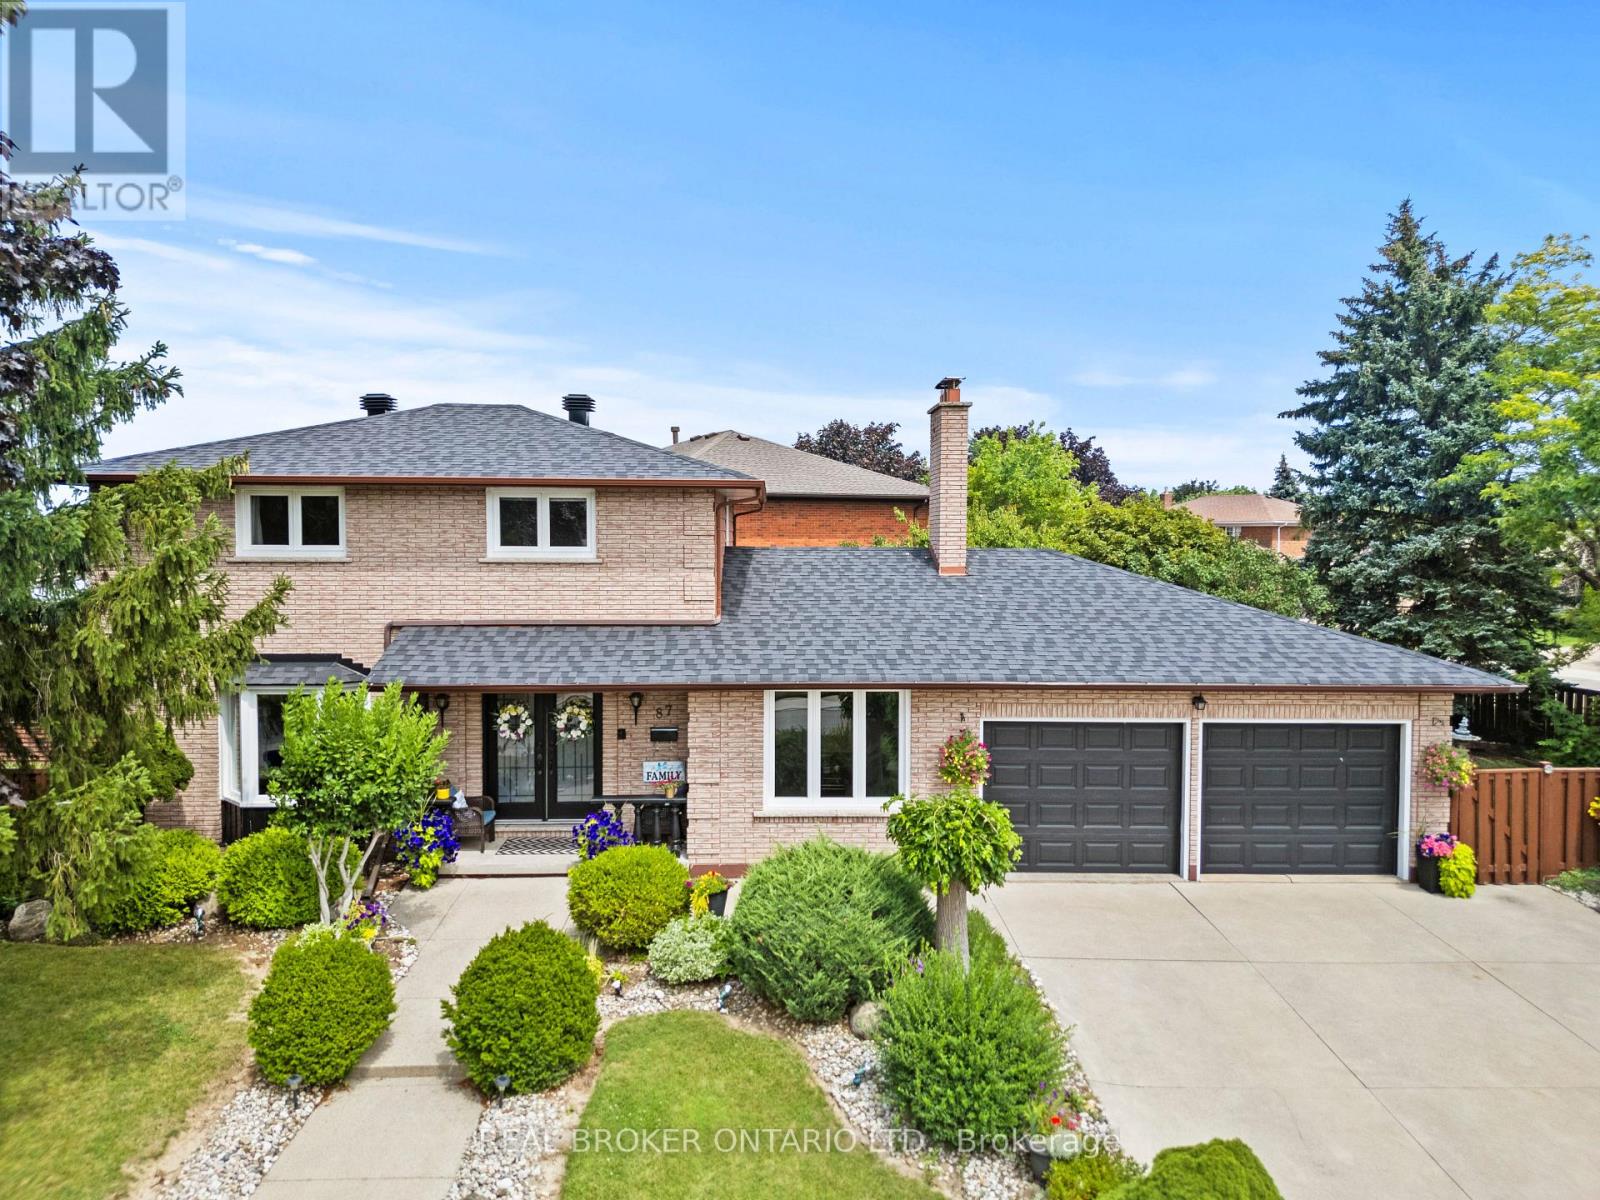
87 Monte Drive
Gershome, Hamilton
1 month agoMLS® X13731708
REAL BROKER ONTARIO LTD.
52 Arrowhead Drive
Hamilton, Ontario L8W3X2
For sale· Added
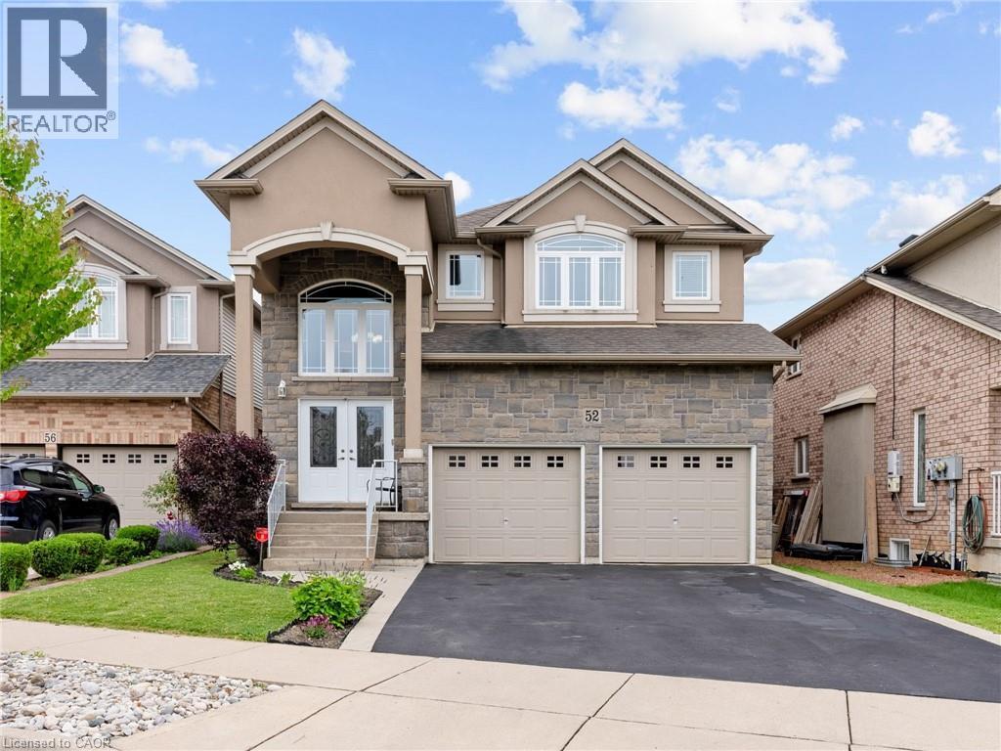
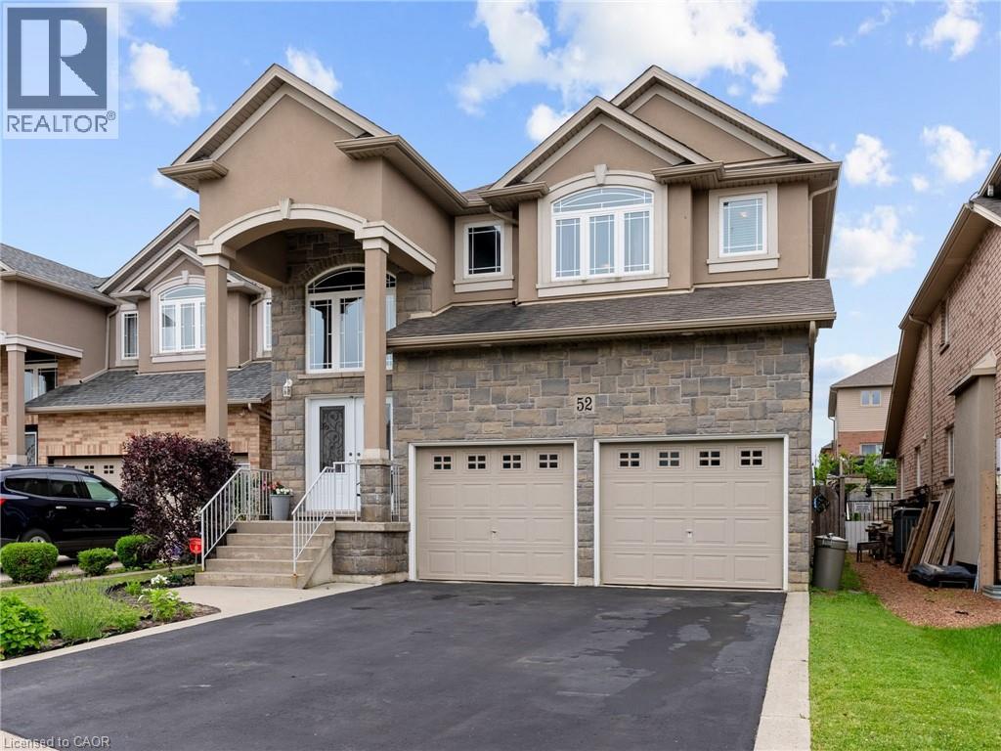
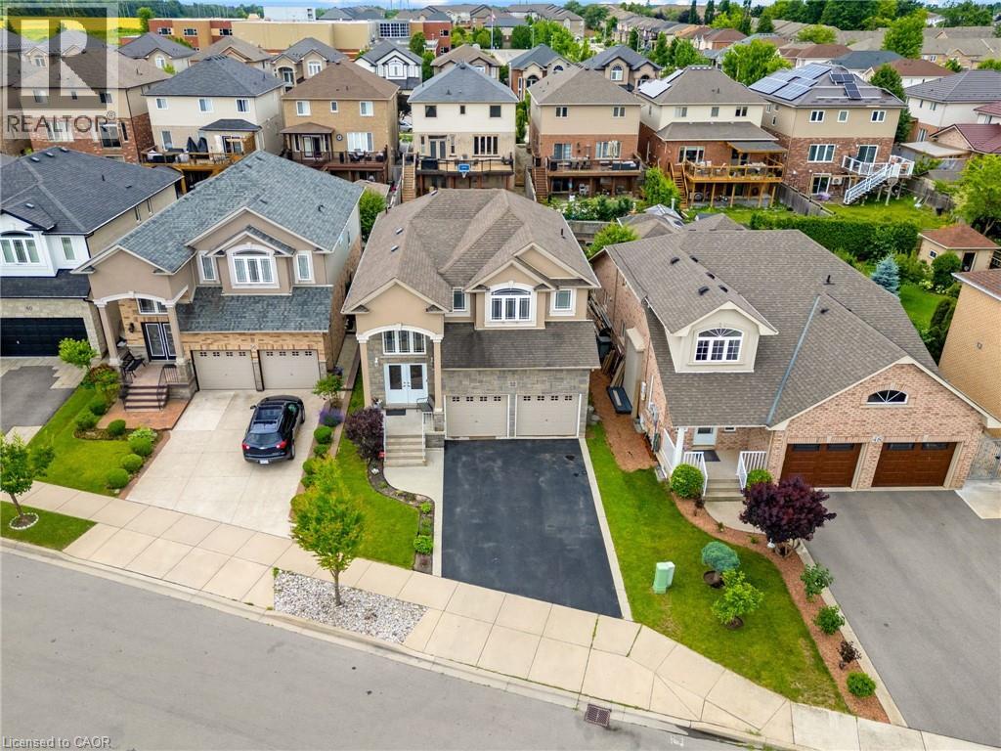
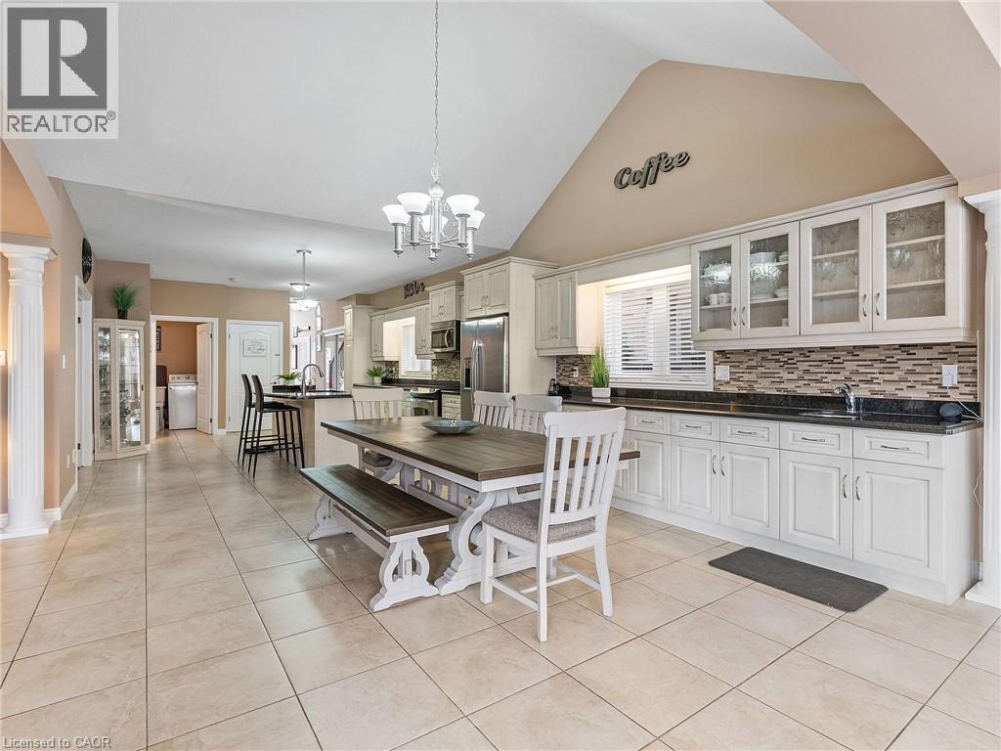
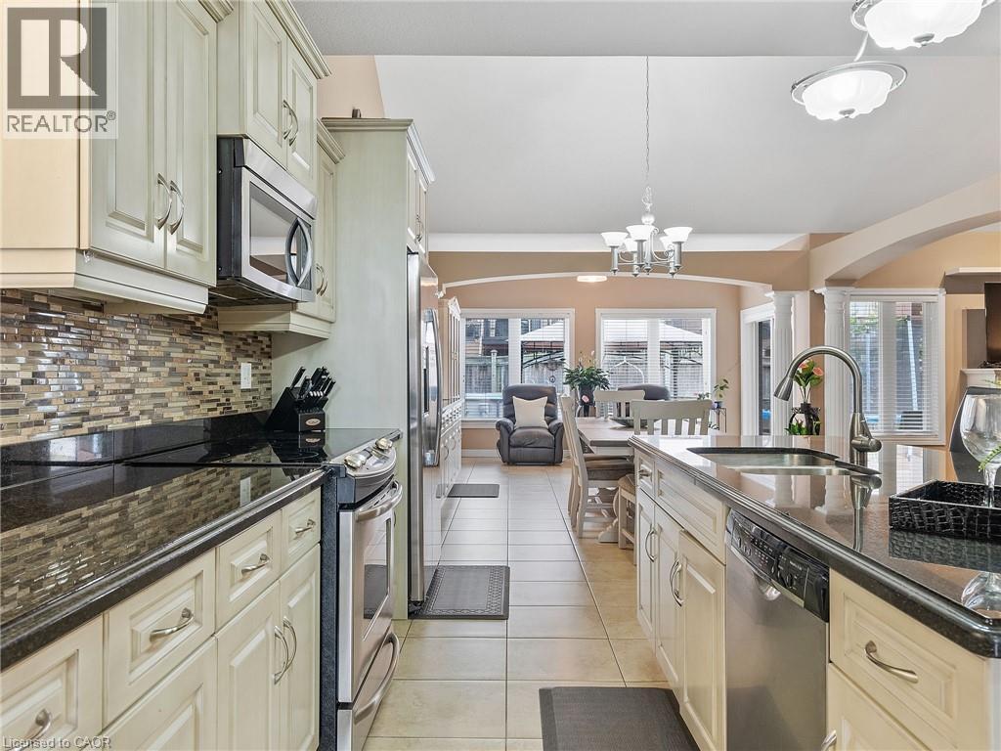
Executive family home with over 2900sqft above grade in a great central location close to schools, parks, shopping, public transit, and quick highway access! This great layout is highlighted by a stunning extra large kitchen with vaulted ceiling, granite countertops, two sinks, tile backsplash, and island - perfect for entertaining family and friends! Family room off the kitchen has vaulted ceiling, gas fireplace, and hardwood floors. Looking for main floor living? There is a bedroom with a walk-in closet and beautiful ensuite that has double sinks. Also on the main floor is the laundry room and 2pc bathroom. Up the wood stairs takes you to the three upper level bedrooms with hardwood throughout that includes a large primary bedroom with walk-in closet and ensuite privileges to the large main bath with double sink vanity with granite. The other 2 bedrooms are spacious and one includes a juliet balcony that opens up to the family room below. The large open basement is perfect to add more space or in-law potential with garage access for private entry, roughed in bathroom, and plenty of windows throughout. Like to relax outside? Enjoy a morning coffee under the covered patio that’s just the kitchen space! Exceptional value! Don’t wait long to book your showing to see this great home and all its possibilities.
Map data © OpenStreetMap contributors
No open houses are scheduled for this home.
Can't make it? Request a private viewing.
| 4pc Bathroom | Main level | — |
| Bedroom | Second level | 11'0'' x 12'0'' |
| Bedroom | Second level | 11'0'' x 12'0'' |
| Primary Bedroom | Second level | 12'0'' x 18'0'' |
| 4pc Bathroom | Second level | — |
| Laundry room | Main level | 7' x 7' |
| 2pc Bathroom | Main level | — |
| Eat in kitchen | Main level | 16' x 34' |
| Family room | Main level | 15'0'' x 14'0'' |
| Bedroom | Main level | 15'0'' x 12'0'' |
| Foyer | Main level | 19' x 4' |
| Sitting room | Main level | 15' x 7' |