 For sale 50
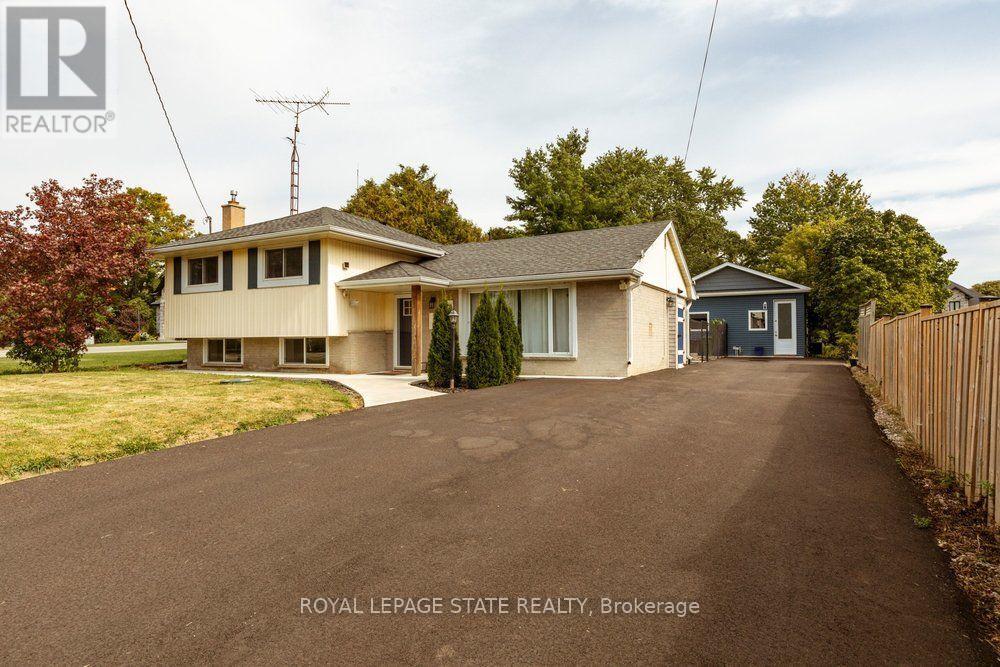
$1,125,000
3 bed3 bath1,100–1,500 sq ft
183 Sunnyridge Road
Jerseyville, Hamilton
11 days agoMLS® X13854736
ROYAL LEPAGE STATE REALTY
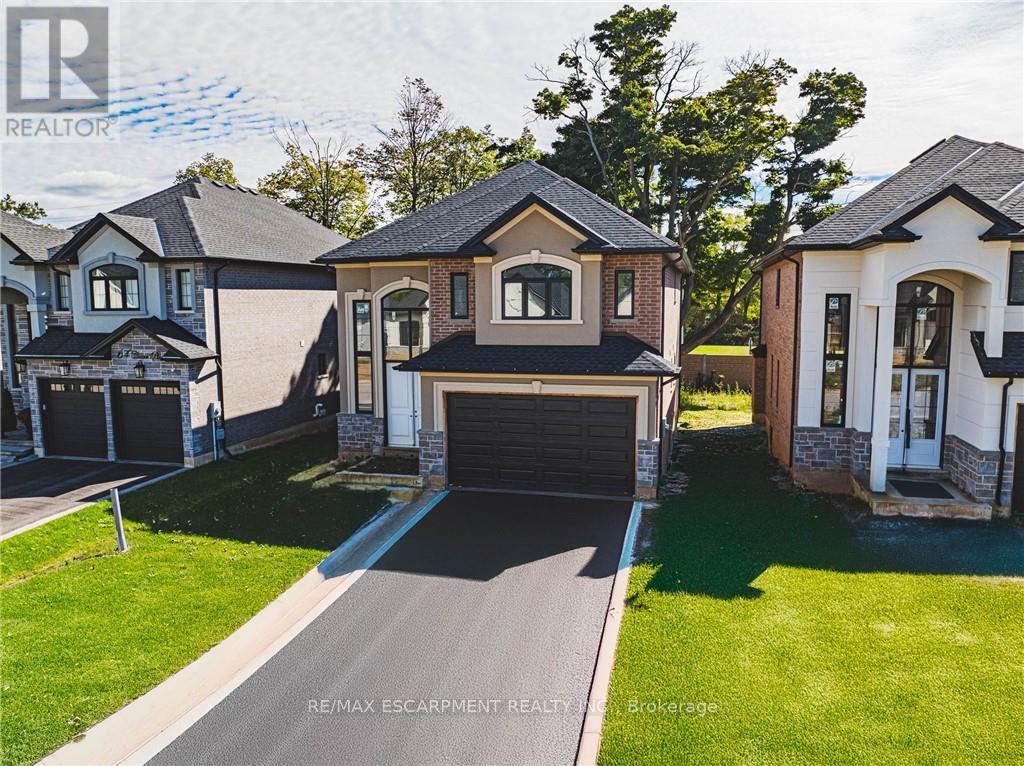
52 Cesar Place
Ancaster, Hamilton, Ontario L9G0G3
For sale· Added
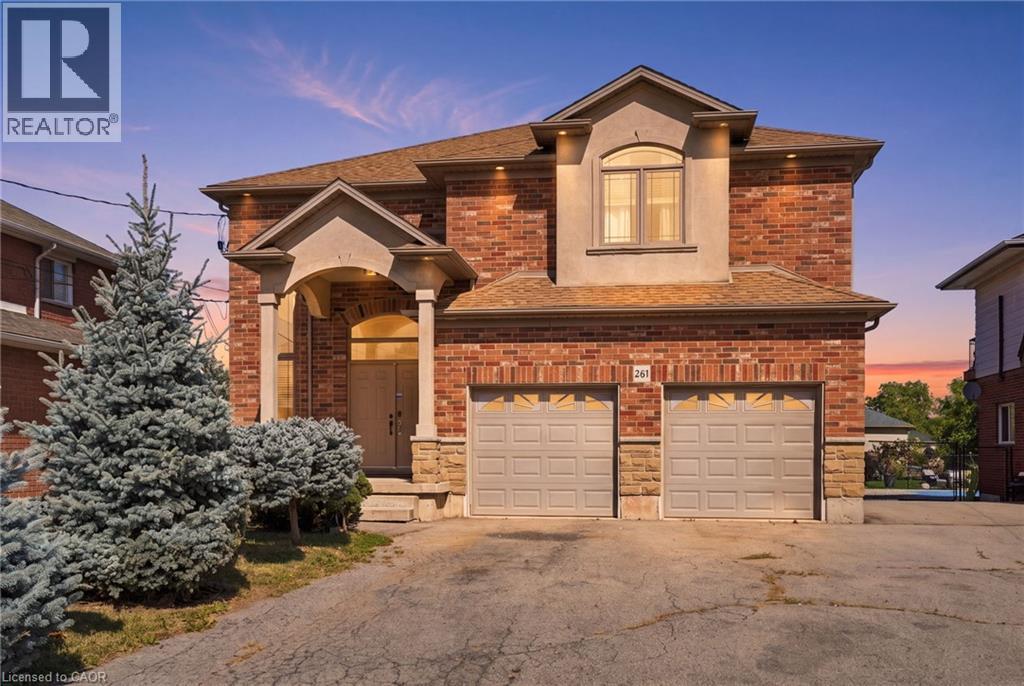
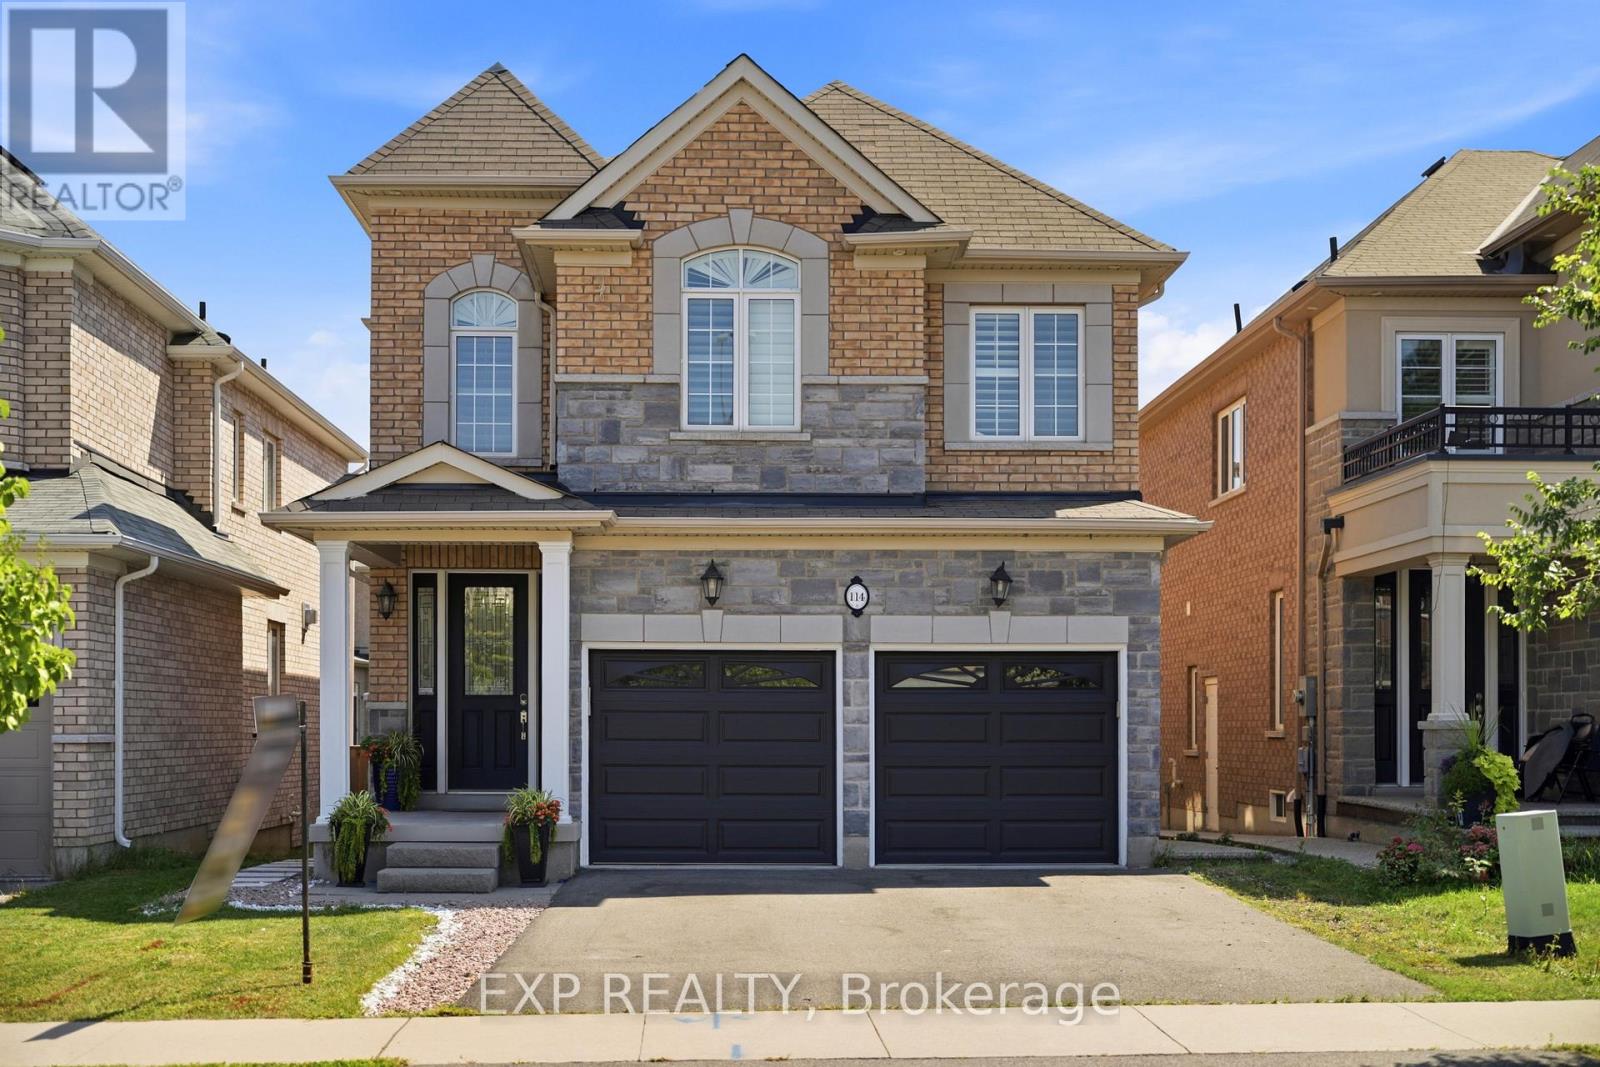
Beautiful 2-Storey home in thriving community! Featuring 2535 sq ft of thoughtfully designed living space, this stunning home is located in the heart of an up and coming neighbourhood. Enjoy walking distance to shopping, restaurants, parks and everyday amenities, with a quick and convenient highway access for commuters. EXCLUSIVE BUILDER FINANCING AVAILABLE WITH PRIVATE LENDING AT JUST 1.5% INTEREST, making this an exceptional opportunity to own your dream home. Still time to choose your interior selections and personalize every detail. All Room sizes are approximate, Changes have been made to floor plan layout.
Map data © OpenStreetMap contributors
No open houses are scheduled for this home.
Can't make it? Request a private viewing.
| Bathroom | Main level | 0 x 0 m |
| Bathroom | Second level | 0 x 0 m |
| Dining room | Main level | 3.96 x 3.73 m |
| Kitchen | Main level | 6.48 x 3.89 m |
| Family room | Main level | 5.08 x 4.57 m |
| Laundry room | Main level | 0 x 0 m |
| Bathroom | Second level | 0 x 0 m |
| Bedroom | Second level | 4.09 x 3.61 m |
| Bedroom | Second level | 4.04 x 3.61 m |
| Bedroom | Second level | 4.309 x 3.63 m |
| Primary Bedroom | Second level | 5.61 x 4.67 m |