 For rent 50
$6,000/mo
4,168 sq ft
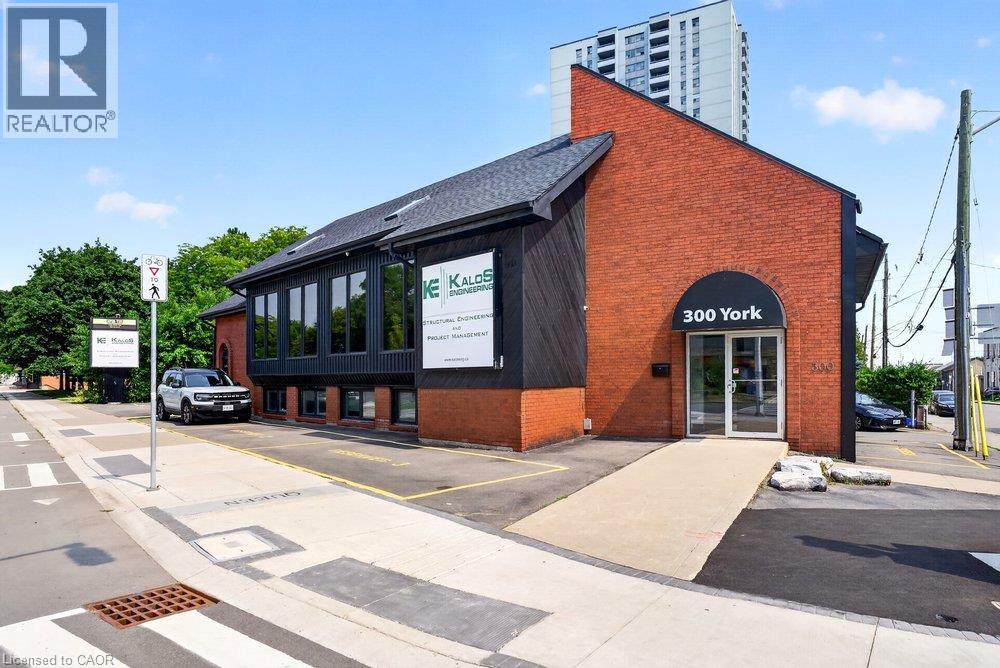
300 York Boulevard
Hamilton
2 months agoMLS® 40853577
Corcoran Horizon Realty
52 Lorupe Court #Upper
Meadowlands, Hamilton, Ontario L9G0C8
For rent· Added
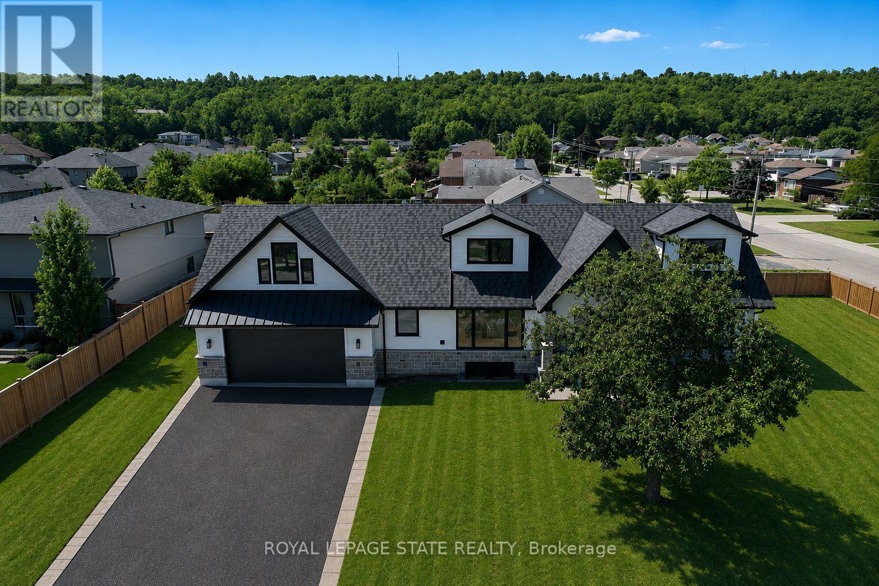
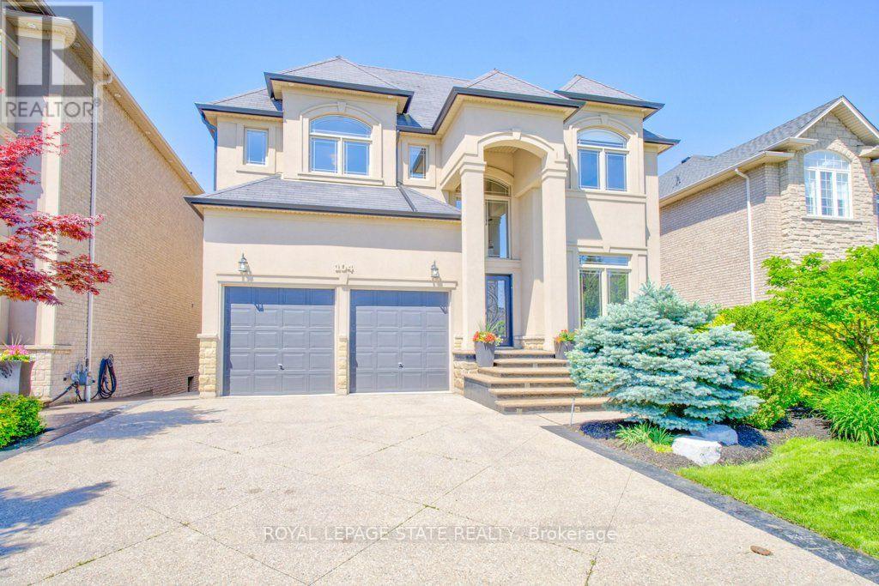
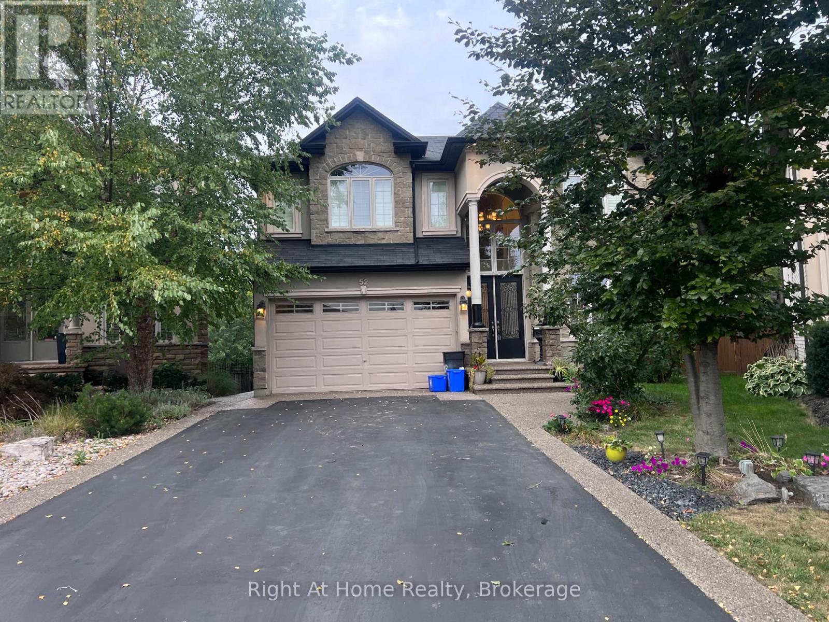
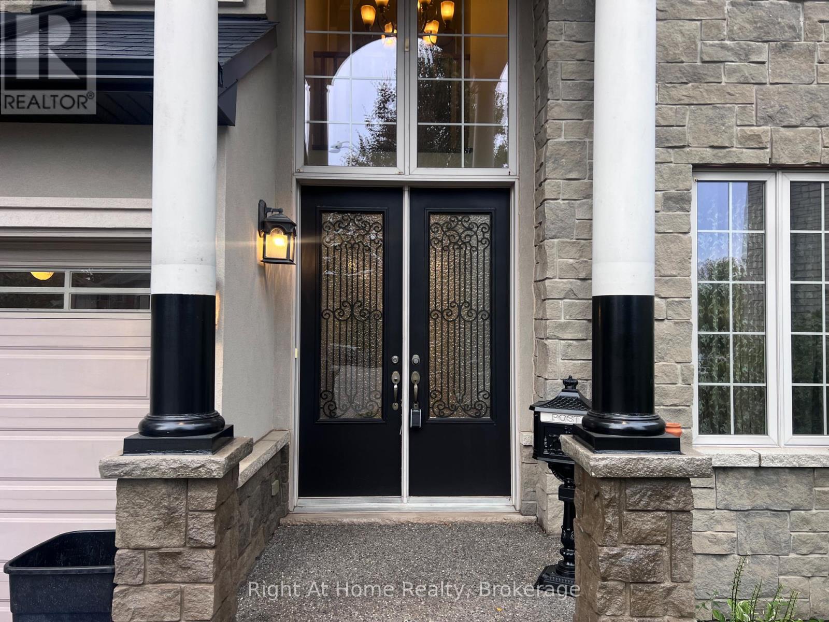
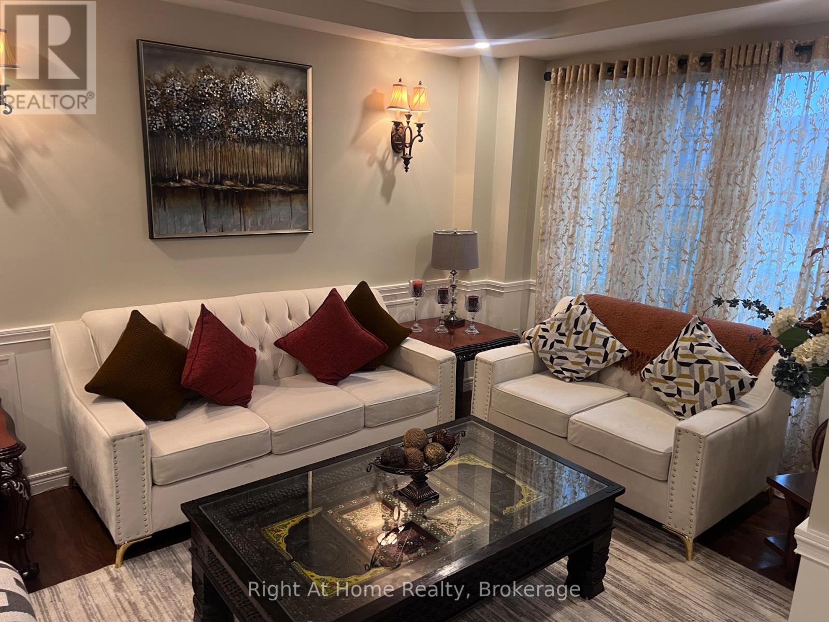
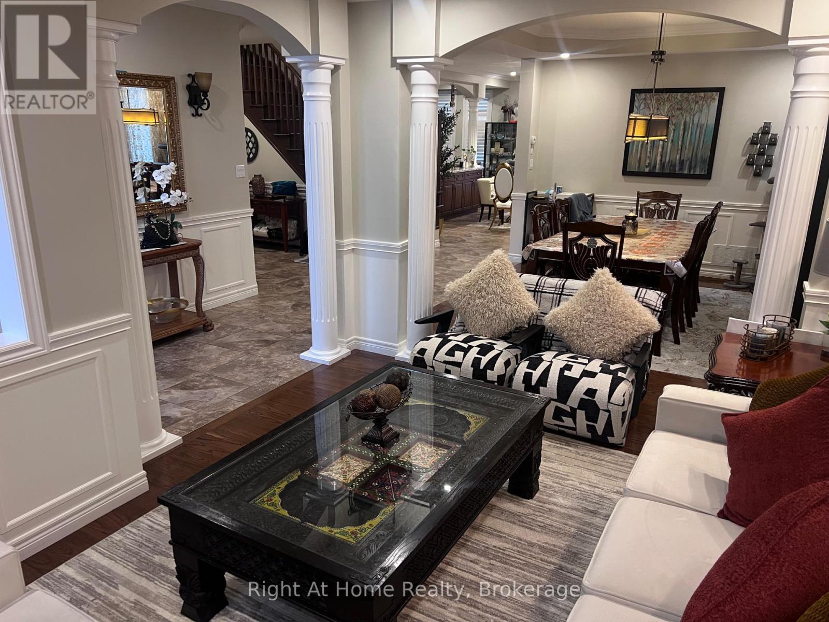
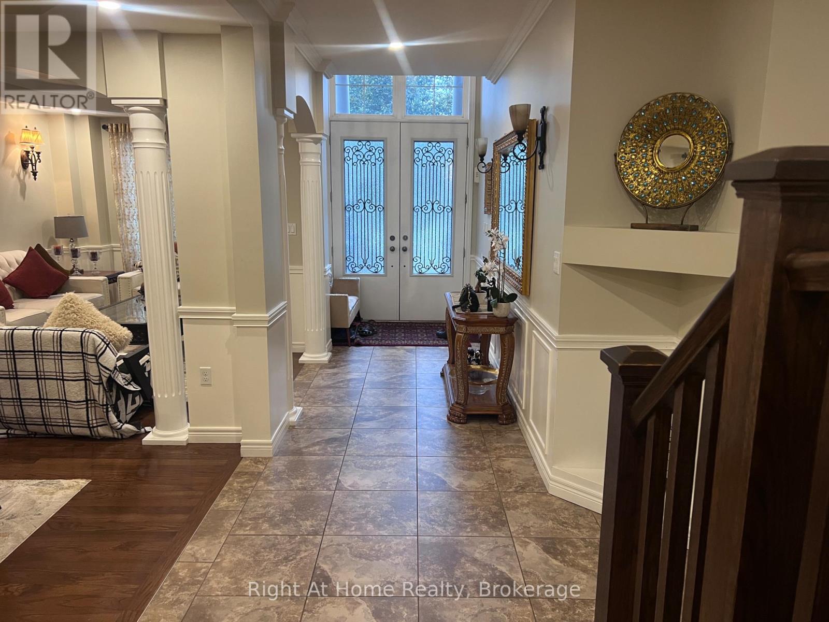
Fully furnished 4-bedroom, 3.1-bathroom, 2-storey detached home in Hamilton's Meadowlands, turnkey and available for possession. Built in 2012 by Scarlet Homes on a pie-shaped 0.134-acre lot, roughly 3,020 sq ft above grade with a stone-and-brick exterior. Main floor living, dining, family, and breakfast areas open to a landscaped, fully fenced yard with a garden shed. Four bedrooms upstairs, including a primary suite with a 5-piece ensuite, plus second-floor laundry. Gas forced-air heat, central air, a gas fireplace, upgraded insulation and ventilation. Double garage and driveway parking for six vehicles in total. Fully furnished and move-in ready, well suited to relocating professionals, international transferees, or local families wanting a flexible-term furnished stay without the cost and delay of moving in furniture. Base starting at $4,999 per month, 12-month term preferred, non-smoking. Basement separate unit is NOT included.
Map data © OpenStreetMap contributors
No open houses are scheduled for this home.
Can't make it? Request a private viewing.
| Living room | Main level | 3.43 x 4.31 m |
| Dining room | Main level | 3.41 x 4.14 m |
| Kitchen | Main level | 3.1 x 4.43 m |
| Eating area | Main level | 3.95 x 5.26 m |
| Family room | Main level | 3.41 x 5.27 m |
| Primary Bedroom | Second level | 6.23 x 5.37 m |
| Bedroom | Second level | 5.13 x 3.93 m |
| Bedroom | Second level | 3.15 x 5.56 m |
| Bedroom | Second level | 3.46 x 4.78 m |
| Laundry room | Second level | 2.36 x 1.96 m |