
 For rent 50
$3,300/mo
3 bed2 bath1,500–2,000 sq ft
26 Harbour Drive
Lakeshore, Hamilton
1 month agoMLS® X13769834
THE AGENCY
52 Proctor Boulevard #Main
Hamilton, Ontario L8M2M4
For rent· Added
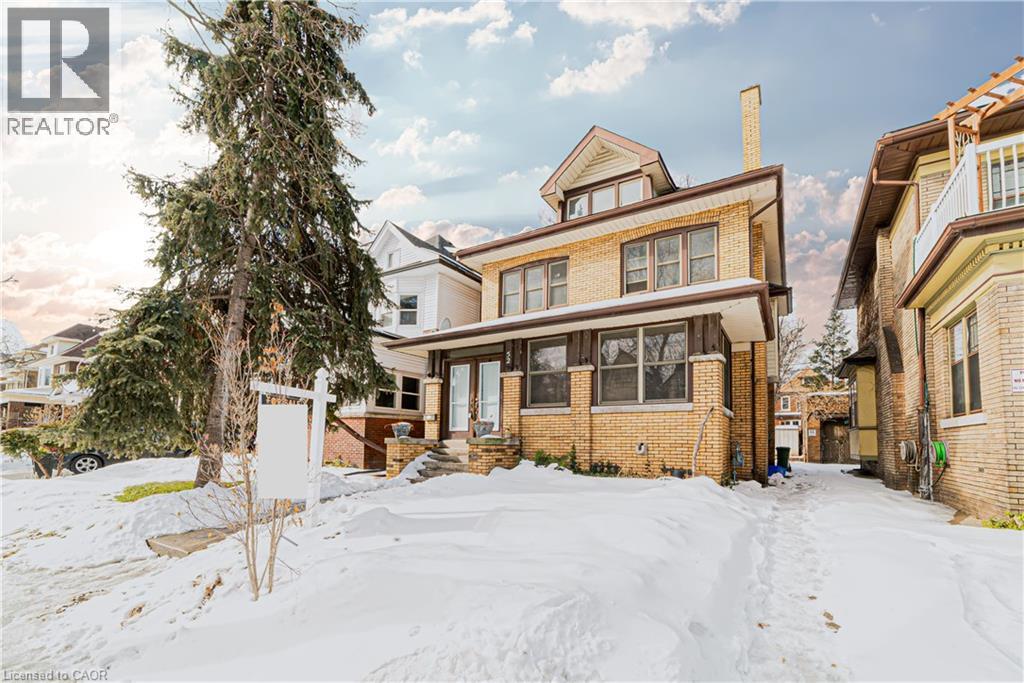
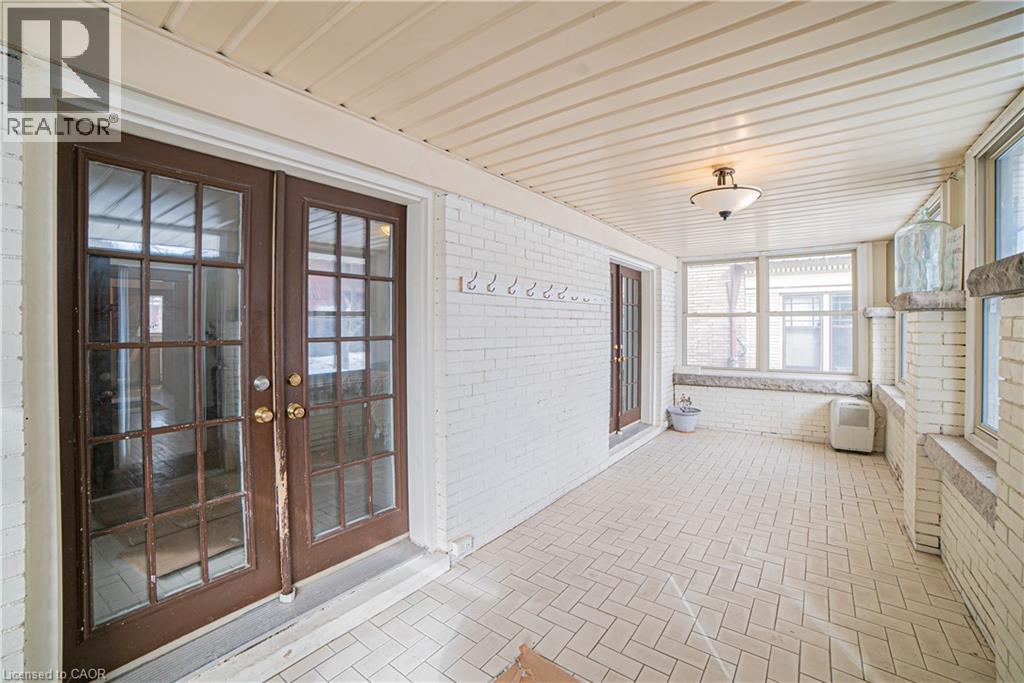
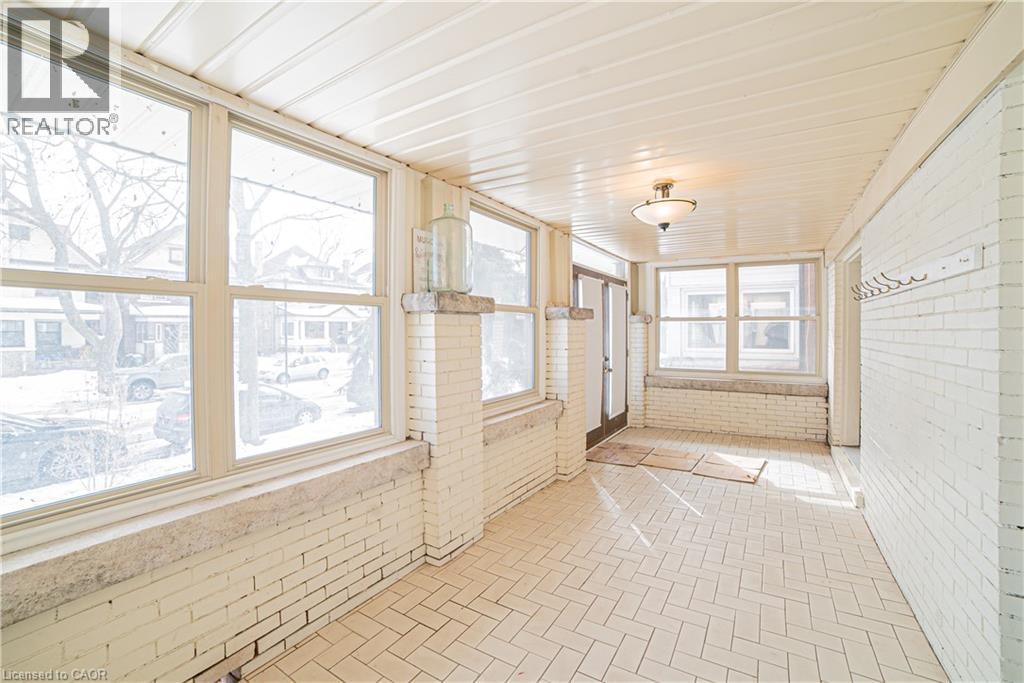
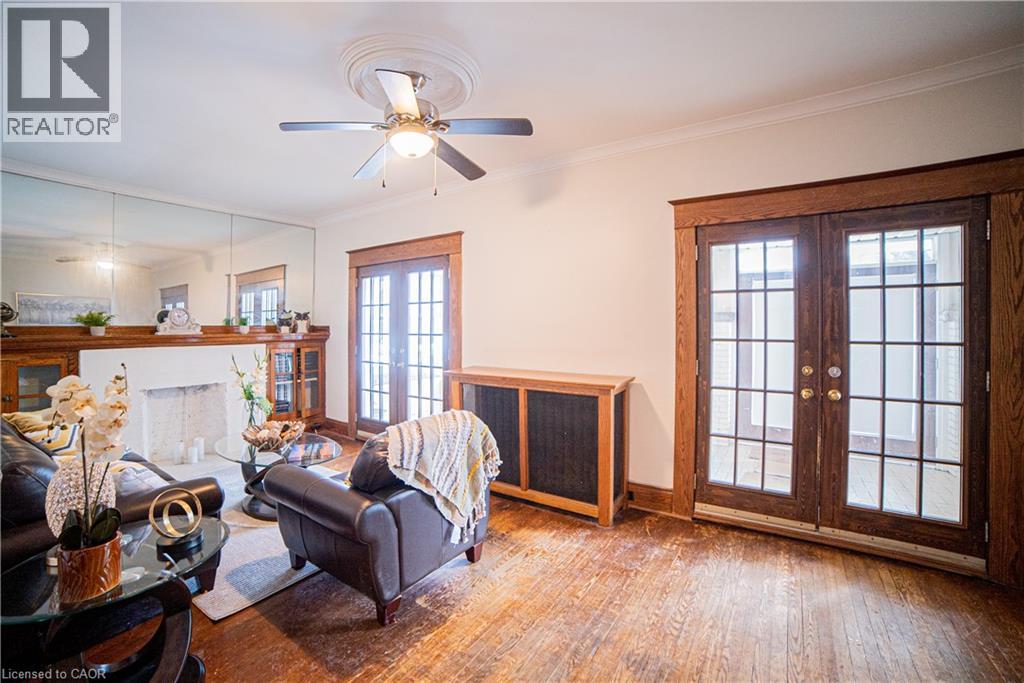
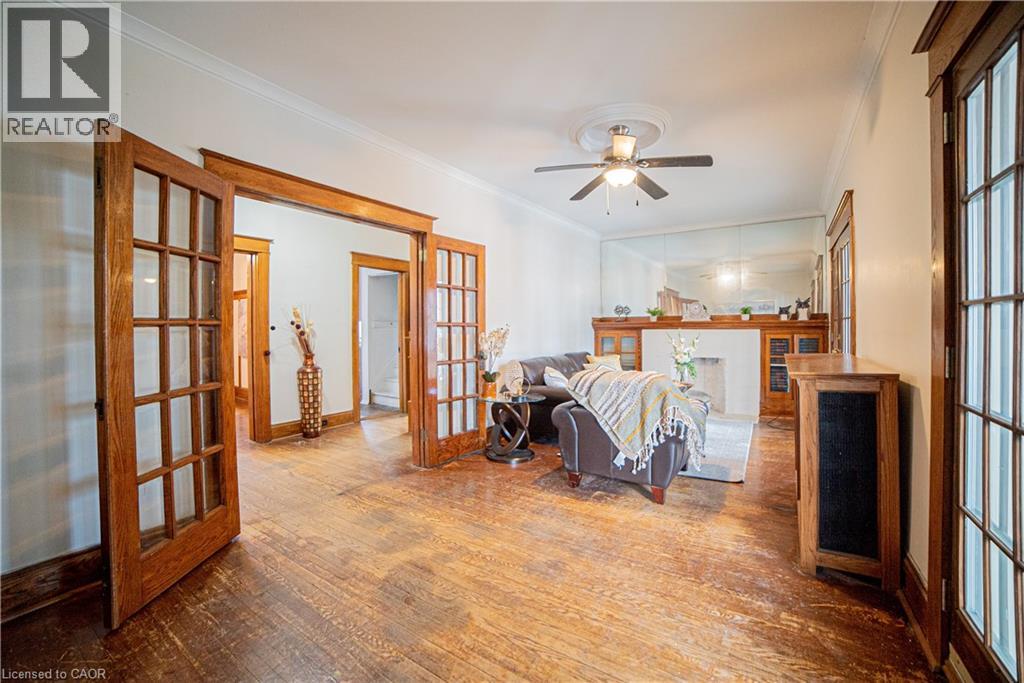
Welcome to the main floor of this beautiful detached home located at 52 Proctor Boulevard in Hamilton. This spacious and character-filled residence offers a timeless layout with generous living areas and an abundance of natural light throughout.The main floor features a bright living room with a cozy fireplace, a separate dining area, and a convenient 3-piece bathroom. Upstairs, you'll find three spacious bedrooms and another 3-piece bathroom, while the upper level includes two additional bright bedrooms with large windows that fill the space with natural sunlight.With its classic charm, spacious rooms, and desirable Hamilton location, this main floor rental is the perfect place to call home. Don't miss the opportunity to make this beautiful property yours.Please note: Electric vehicle charging is not included in the all-inclusive rent and is available for an additional fee.
Map data © OpenStreetMap contributors
No open houses are scheduled for this home.
Can't make it? Request a private viewing.
| Bedroom | Third level | 11'2'' x 15'1'' |
| Bedroom | Third level | 12'3'' x 15'1'' |
| 4pc Bathroom | Second level | 5'9'' x 7'2'' |
| Bedroom | Second level | 9'11'' x 10'8'' |
| Bedroom | Second level | 10'7'' x 12'1'' |
| Primary Bedroom | Second level | 10'5'' x 13'6'' |
| Dining room | Main level | 13'11'' x 12'6'' |
| Kitchen | Main level | 15'1'' x 10'7'' |
| Living room | Main level | 23'3'' x 10'5'' |
| 4pc Bathroom | Main level | 5'0'' x 6'0'' |




