
 For sale 50
$359,900
3 bed2 bath900–999 sq ft
851 Queenston Road #604
Riverdale, Hamilton
17 days agoMLS® X13831768
RE/MAX ESCARPMENT REALTY INC.
54 Edinburgh Avenue
Hamilton, Ontario L8H2C5
For sale· Added
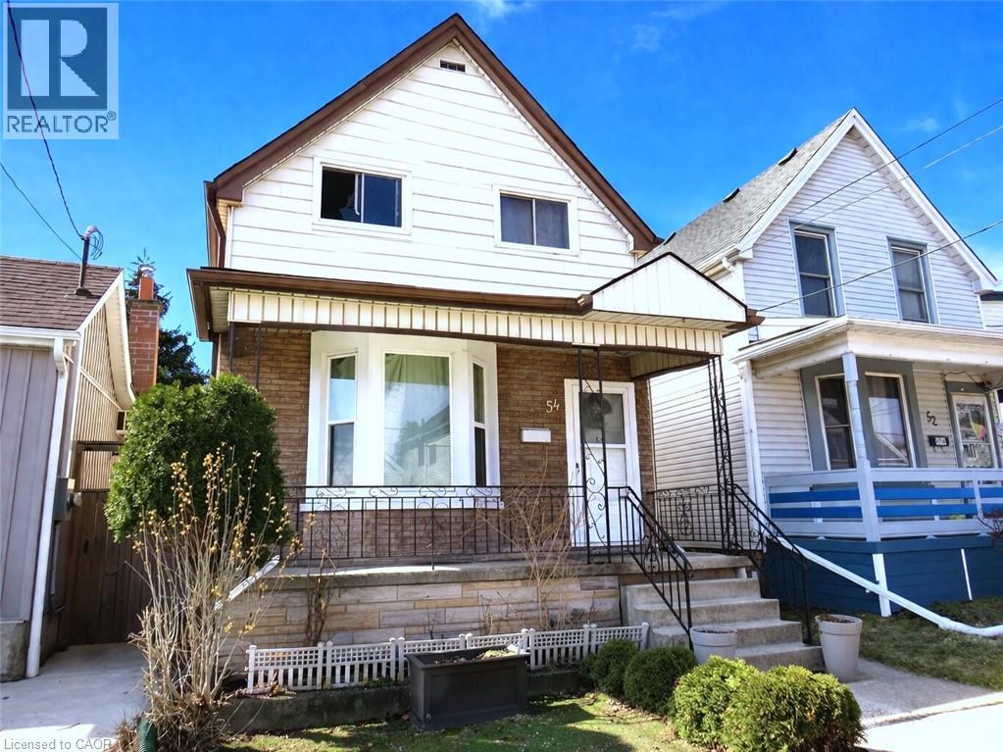
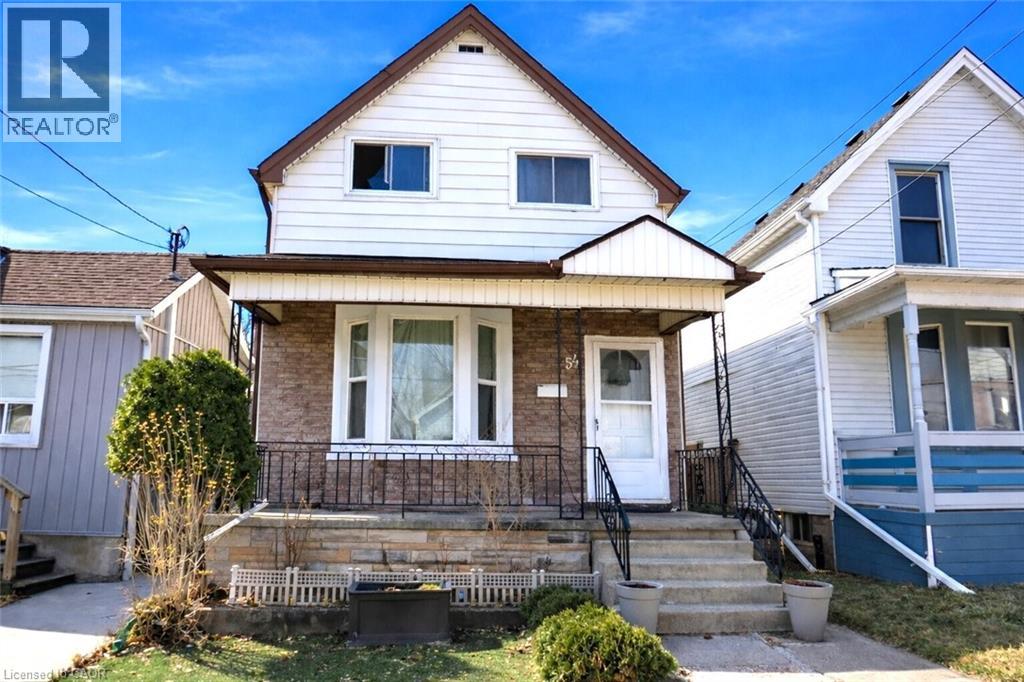
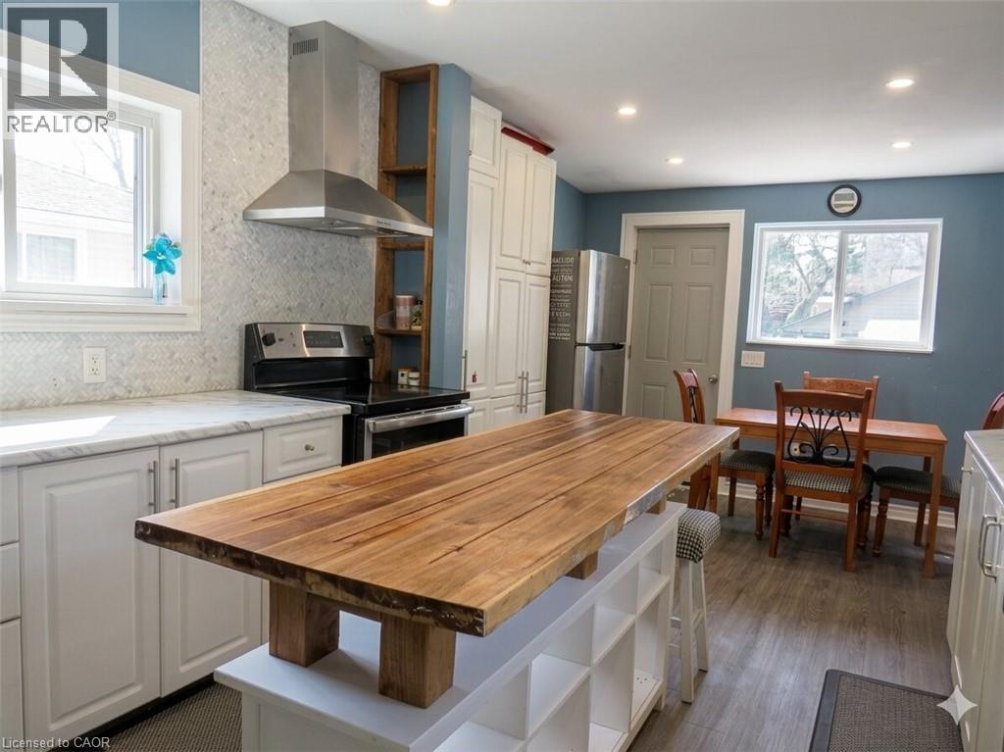
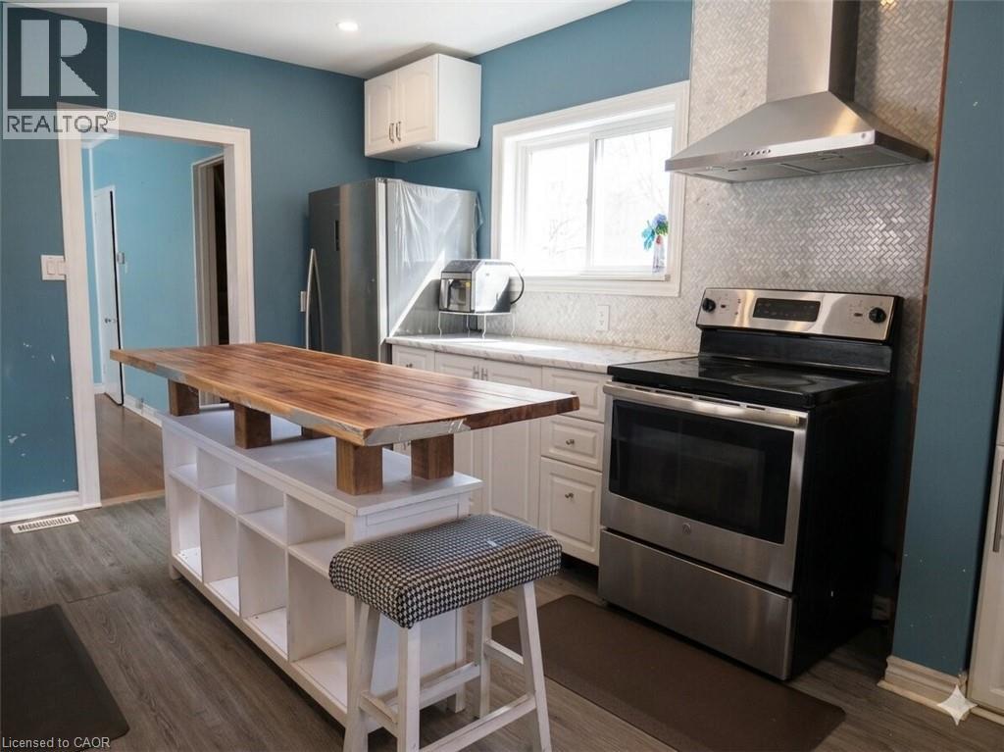
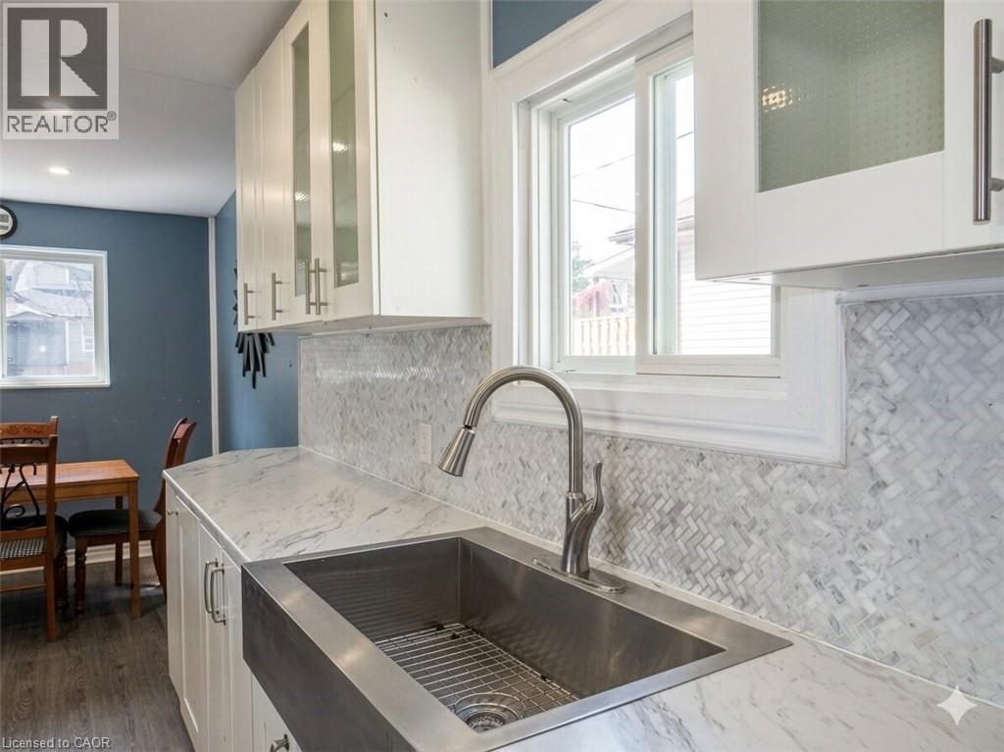
Attention 1st Time Buyers & Investors! 1¾ Storey Home Close to All Essential Amenities, Steps to Thriving Ottawa Street with Vibrant Shops! 3 Bedrooms, 2 Full Bathrooms. Spacious Eat in Kitchen with Stainless Steel Appliances, Loads of Cabinetry, Island & Potlights. Main Floor Walk Out to Low Maintenance Backyard with Concrete Patio & Gazebo. Living Room & Separate Dining Room. Central Air & Gas Furnace Installed 2018. Roof Stripped & Reshingled 2025. Mostly Thermal Windows. 100 AMP Breakers. Covered Concrete Front Veranda. Maintenance Free Front Lawn. Everything You Need, Just Minutes Away! Steps to the Centre on Barton, Walmart, Metro, Shopping, Restaurants, Transit, Schools & Gage Park! Minutes to the Redhill/QEW! Room Sizes Approximate and Irregular.
Map data © OpenStreetMap contributors
No open houses are scheduled for this home.
Can't make it? Request a private viewing.
| Utility room | Basement | — |
| Storage | Basement | 6'6'' x 8'4'' |
| Laundry room | Basement | — |
| 3pc Bathroom | Basement | — |
| Recreation room | Basement | 10'9'' x 16' |
| Bedroom | Second level | 8'4'' x 9'0'' |
| 4pc Bathroom | Second level | — |
| Bedroom | Second level | 10'0'' x 10'7'' |
| Primary Bedroom | Second level | 8'3'' x 12'7'' |
| Dining room | Main level | 13'7'' x 13'0'' |
| Living room | Main level | 11'8'' x 12'10'' |
| Eat in kitchen | Main level | 10'11'' x 19'5'' |
| Foyer | Main level | — |




