
 For sale 50
$370,000
2 bed2 bath1,027 sq ft
432 Main Street East #902
Hamilton
10 months agoMLS® 40791250
RE/MAX Escarpment Frank Realty
54 Nicklaus Drive
Vincent, Hamilton, Ontario L8K6H3
For sale· Added
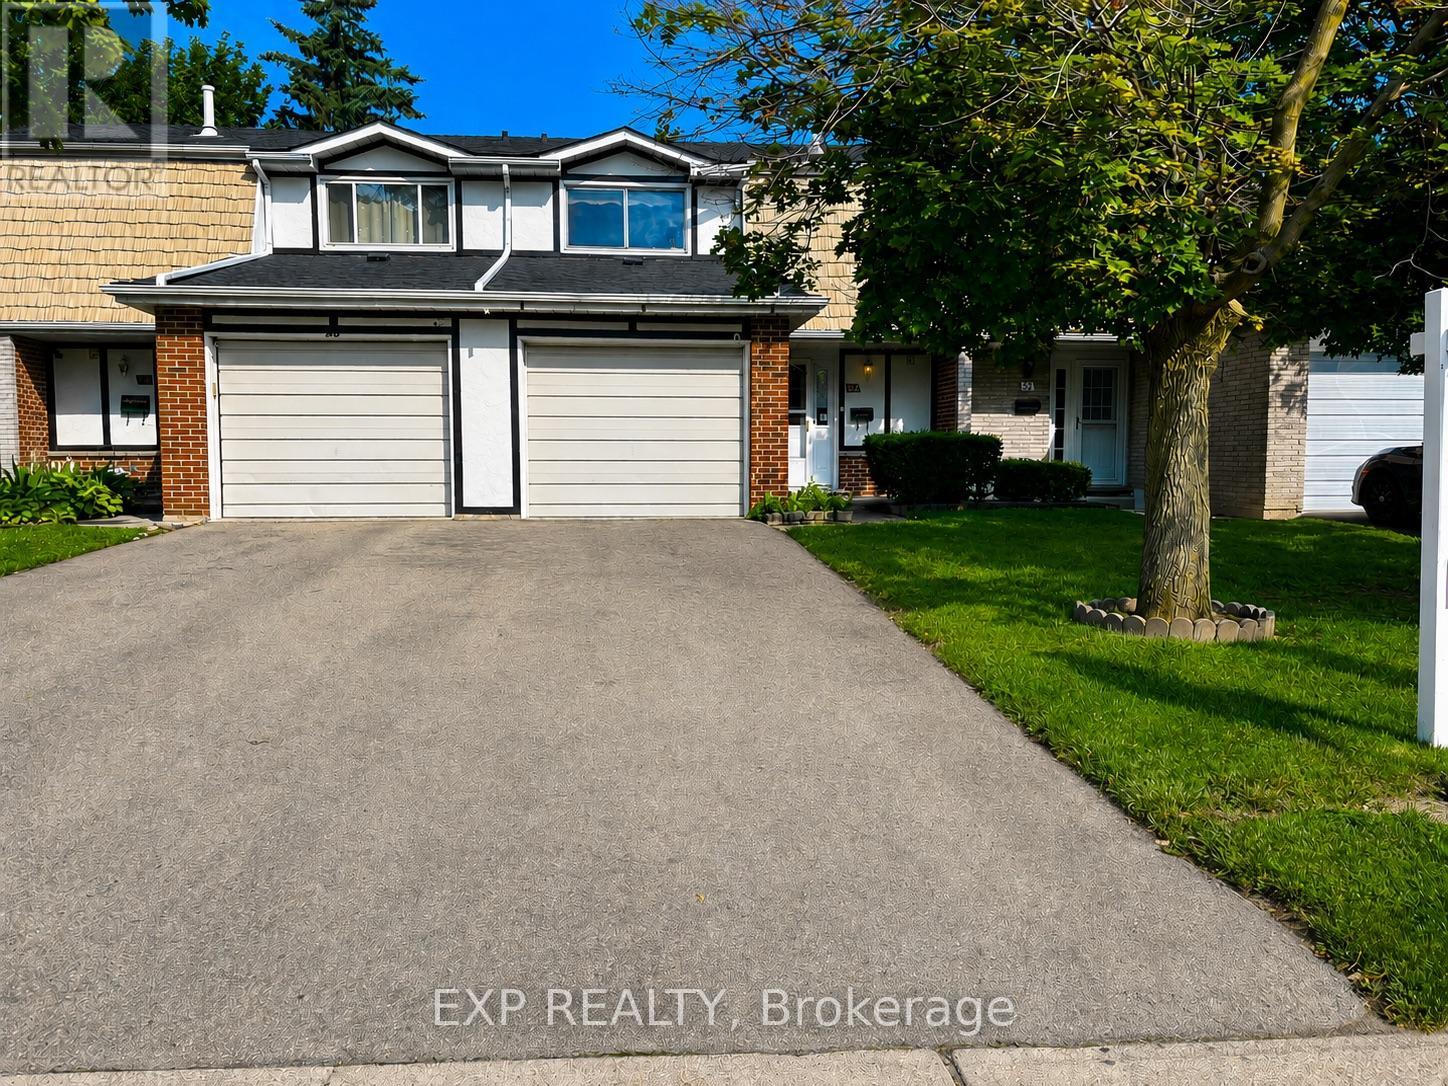
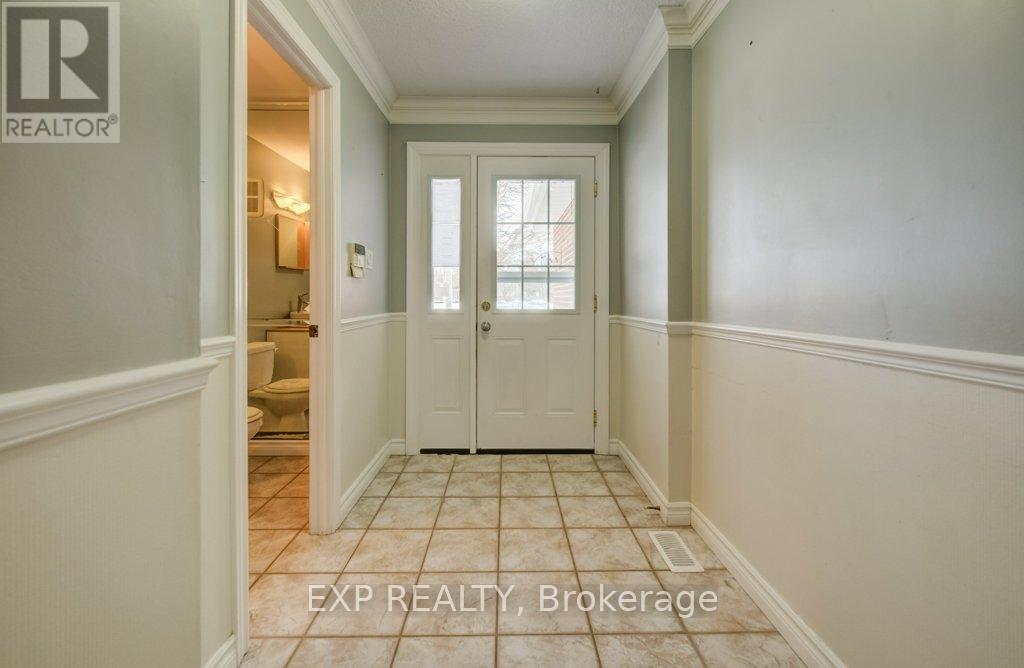
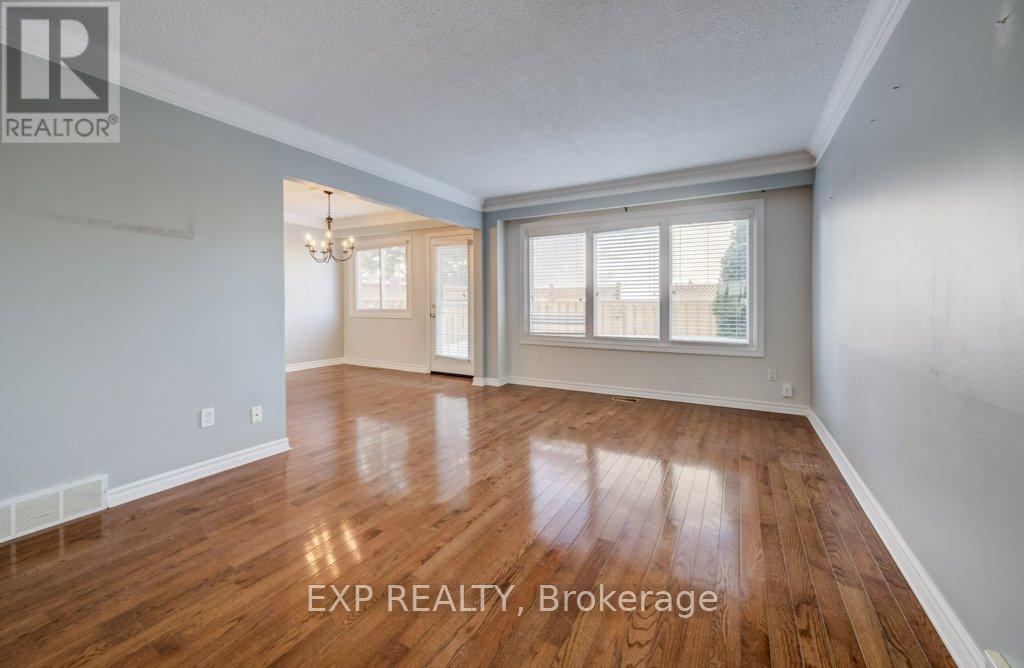
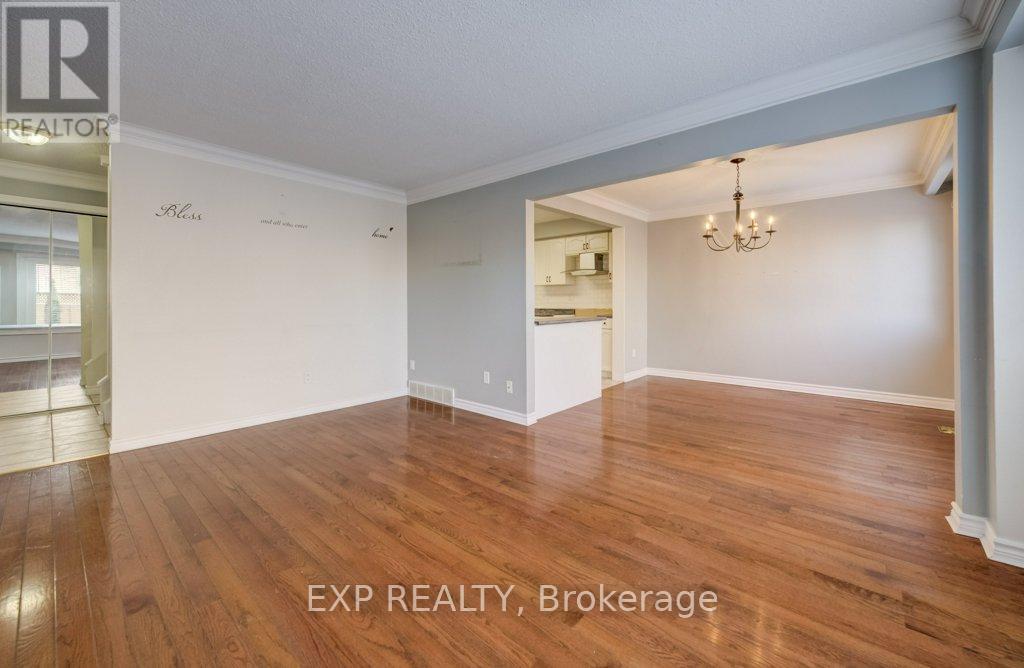
Situated in a family-friendly neighbourhood, this home is conveniently located just a short walk to Sir Wilfrid Laurier School and Recreation Centre, with parks, shopping, public transit, and easy highway access all nearby. Inside, the home offers a functional layout featuring 3 bedrooms, 1 full and 1 half bathroom, and a finished basement complete with a laundry area.While the property would benefit from updates and improvements, it presents an excellent opportunity for first-time buyers, renovators, or investors looking to add value in a desirable location. The property is being sold in "as is, where is" condition.
Map data © OpenStreetMap contributors
No open houses are scheduled for this home.
Can't make it? Request a private viewing.
| Oct 1, 2026 | $481,000 | ▼ $14,900 |
| Sep 4, 2026 | $495,900 | First recorded price |
Price changes since Sep 4, 2026.
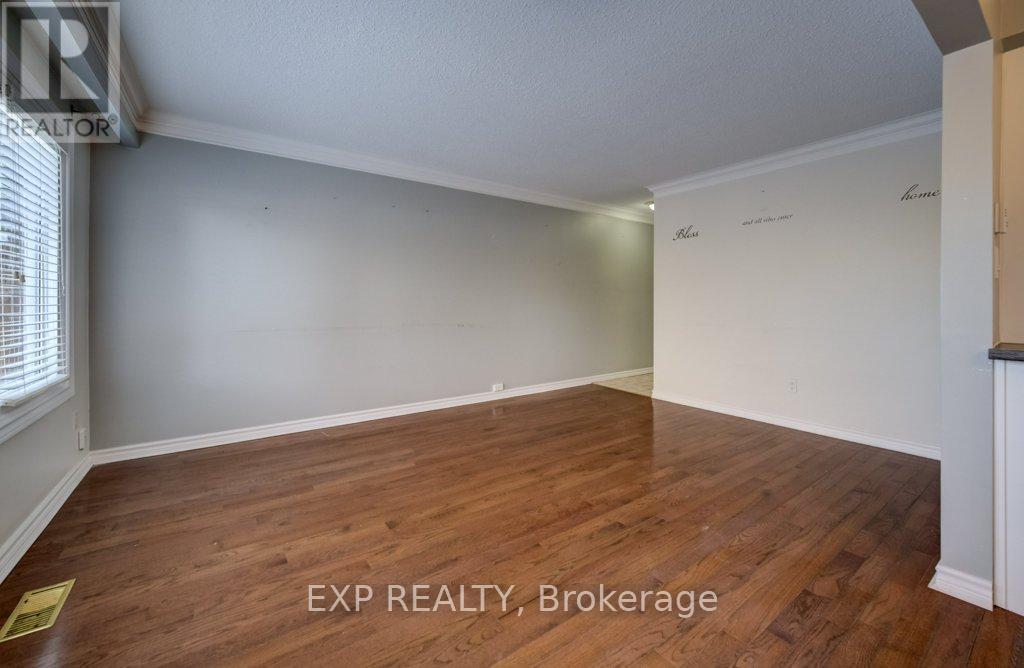
| Living room | Main level | 4.77 x 3.53 m |
| Dining room | Main level | 3.18 x 2.97 m |
| Kitchen | Main level | 4.27 x 3.3 m |
| Primary Bedroom | Second level | 4.85 x 3.33 m |
| Bedroom 2 | Second level | 4.87 x 2.97 m |
| Bedroom 3 | Second level | 3.76 x 3.6 m |
| Recreational, Games room | Basement | 6.12 x 6.4 m |
| Laundry room | Basement | 3.04 x 2.82 m |




