 For sale 50
$679,000
3 bed2 bath1,100–1,500 sq ft
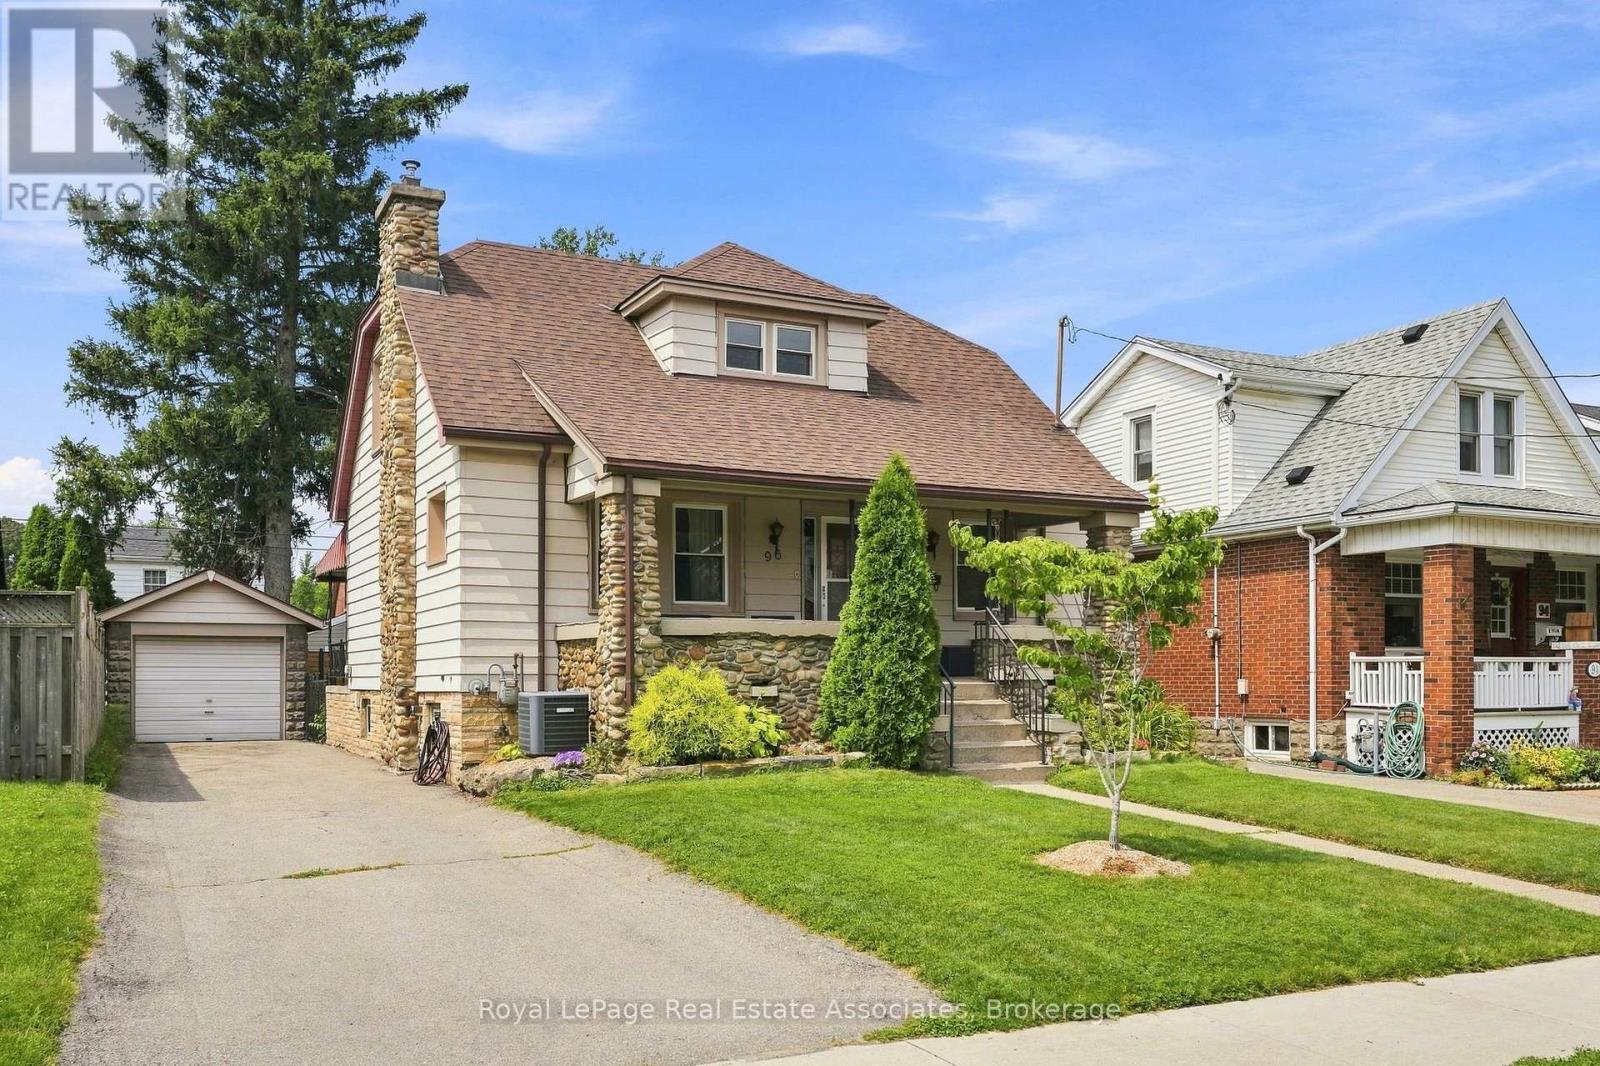
96 Huxley Avenue South
Delta, Hamilton
1 month agoMLS® X13759018
Royal LePage Real Estate Associates
55 Sentinel Lane
Mountview, Hamilton, Ontario L9C0E8
For sale· Added
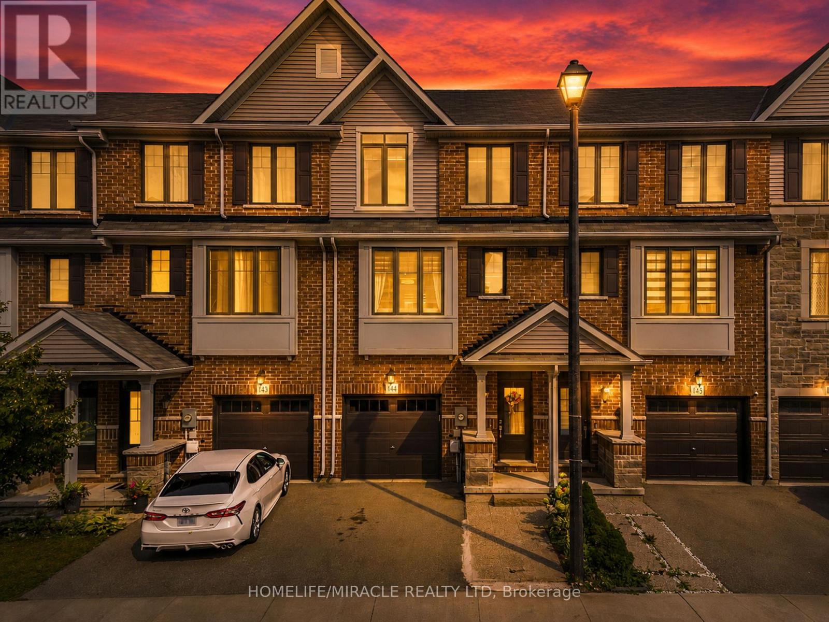
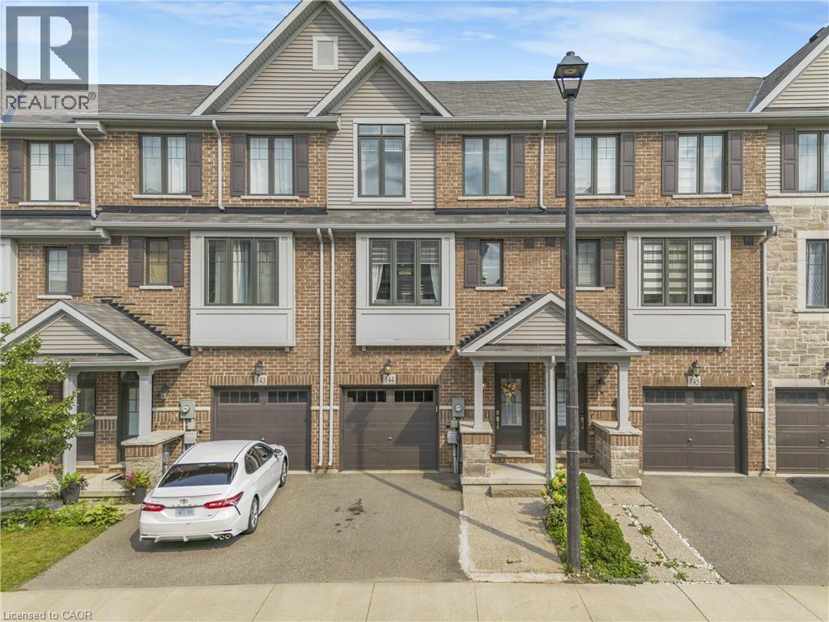
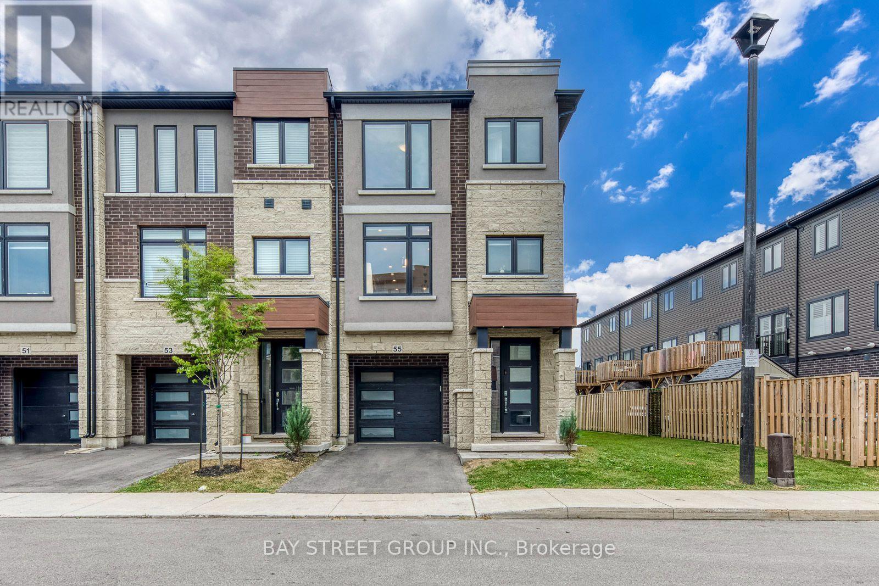
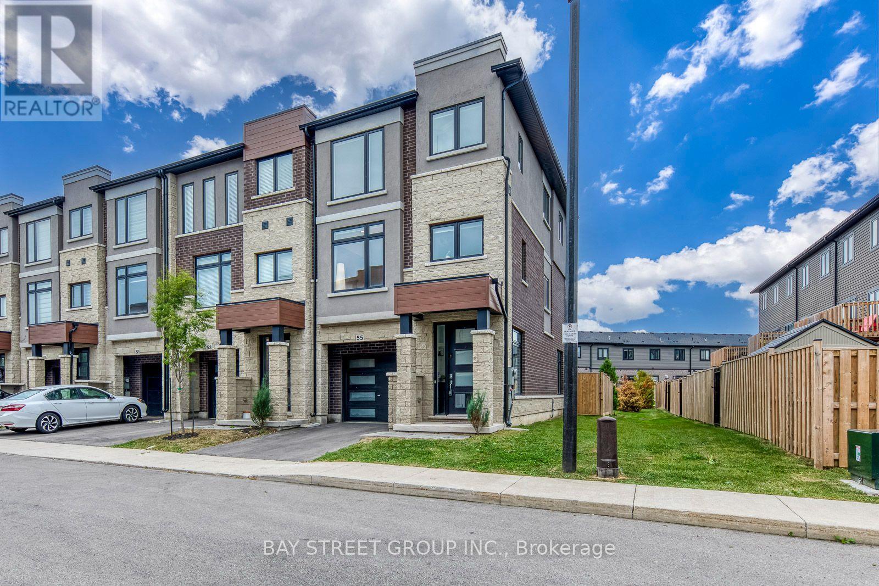
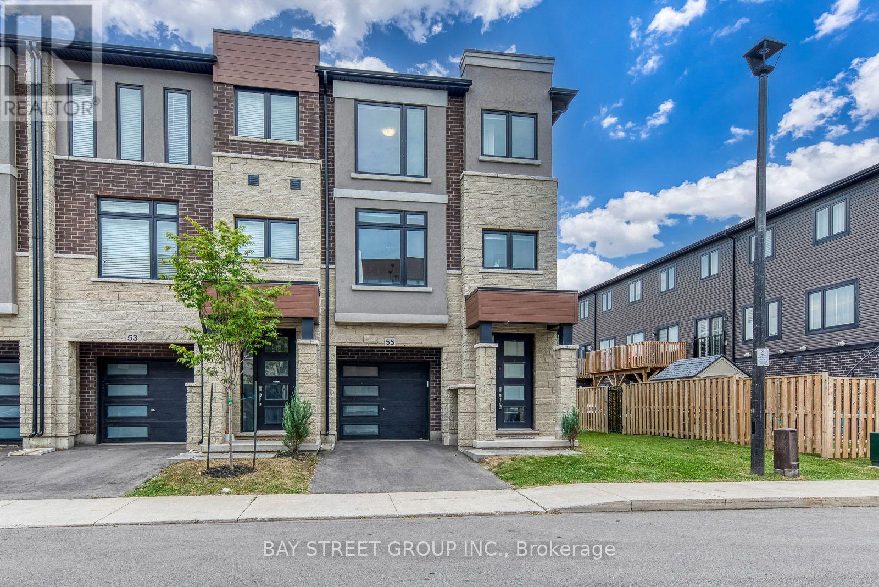
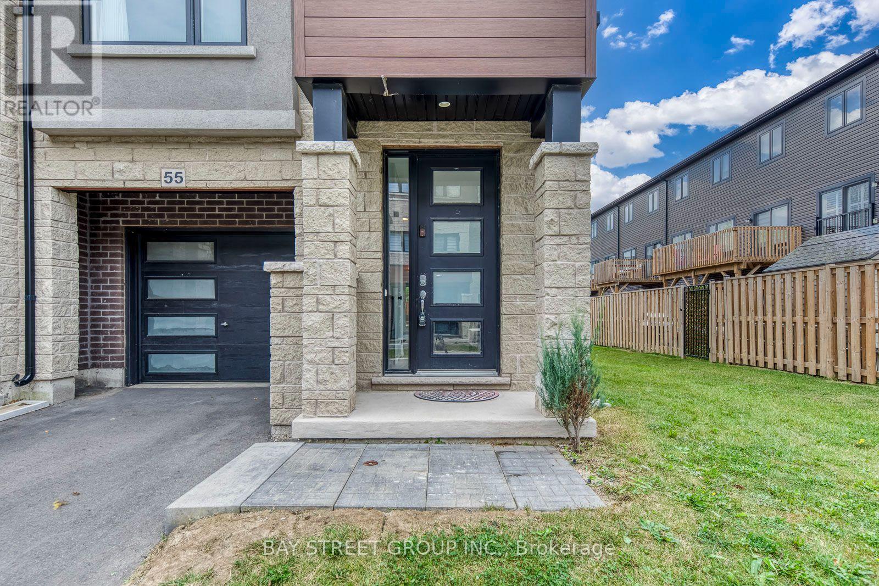
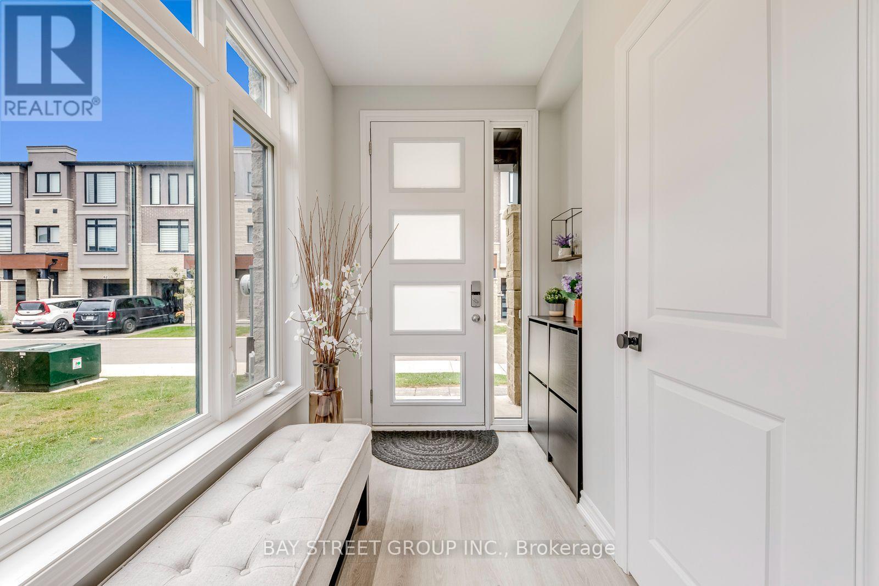
This Stunning Freehold, End Unit, 3-Storey Townhome With Walkout To Larger Fenced Yard In An Elite Neighborhood Offers An Exceptional Living Experience In One Of The Most Sought-After Areas. Impeccably Designed With Loads Of Upgrades Throughout, This Home Blends Sophistication With Functionality, Perfect For Modern Living. Spacious Layout: The Home Boasts Generous Living Spaces Spread Across Three Levels, Extra Large Windows For Natural Lighting, Ideal For Both Entertaining And Comfortable Day-To-Day Living. Walkout To Private Yard: Enjoy Direct Access To A Private Fenced Yard With Lightings, Composite Deck, And a Gazebo, Offering Space For Outdoor Relaxation Or Entertaining. Premium Upgrades: From High-End Finishes And Custom Cabinetry To Sleek Floors, No Detail Has Been Overlooked In Creating A Luxurious Living Environment. Elite Location: Situated In A Prestigious Neighborhood, Residents Enjoy Proximity To Top-Rated Schools, Fine Dining, Exclusive Shops, Community Recreational Center, Library, And Convenient Transportation Links. Whether You're Looking For A Stylish Urban Retreat Or A Family Home With Room To Grow, This Townhome Offers The Perfect Blend Of Elegance And Practicality.
Map data © OpenStreetMap contributors
No open houses are scheduled for this home.
Can't make it? Request a private viewing.
| Family room | Main level | 3.78 x 3.48 m |
| Living room | Second level | 5.74 x 3.58 m |
| Kitchen | Second level | 3.28 x 2.59 m |
| Dining room | Second level | 4.01 x 3.75 m |
| Bathroom | Second level | 1.88 x 1.65 m |
| Bedroom | Third level | 3.81 x 3.25 m |
| Bedroom 2 | Third level | 2.92 x 2.82 m |
| Bedroom 3 | Third level | 3.48 x 2.82 m |
| Bathroom | Third level | 3.55 x 1.8 m |
| Bathroom | Third level | 2.7 x 1.5 m |