
 For sale 50
$459,000
2 bed1 bath700–1,100 sq ft
43 Whitfield Avenue
Industrial Sector, Hamilton
3 months agoMLS® X13486366
RE/MAX REAL ESTATE CENTRE INC.
55 West 5th Street
Hamilton, Ontario L9C3N7
For sale· Added
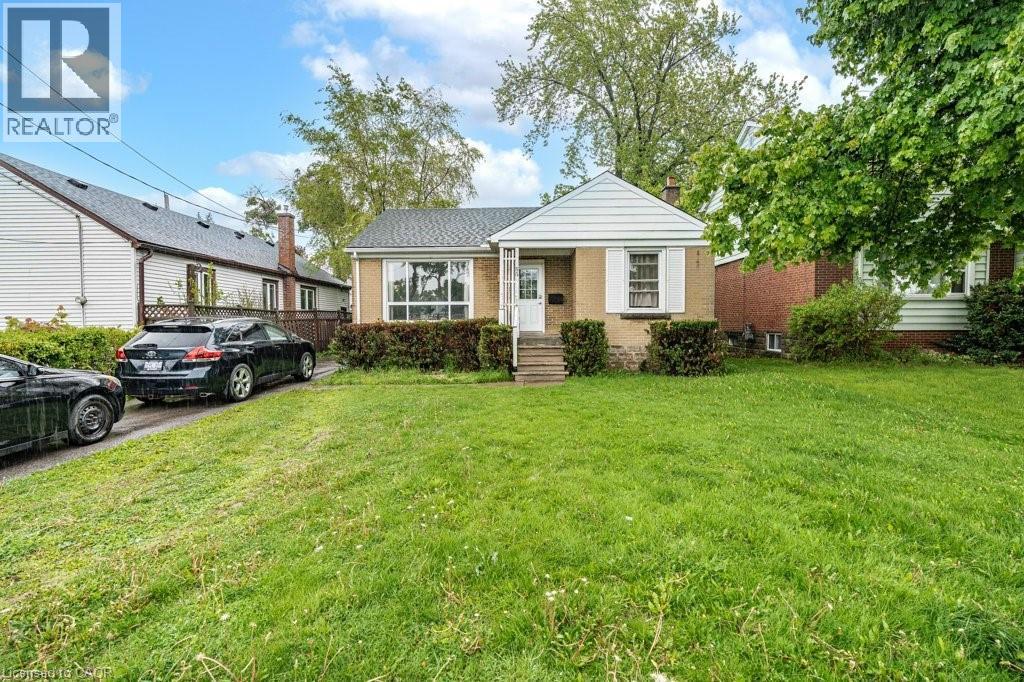
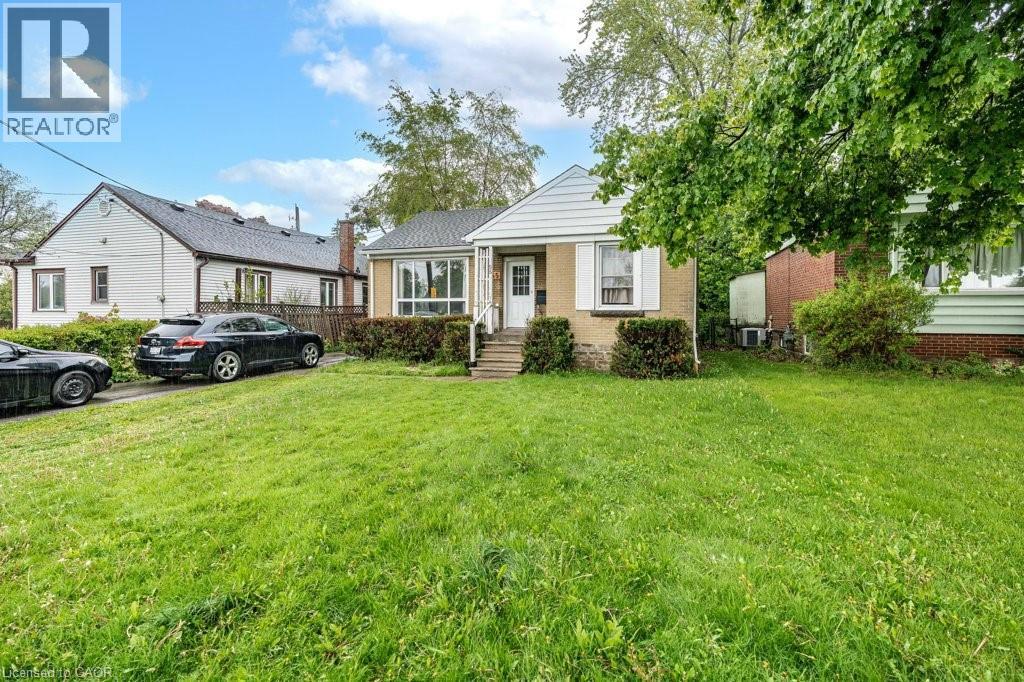
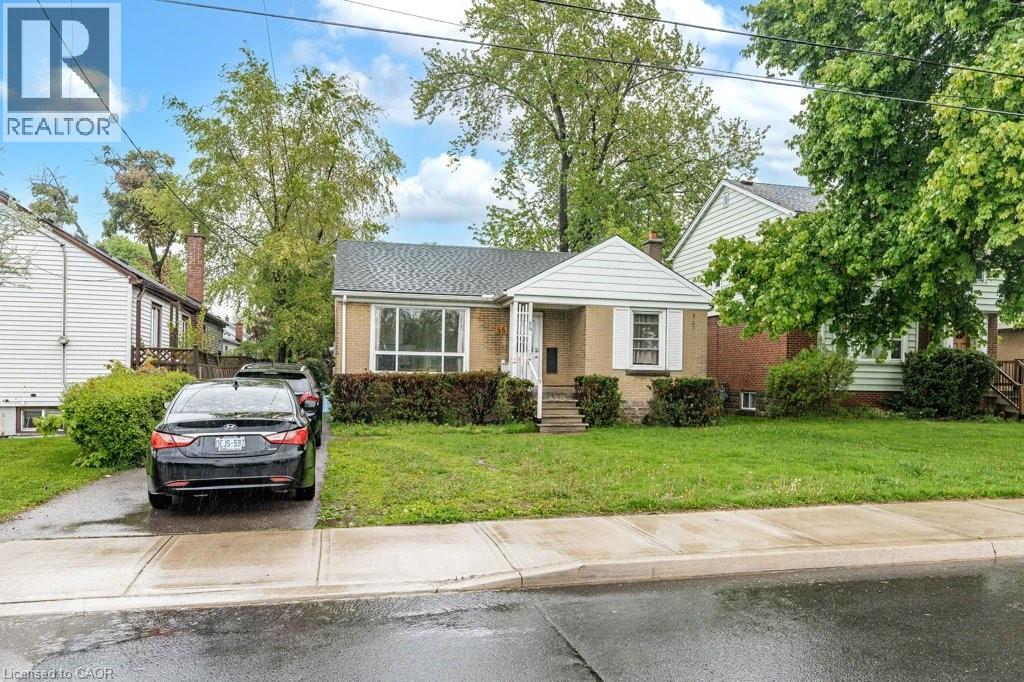
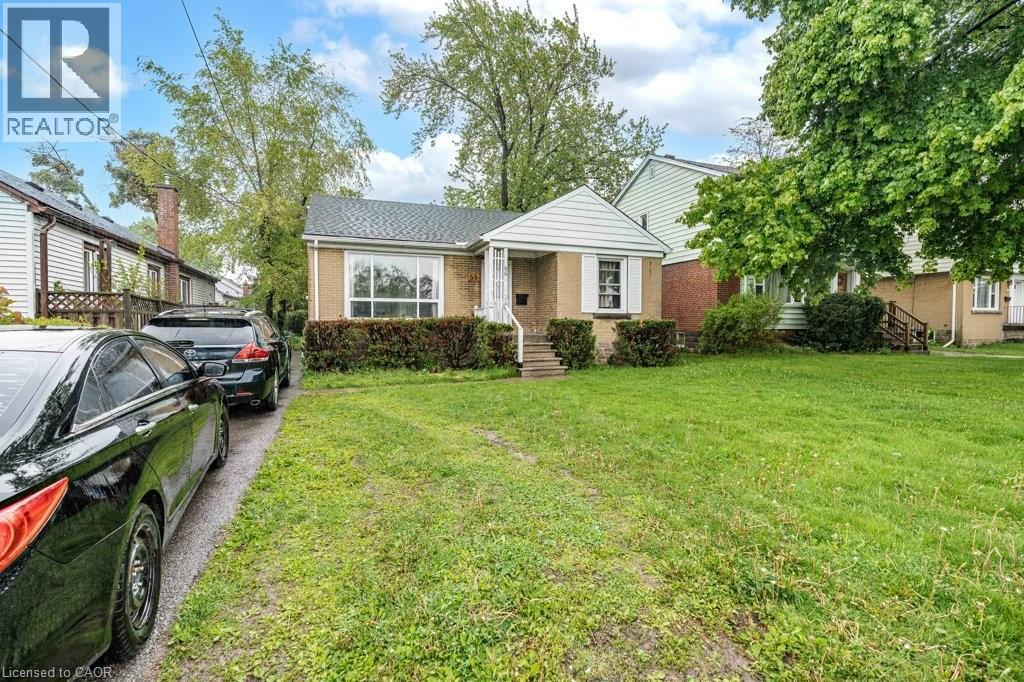
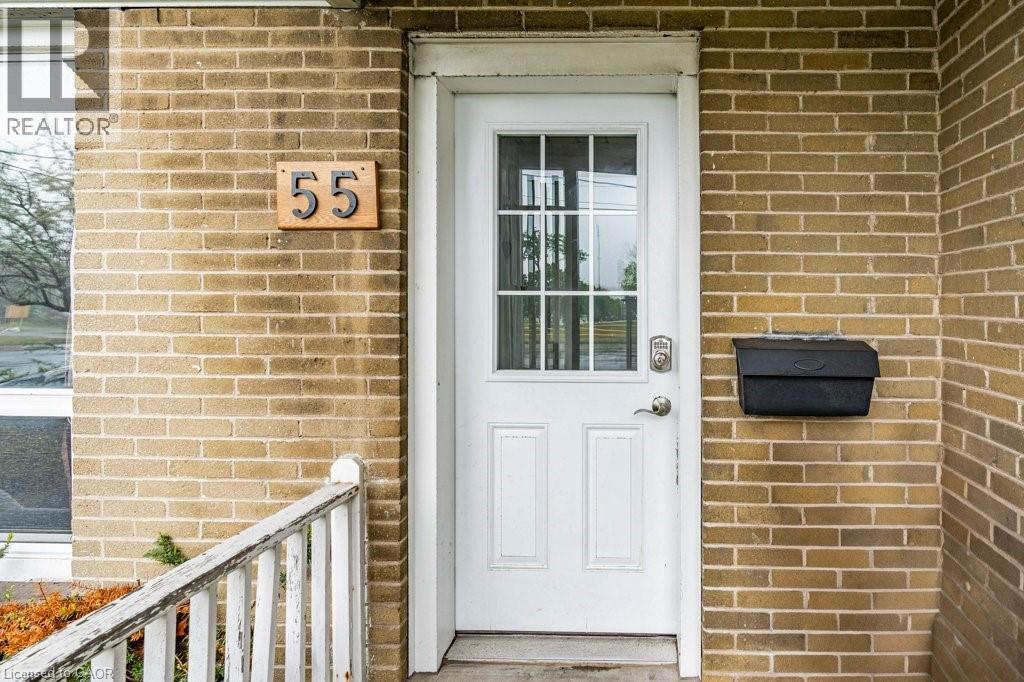
Investment Alert!!! Fully Licensed, fully tenanted, 7 bedroom/2 kitchen/2 bath Student Rental! This all brick bungalow is just steps from Mohawk College and St. Joe's Healthcare (West 5th Campus). Offering 7 bedrooms, 2 kitchens, and 2 full bathrooms, this home provides endless opportunities for homeowners, investors, and multi-generational families alike. The main level features 3 bedrooms, a large/bright living room, updated kitchen and bathroom. The fully finished lower level is conveniently accessible through the separate rear entrance, and features 4 additional bedrooms, a 2nd full kitchen, laundry and second full bathroom. Great private lot with 2 driveway parking spaces. Located just a 5-minute walk to Mohawk College, St. Joseph's West 5th campus, parks, schools, shopping, public transit, and more, this home offers multiple options as either a multi-generational home, single family home, or as the perfect turn-key investment property offering immediate income and positive cashflow.
Map data © OpenStreetMap contributors
No open houses are scheduled for this home.
Can't make it? Request a private viewing.
| Sep 10, 2026 | $599,900 | ▼ $50,000 |
| Sep 4, 2026 | $649,900 | First recorded price |
Price changes since Sep 4, 2026.
| Kitchen | Basement | 9'2'' x 14'1'' |
| Bedroom | Basement | 8'5'' x 9'2'' |
| Bedroom | Basement | 11'1'' x 8'3'' |
| 3pc Bathroom | Basement | — |
| Bedroom | Basement | 11'1'' x 10'6'' |
| Bedroom | Basement | 9'0'' x 10'0'' |
| 4pc Bathroom | Main level | — |
| Bedroom | Main level | 10'3'' x 13'0'' |
| Bedroom | Main level | 10'7'' x 11'1'' |
| Kitchen | Main level | 8'4'' x 10'9'' |
| Bedroom | Main level | 9'0'' x 11'10'' |
| Living room | Main level | 11'9'' x 14'7'' |




