 For sale 50
$725,000
4 bed3 bath3,598 sq ft
476 East 37th Street
Hamilton
3 months agoMLS® 40837840
Heritage Realty
556 Barton Street East
Stoney Creek, Hamilton, Ontario L8E5N3
For sale· Added
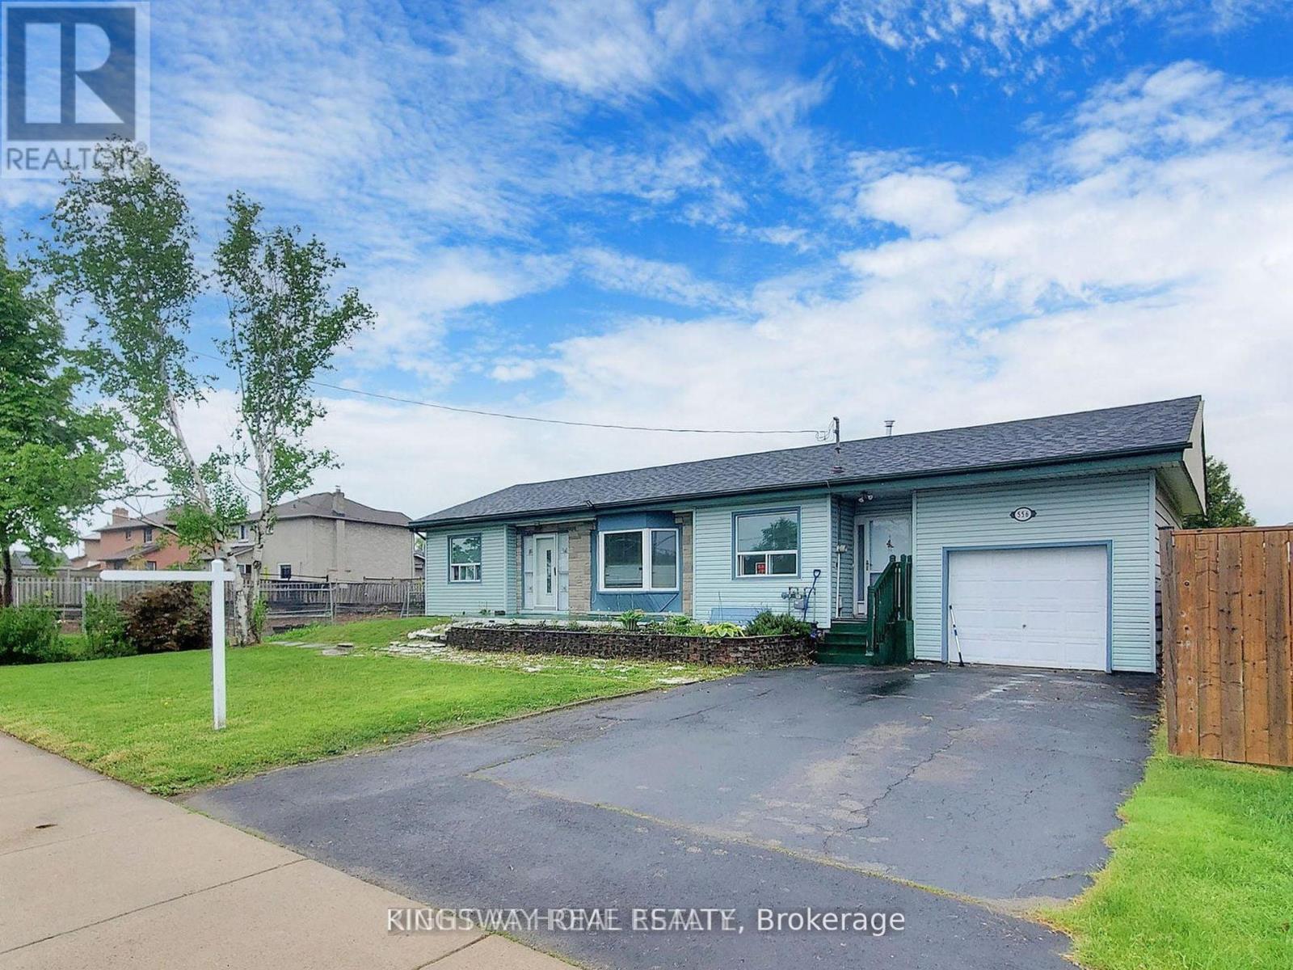
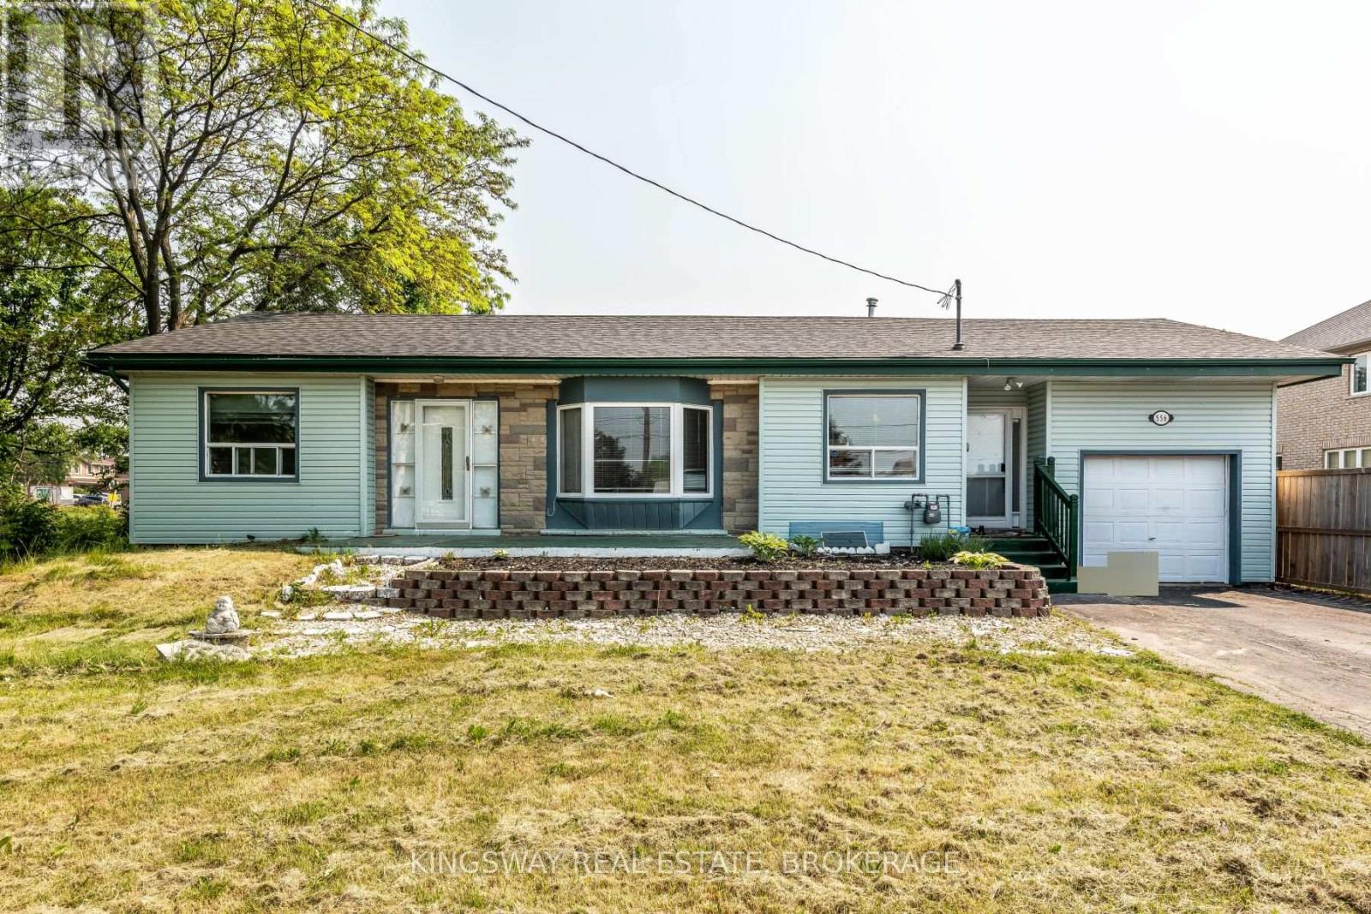
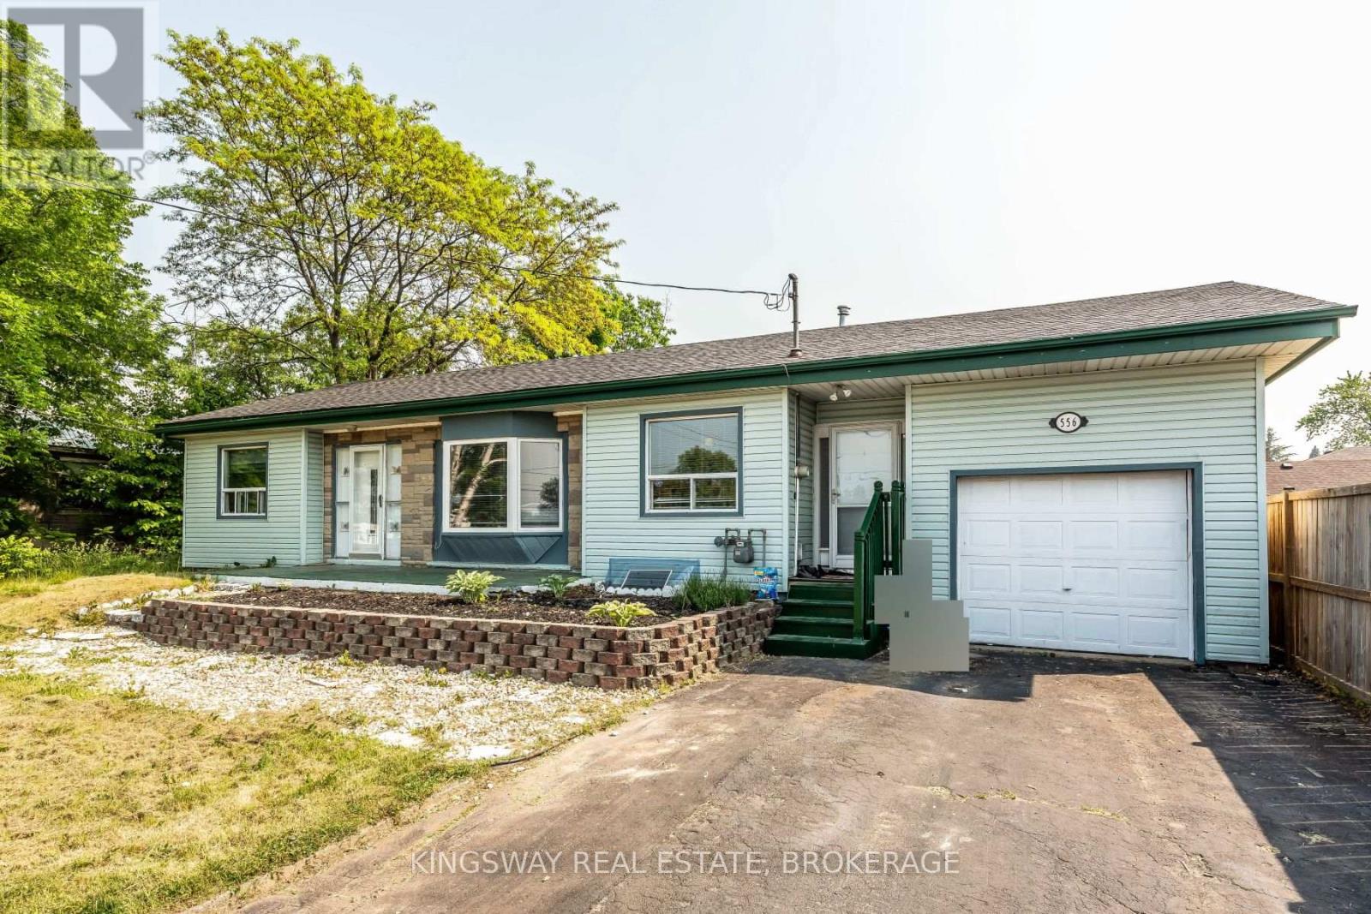
Exceptional opportunity at 556 Barton Street, Hamilton! This versatile property is ideal for homeowners, investors, and entrepreneurs alike. Featuring a functional main residence with a self-contained basement apartment, it offers excellent income potential, multi-generational living, or the option to offset your mortgage with rental income. Situated on a prominent Barton Street corridor, the property also presents exciting future potential for commercial rezoning (subject to municipal approvals), making it an attractive long-term investment. Conveniently located close to downtown Hamilton, public transit, schools, parks, shopping, restaurants, and major highway access. Whether you're looking for a smart investment, a live-and-rent opportunity, or a property with future development potential, 556 Barton Street is one you won't want to miss.
Map data © OpenStreetMap contributors
No open houses are scheduled for this home.
Can't make it? Request a private viewing.
| Kitchen | Main level | 15 x 13 m |
| Den | Main level | 15 x 8.1 m |
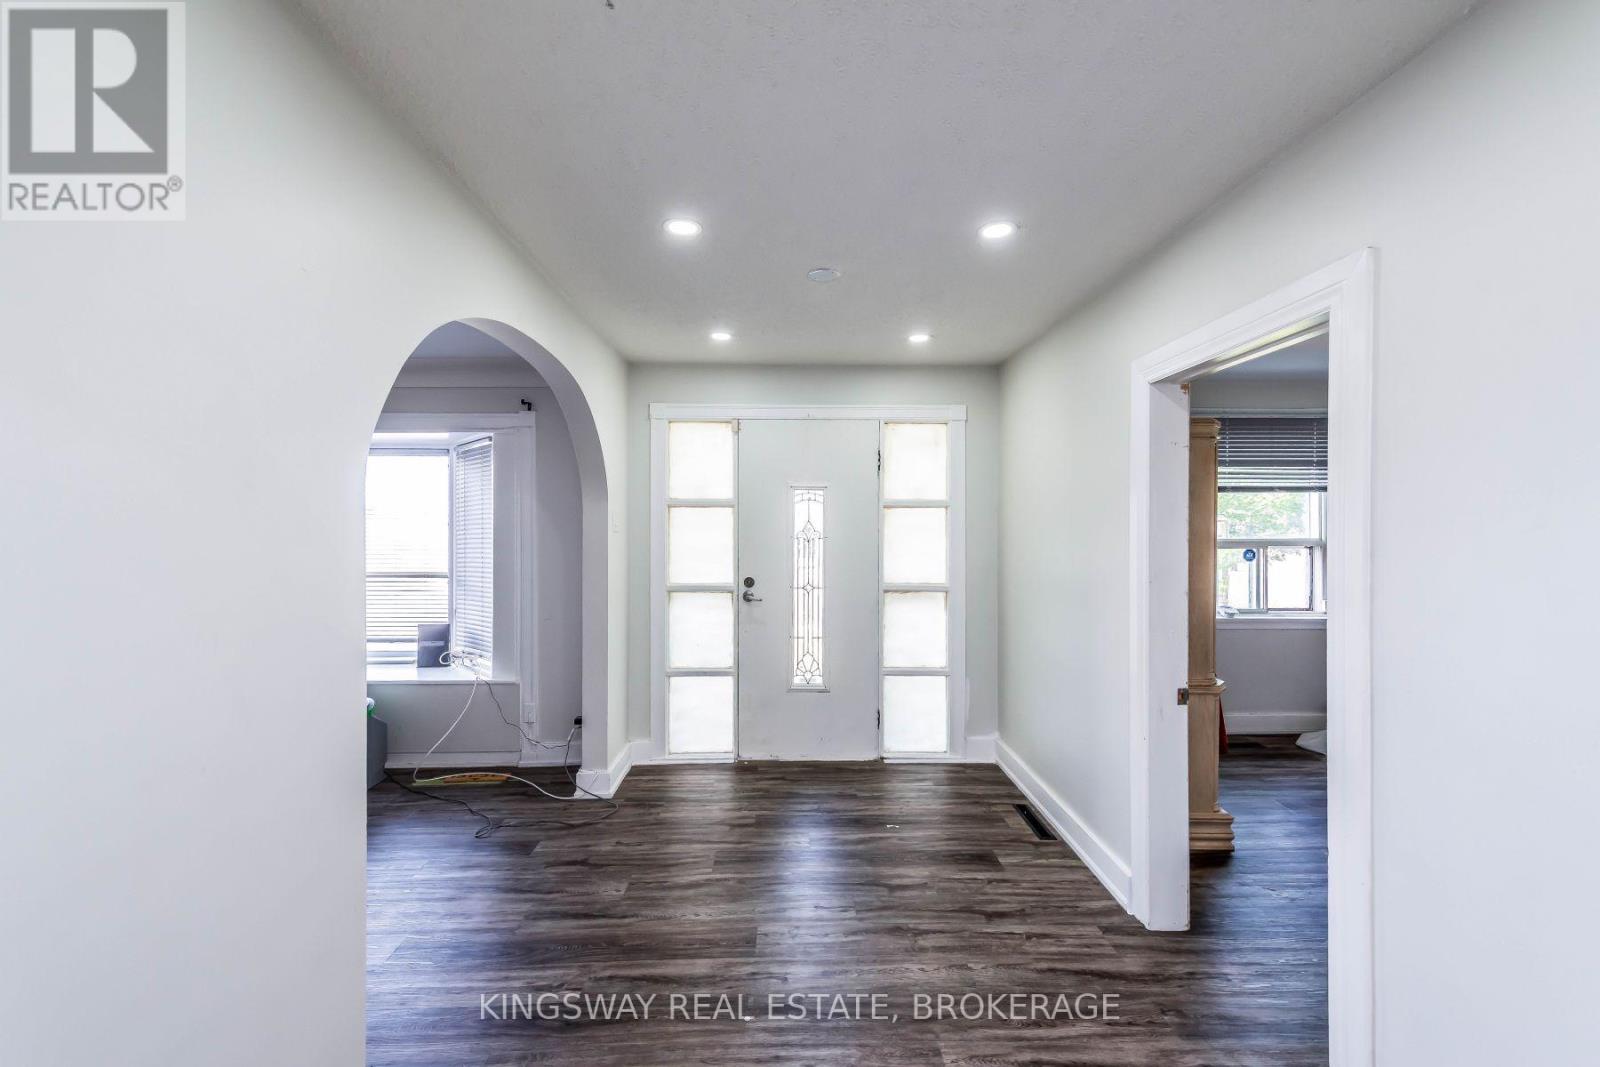
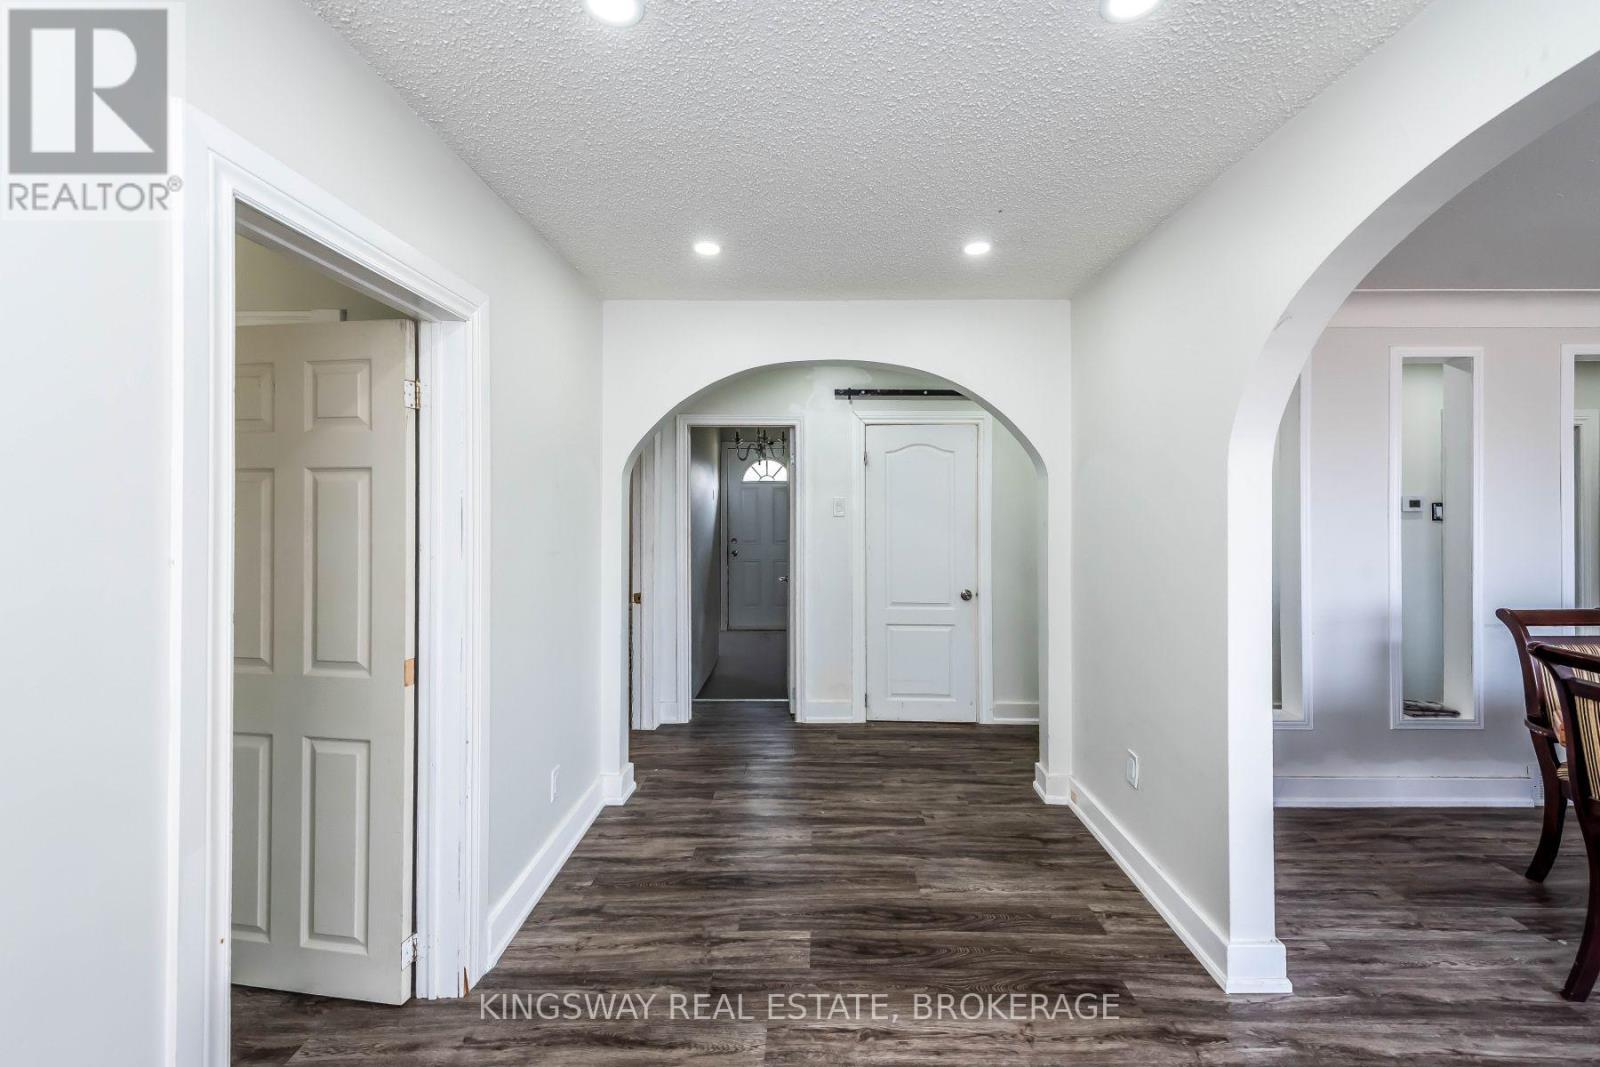
| Foyer | Main level | 12 x 5 m |
| Living room | Main level | 22.3 x 12.1 m |
| Primary Bedroom | Main level | 13 x 10 m |
| Bedroom 2 | Main level | 10.8 x 10 m |
| Bedroom 3 | Main level | 11 x 9.3 m |
| Kitchen | Basement | 14 x 13 m |
| Bedroom 4 | Basement | 17 x 9 m |
| Recreational, Games room | Basement | 25.9 x 15.7 m |