
 For sale 50
$315,000
1 bed1 bath721 sq ft
75 Glenburn Court #409
Hamilton
1 month agoMLS® 40861325
Real Broker Ontario Ltd.
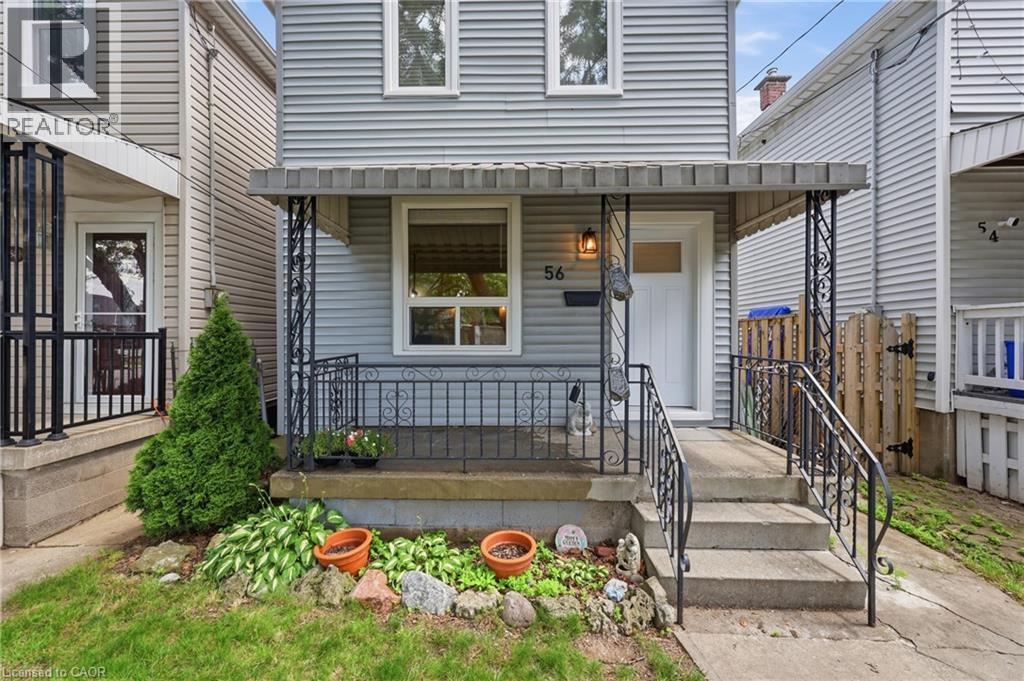
56 Harmony Avenue
Hamilton, Ontario L8H4X4
For sale· Added
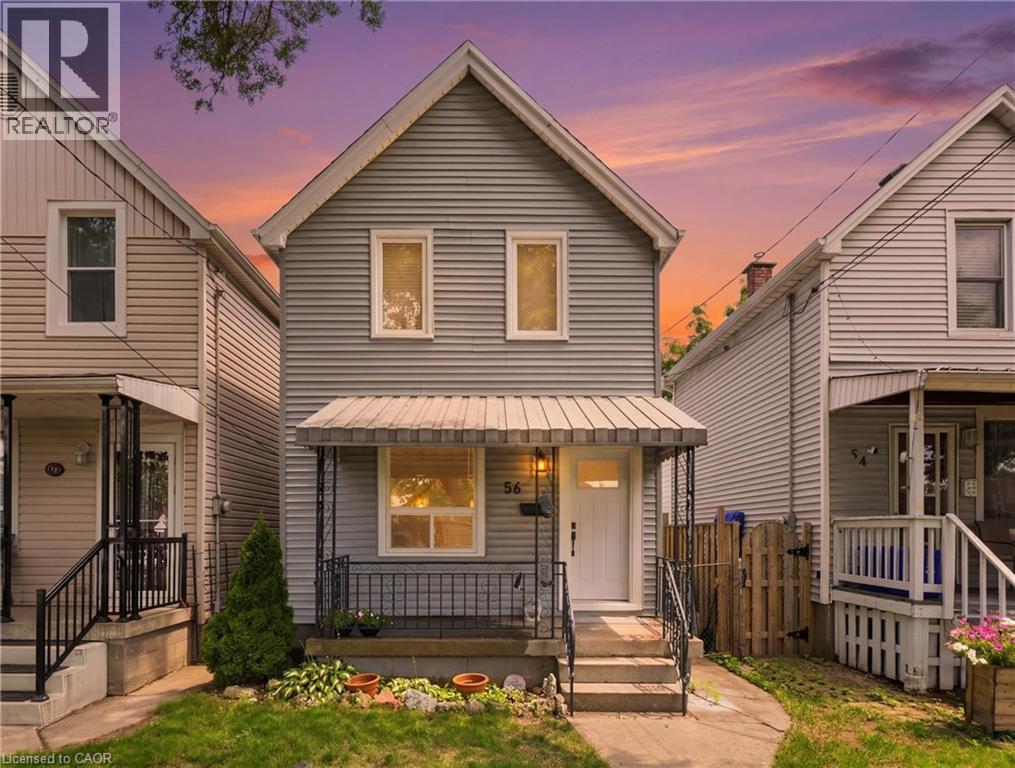
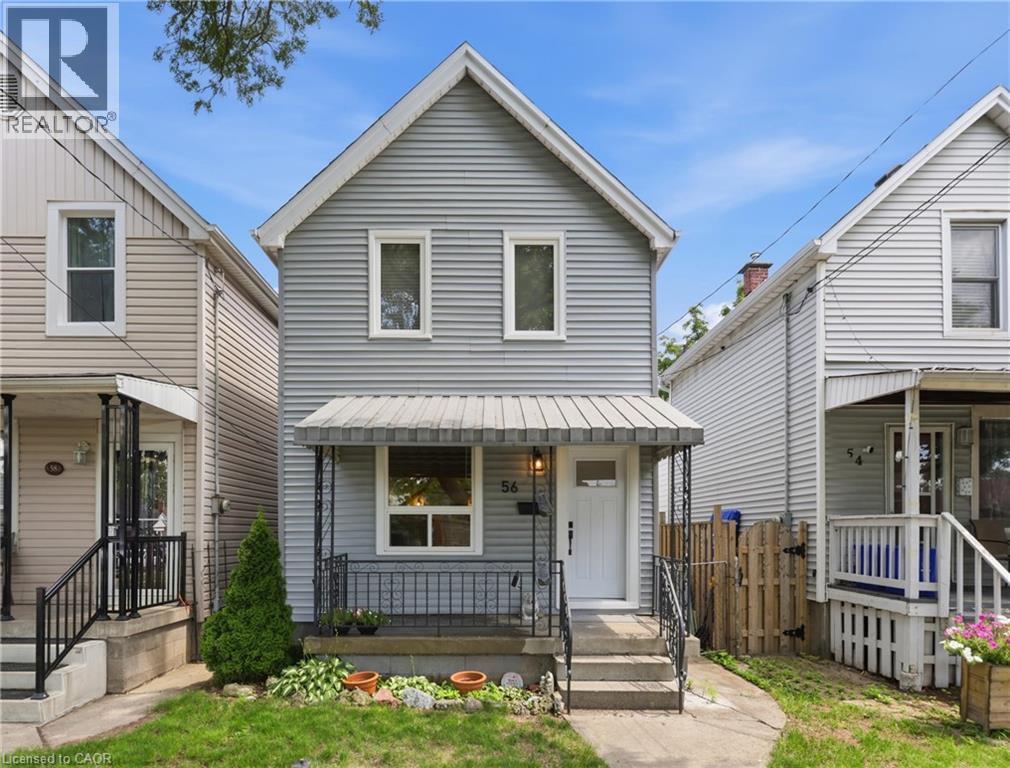
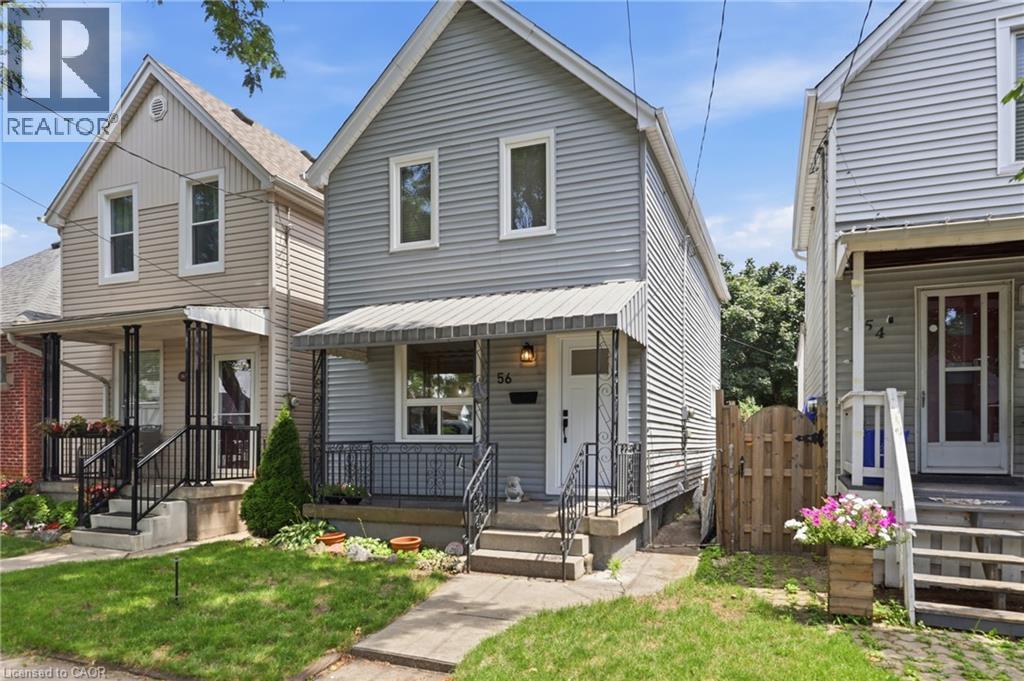
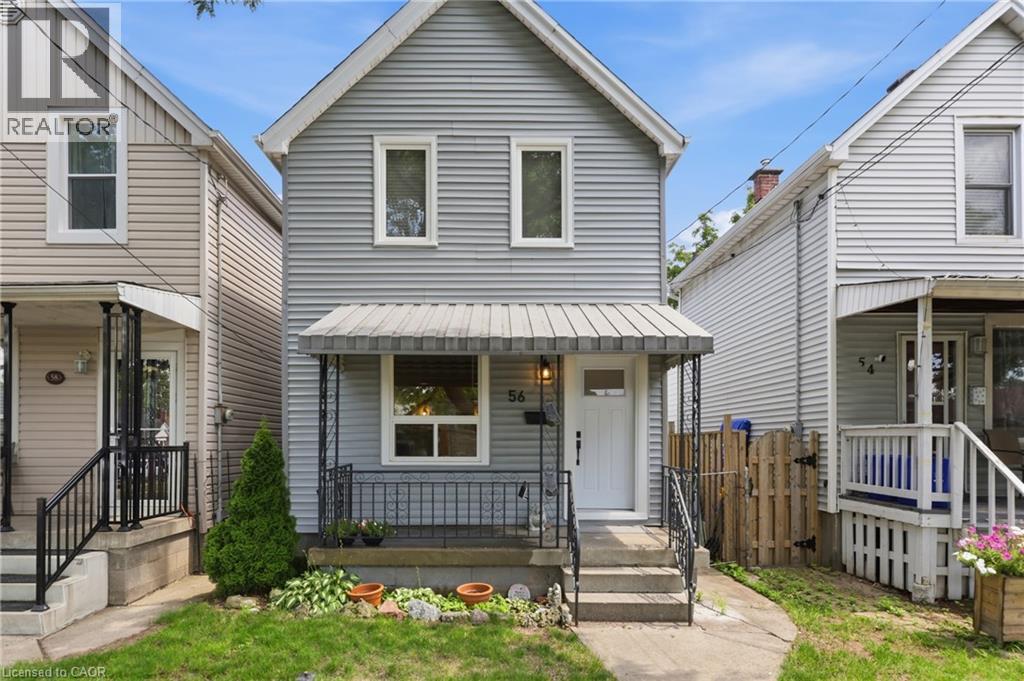
Welcome to 56 Harmony Avenue, a beautifully renovated 2-storey detached home tucked into Hamilton's family-friendly Homeside neighbourhood. Fully updated in 2026, this 3-bedroom, 1-bathroom home is truly move-in ready, offering the perfect blend of modern comfort and everyday charm.Step inside to find a bright, large eat-in kitchen outfitted with brand new stainless steel appliances. Throughout the home, new windows fill the space with natural light while improving comfort and efficiency year-round.Outside, enjoy your own fenced backyard! A great spot for kids, pets, or summer get-togethers, all on a generous 100' deep lot.Centrally located just minutes from Centre Mall, shopping, dining, and everyday amenities, this home offers unbeatable convenience without sacrificing that cozy, neighbourhood feel. Whether you're a first-time buyer looking to plant roots or a growing family in need of space and updates already done for you, 56 Harmony Ave checks all the boxes.
Map data © OpenStreetMap contributors
No open houses are scheduled for this home.
Can't make it? Request a private viewing.
| 4pc Bathroom | Second level | — |
| Bedroom | Second level | 13'5'' x 8'11'' |
| Bedroom | Second level | 11'0'' x 8'11'' |
| Primary Bedroom | Second level | 12'7'' x 9'9'' |
| Living room | Main level | 10'11'' x 11'4'' |
| Dining room | Main level | 12'4'' x 11'4'' |
| Kitchen | Main level | 15'4'' x 11'6'' |




