
 For sale 50
$359,900
3 bed2 bath900–999 sq ft
851 Queenston Road #604
Riverdale, Hamilton
17 days agoMLS® X13831768
RE/MAX ESCARPMENT REALTY INC.
56 Kinrade Avenue
Hamilton, Ontario L8L6L6
For sale· Added
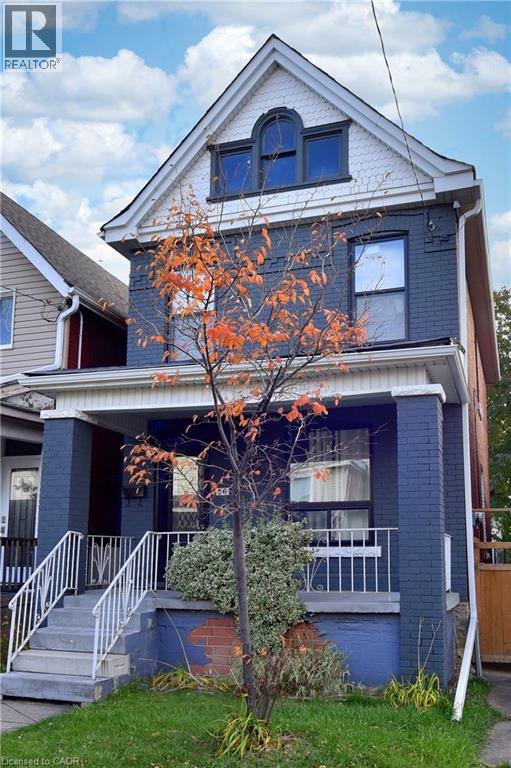
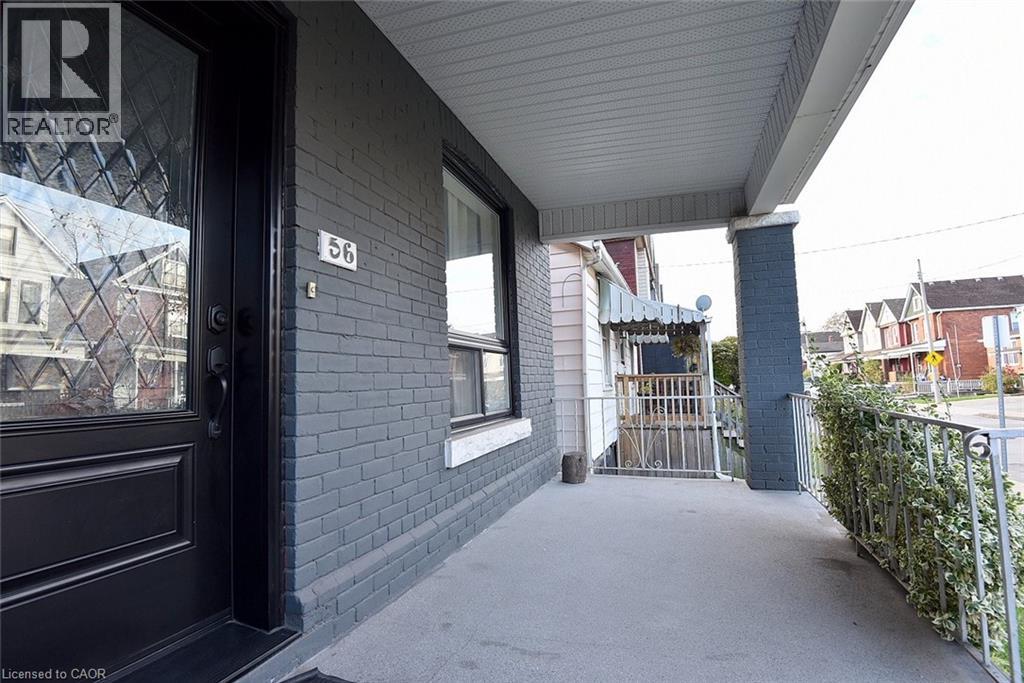
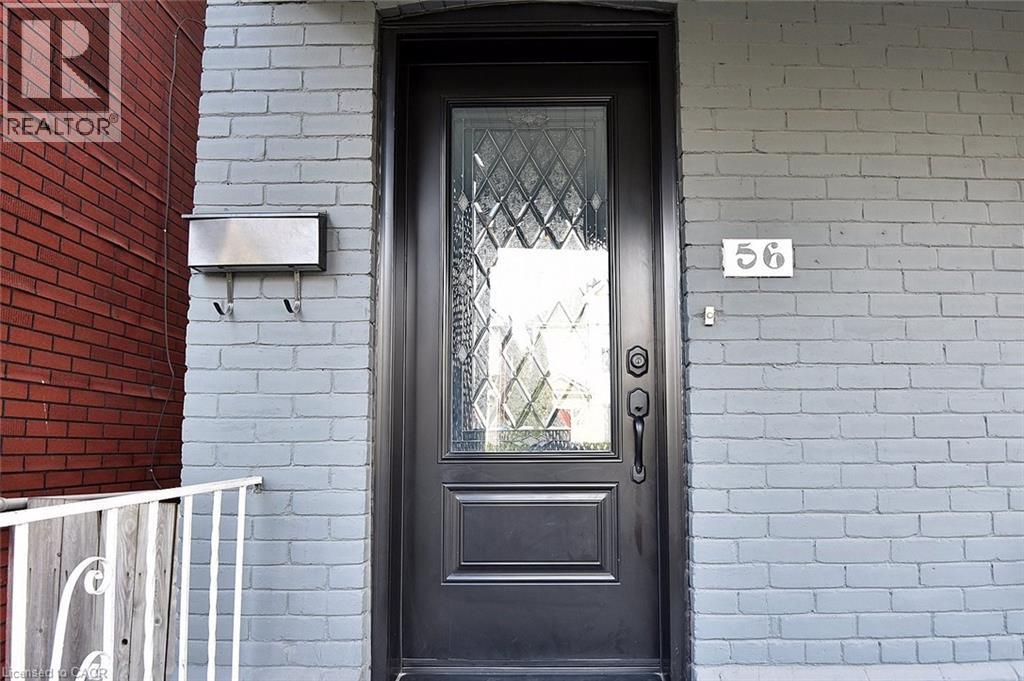
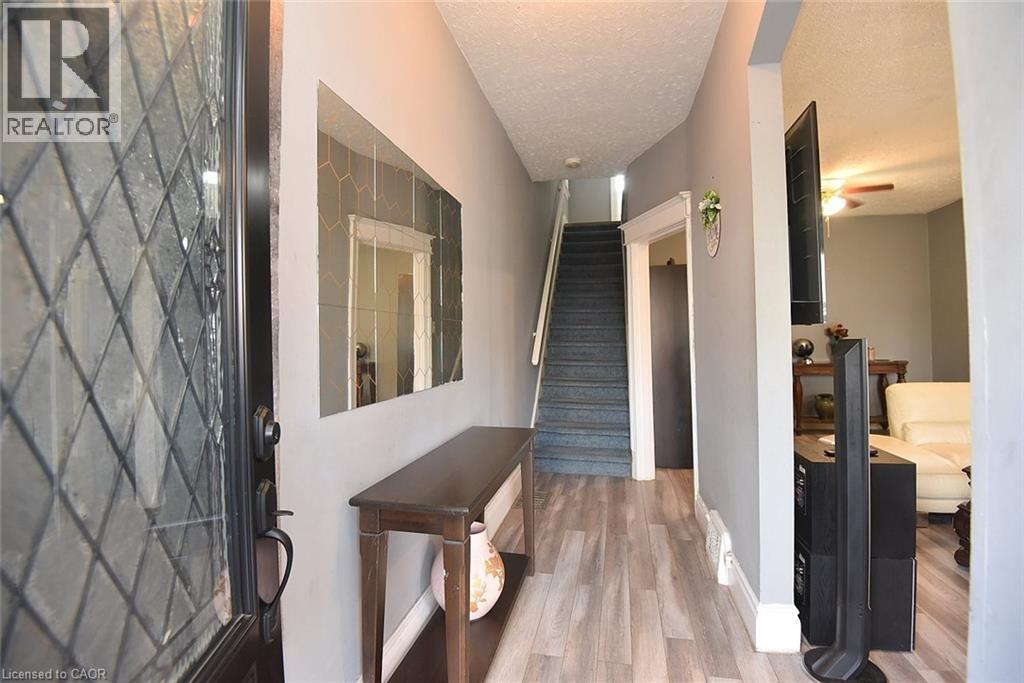
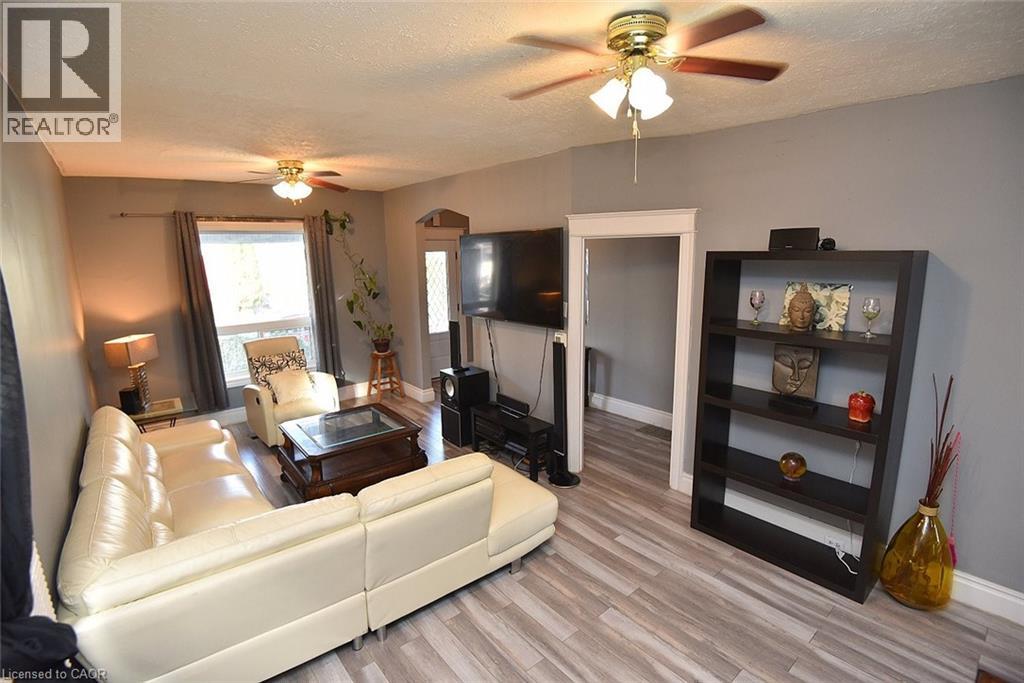
Welcome to this charming all-brick 2½ storey century home, perfectly situated close to all amenities, schools, and transit. Step inside to a spacious living and dining area ideal for both family gatherings and entertaining. Featuring a modern kitchen with white cabinets and quartz countertops. Upstairs offers three generous bedrooms and a full bath, while the walk-up attic provides additional flexible space for a home office, studio, or playroom. The walk-up basement includes a rough-in for a future bathroom. Recent updates include a newer furnace, windows, kitchen, and laminate flooring throughout. This home has been exceptionally well maintained and is move-in ready. Backyard parking for two vehicles with convenient alleyway access completes the package.
Map data © OpenStreetMap contributors
No open houses are scheduled for this home.
Can't make it? Request a private viewing.
| 3pc Bathroom | Basement | 6'5'' x 7'9'' |
| Storage | Basement | 6'8'' x 6'10'' |
| Storage | Basement | 10'9'' x 13'7'' |
| Utility room | Basement | 9'4'' x 13'9'' |
| Storage | Third level | 13'7'' x 13'8'' |
| Loft | Third level | 13'7'' x 17'1'' |
| 4pc Bathroom | Second level | 5'2'' x 7'7'' |
| Bedroom | Second level | 9'2'' x 10'0'' |
| Bedroom | Second level | 9'2'' x 10'0'' |
| Primary Bedroom | Second level | 9'2'' x 15'3'' |
| Eat in kitchen | Main level | 10'0'' x 14'11'' |
| Living room/Dining room | Main level | 22'5'' x 11'0'' |




