 For sale 50
$499,900
5 bed2 bath1,500–2,000 sq ft
36 Sherman Avenue North
Stipley, Hamilton
12 days agoMLS® X13847076
RIGHT AT HOME REALTY
564 Cochrane Road
Hamilton, Ontario L8K3H5
For sale· Added
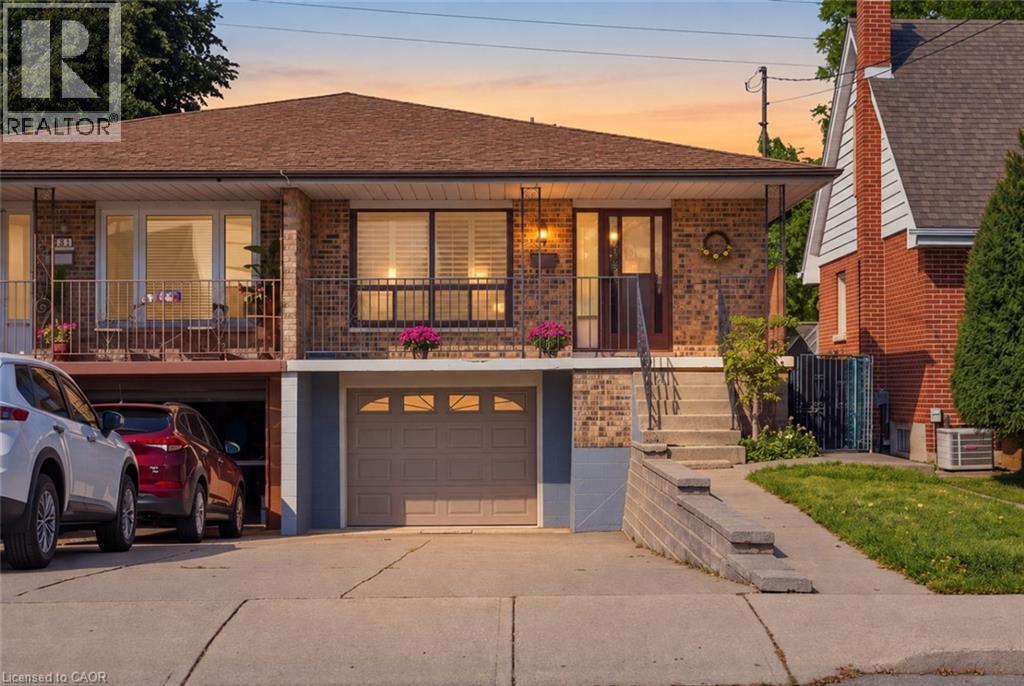
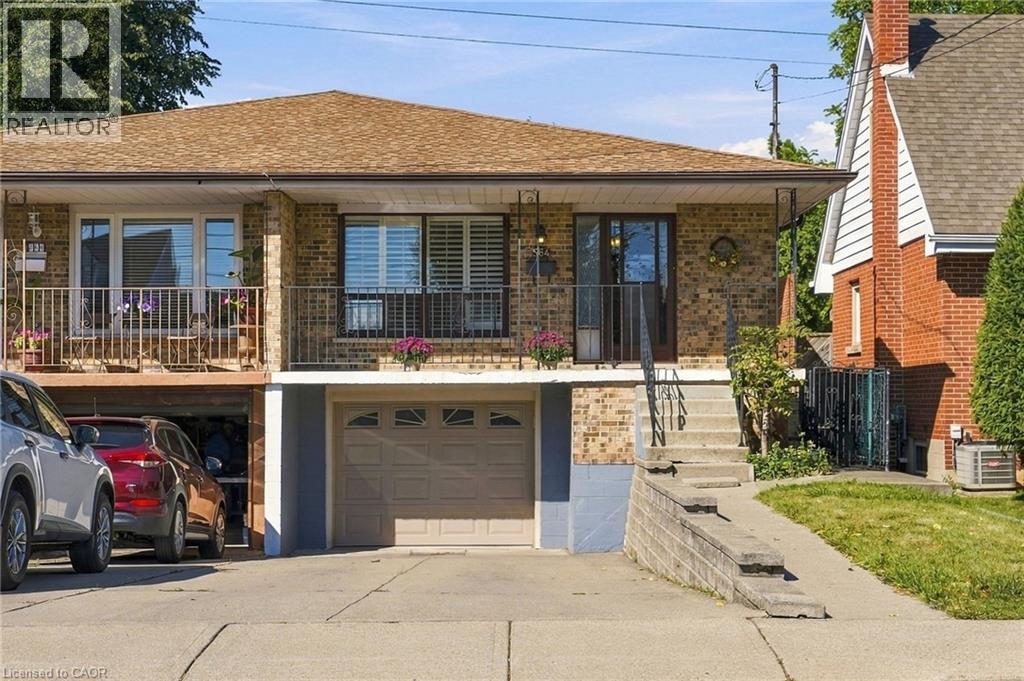
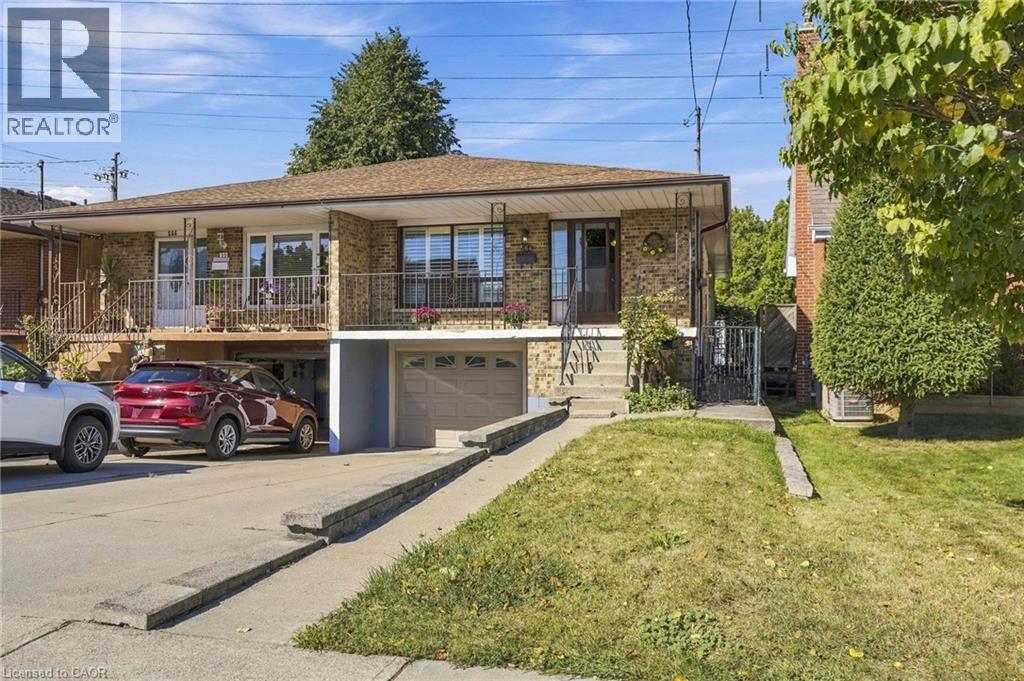
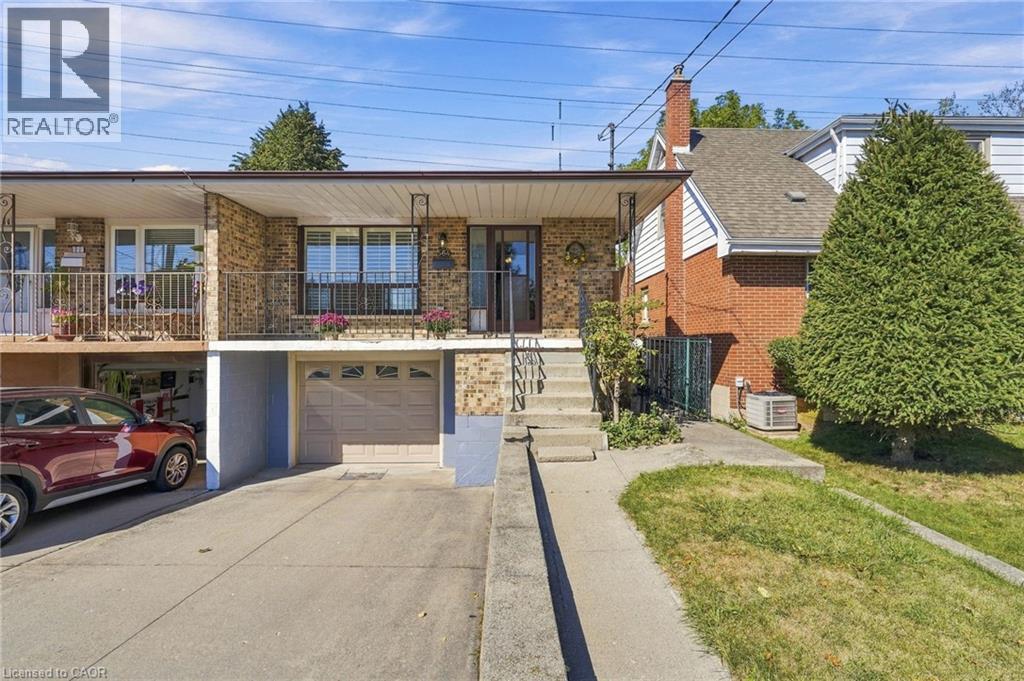
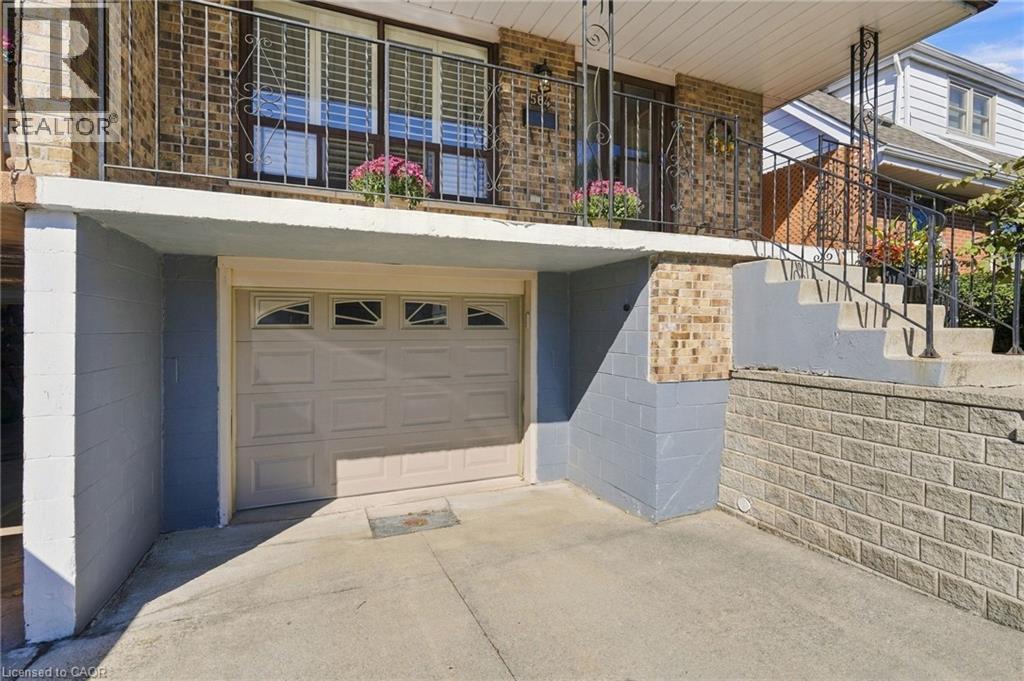
Welcome to this well-maintained semi-detached home in the desirable Rosedale neighbourhood of Hamilton. Lovingly owned by the same family for 50 years, this home offers the solid construction, character, and “good bones” that buyers appreciate. The flexible layout offers in-law potential, making it an excellent option for multigenerational living, guests, or those looking for additional space. A garage adds valuable convenience and storage. Located in Rosedale, a sought-after Hamilton community known for its convenient location and established neighbourhood feel, this property is perfectly suited to first-time buyers looking to enter the market or empty nesters seeking a manageable home with versatility. A home with a long history, great potential, and plenty of opportunity, ready for its next chapter.
Map data © OpenStreetMap contributors
No open houses are scheduled for this home.
Can't make it? Request a private viewing.
| 3pc Bathroom | Lower level | 7'3'' x 4'3'' |
| Storage | Lower level | 4'4'' x 8'6'' |
| Laundry room | Lower level | 8'8'' x 8'6'' |
| Utility room | Lower level | 8'3'' x 8'11'' |
| Recreation room | Lower level | 12'8'' x 19'8'' |
| 4pc Bathroom | Main level | 7'10'' x 8'5'' |
| Primary Bedroom | Main level | 14'0'' x 10'5'' |
| Bedroom | Main level | 14'9'' x 9'0'' |
| Bedroom | Main level | 9'10'' x 7'5'' |
| Kitchen | Main level | 12'8'' x 9'2'' |
| Dining room | Main level | 9'10'' x 12'11'' |
| Living room | Main level | 15'5'' x 10'2'' |
| Foyer | Main level | 3'3'' x 7'10'' |