
 For sale 50
$315,000
1 bed1 bath721 sq ft
75 Glenburn Court #409
Hamilton
1 month agoMLS® 40861325
Real Broker Ontario Ltd.
57 Harrison Avenue
Homeside, Hamilton, Ontario L8N1N9
For sale· Added
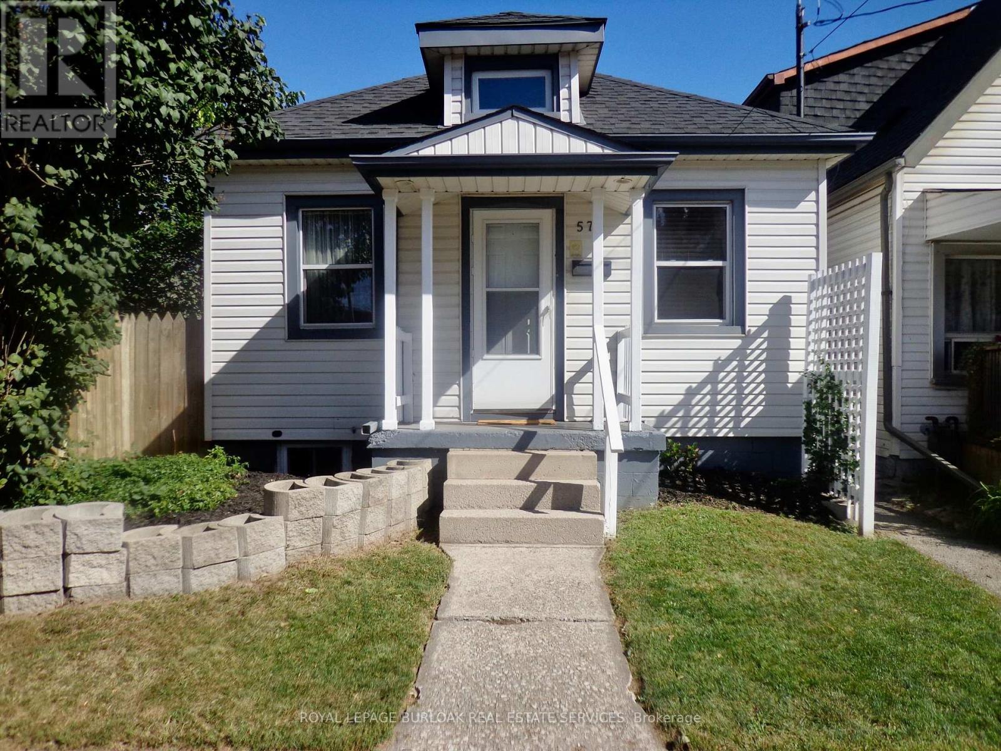
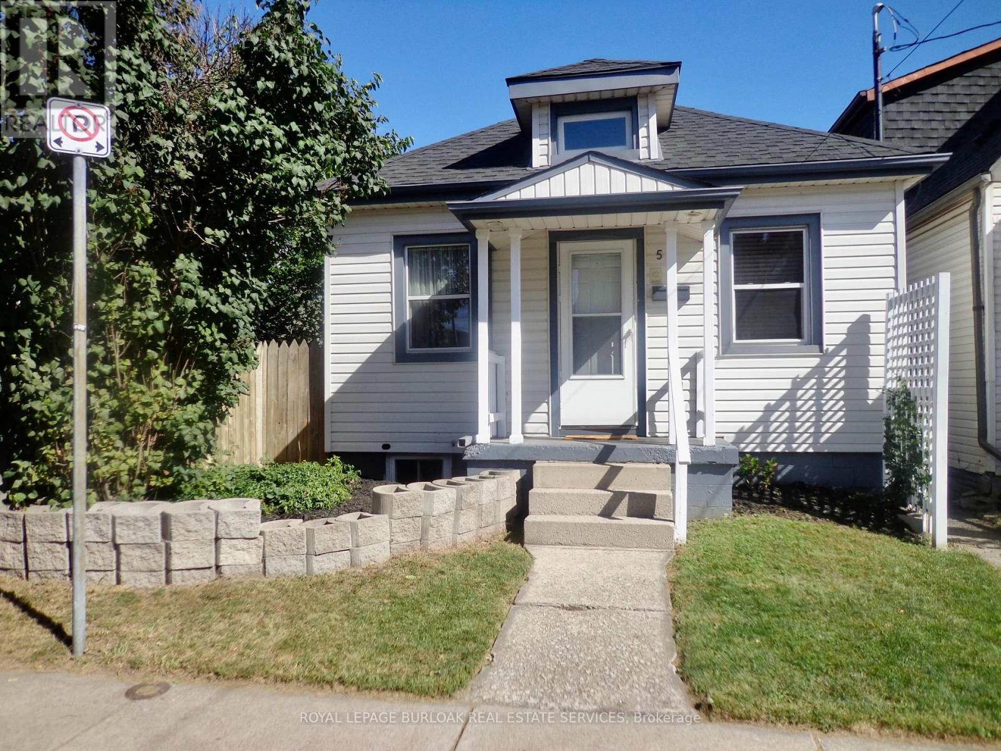
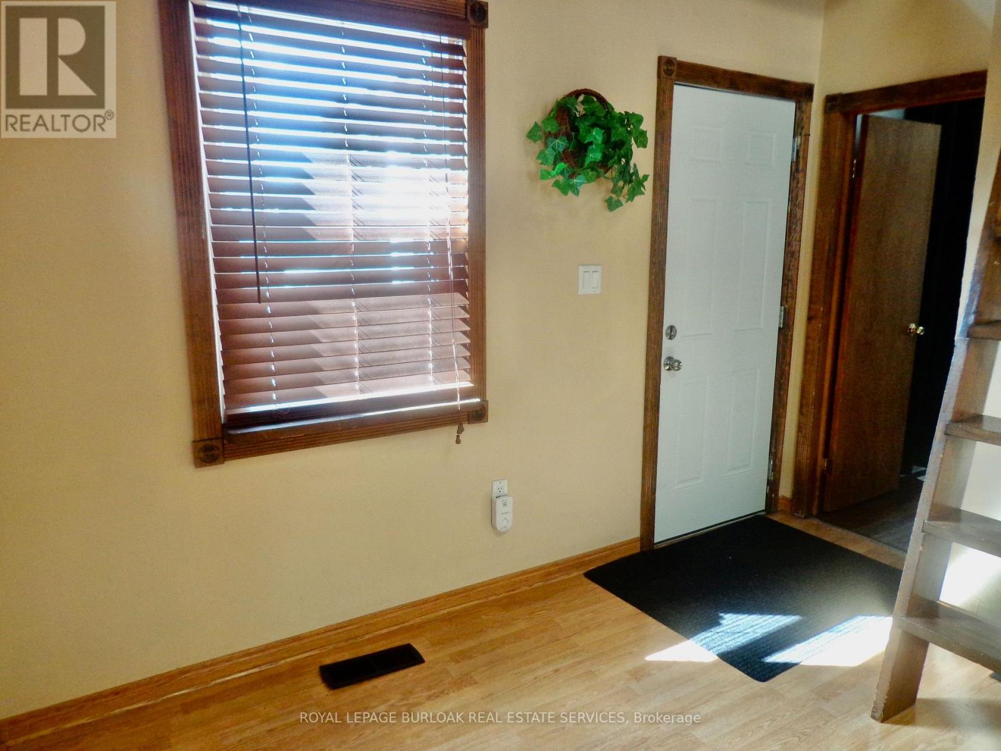
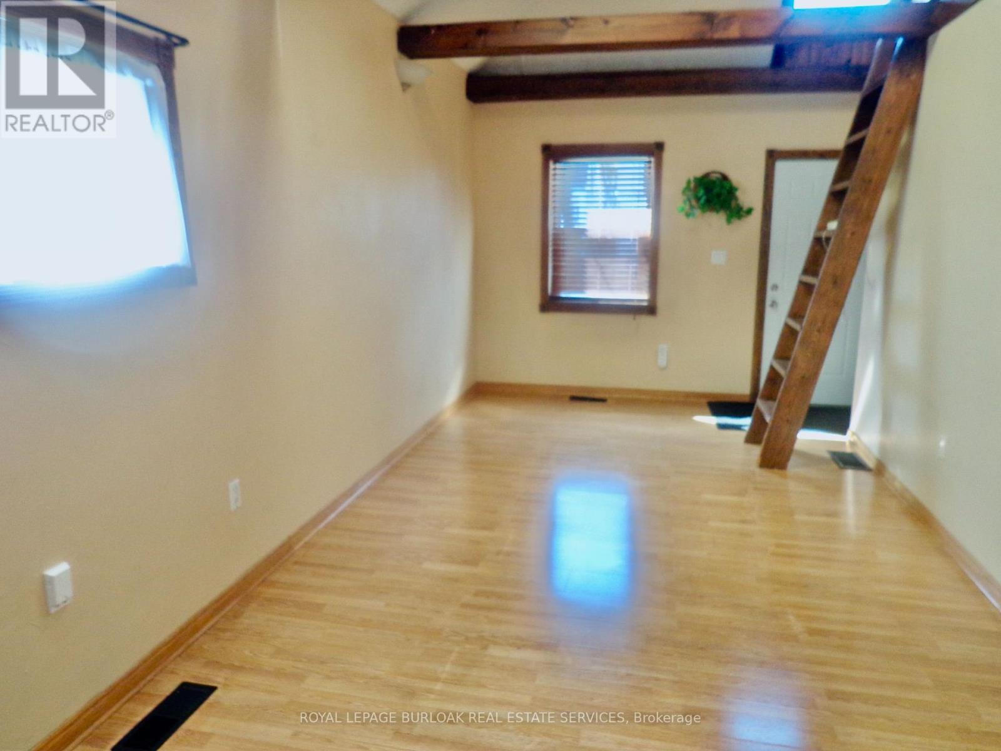
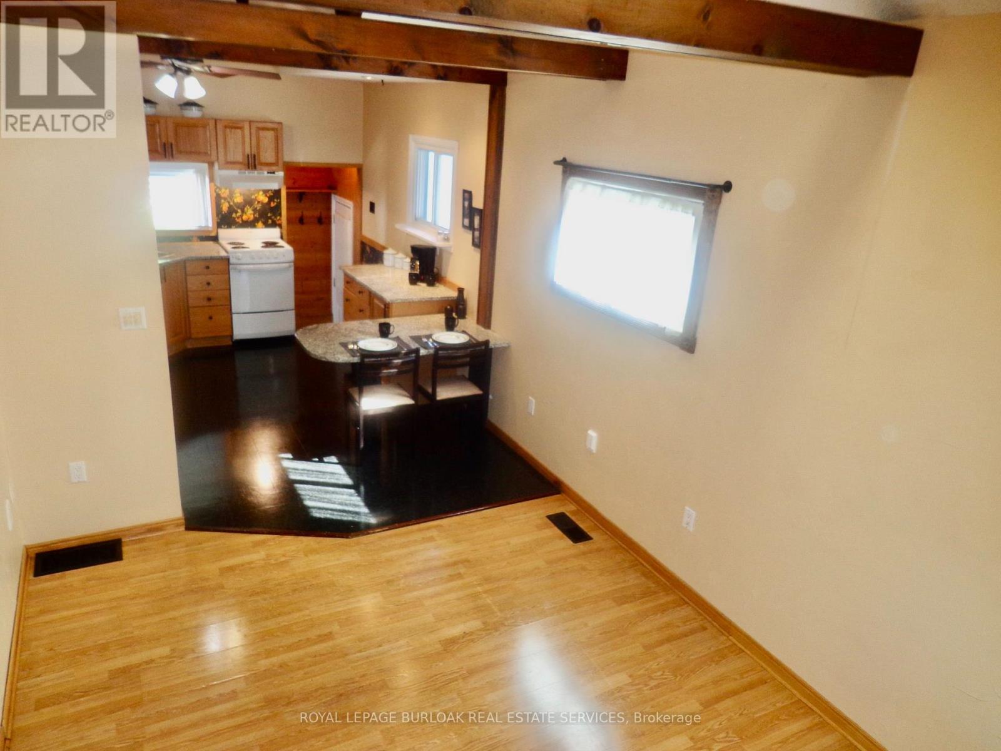
Upscale design, not your average one floor bungalow, it boasts a unique style and is totally well cared for over the years. This is a desired one floor living space and is perfect for single, professional couple or even a retired person or couple on a fixed monthly income, low monthly costs to own your own home. One large bedroom with large double mirrored closet doors. Vaulted beamed ceiling, modern design in the main living area and giving off a loft vibe. Skylights keep it light and bright , even on the darkest days. Open concept main level loft storage above living room, granite countertop with breakfast bar eating area in kitchen. The opening above the sink is the picture perfect window to the back garden. All windows have been updated included the basement windows. Roof recently re-shingled (7 years ago) . Truly better than condo living , no condo fees and you can enjoy a private fenced backyard space, lattice fencing with climbing vine, providing a wall of green when fully grown, new garden shed. Covered concrete patio to enjoy the tranquility of the backyard , even on those rainy summer days. Central Air is approx. One year new. C/Vac. Easily accessible public transportation and walking distance to shopping mall, restaurants, banks. Quiet location. Truly an East Hamilton delightful home, just move in a enjoy the tranquility of this one floor bungalow.
Map data © OpenStreetMap contributors
No open houses are scheduled for this home.
Can't make it? Request a private viewing.
| Oct 5, 2026 | $419,900 | ▼ $20,000 |
| Sep 17, 2026 | $439,900 | First recorded price |
Price changes since Sep 17, 2026.
| Living room | Ground level | 4.27 x 3.05 m |
| Primary Bedroom | Ground level | 6.53 x 2.69 m |
| Bathroom | Ground level | 2.74 x 2.1 m |
| Den | Basement | 1.9 x 2.08 m |
| Recreational, Games room | Basement | 5.59 x 4.32 m |
| Laundry room | Basement | 2.43 x 2.74 m |




