
 For sale 50
$359,900
3 bed2 bath900–999 sq ft
851 Queenston Road #604
Riverdale, Hamilton
17 days agoMLS® X13831768
RE/MAX ESCARPMENT REALTY INC.
570 Cannon Street East
Hamilton, Ontario L8L2G4
For sale· Added
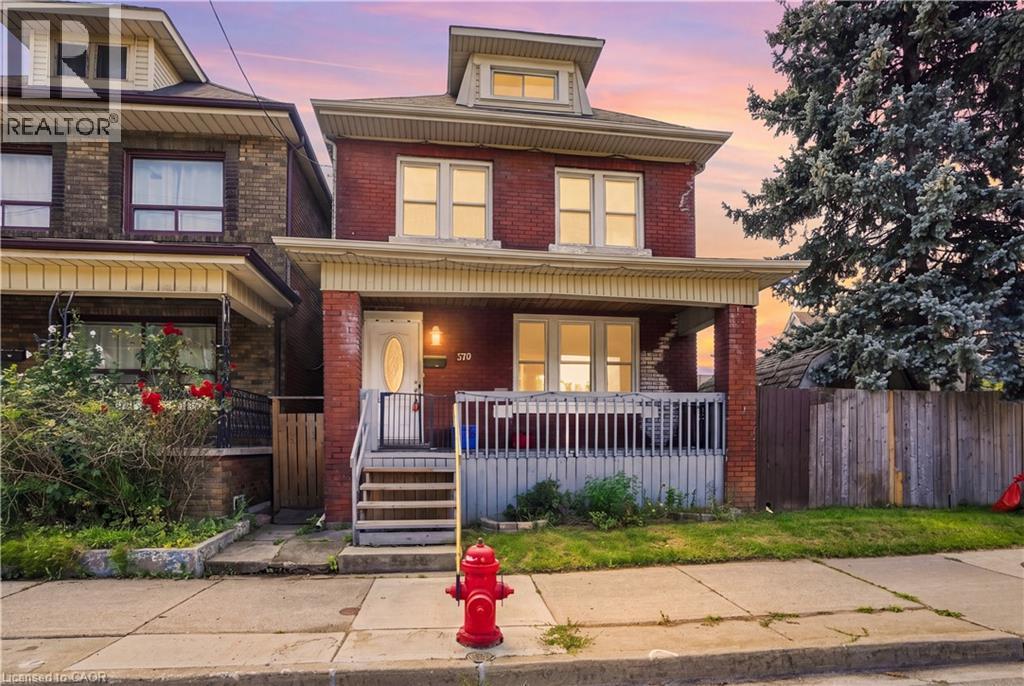
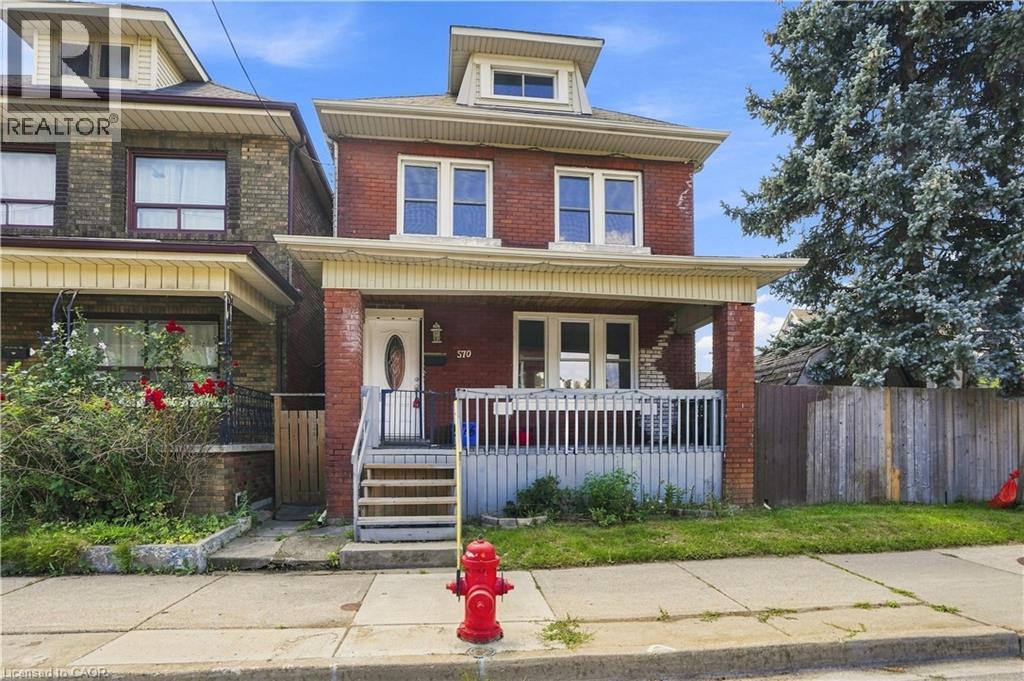
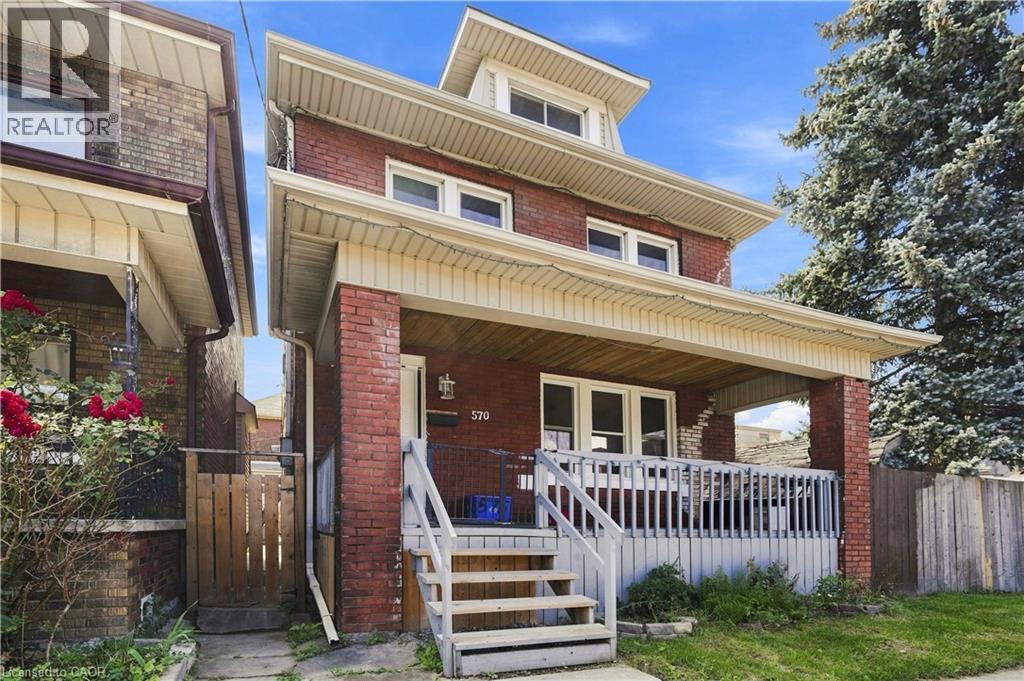
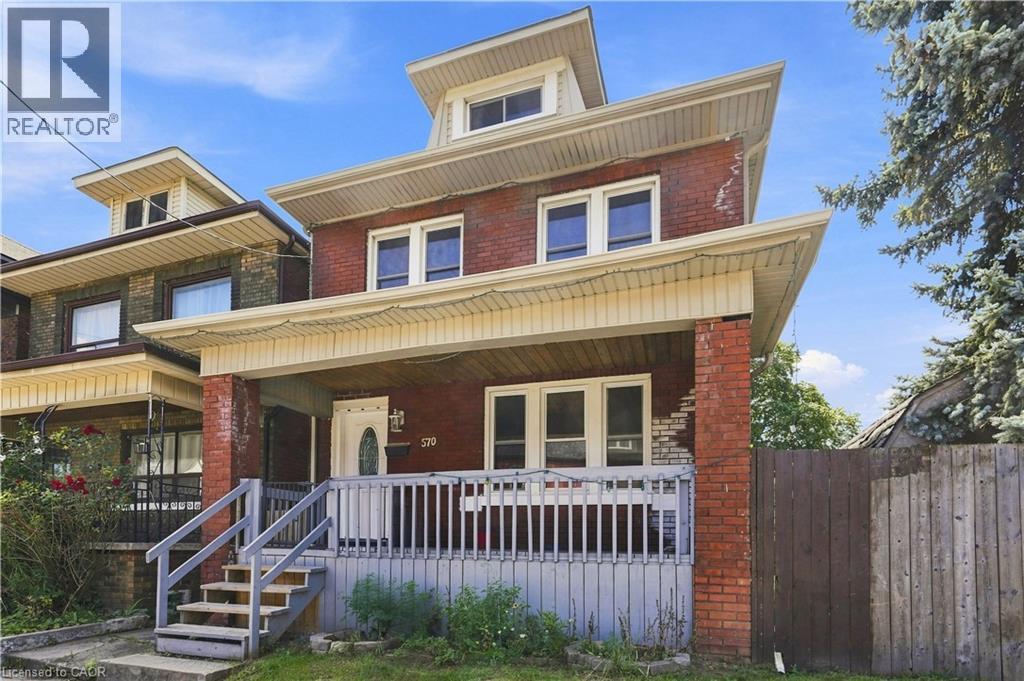
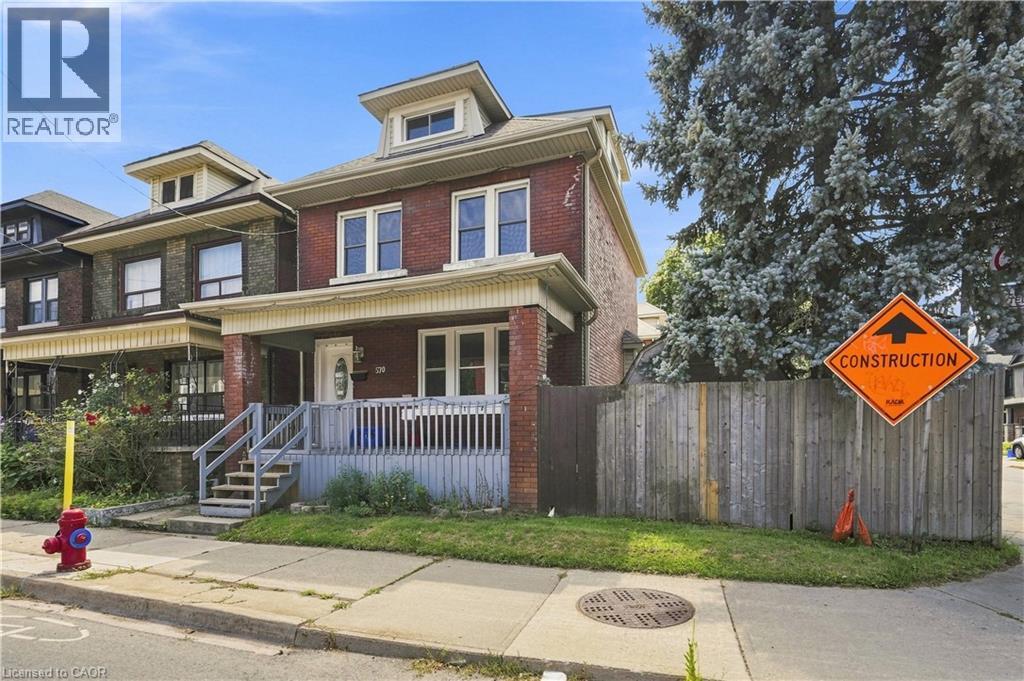
Welcome to 570 Cannon St E! This versatile 2.5-storey detached home offers 3+1 bedrooms, 2 bathrooms and rare 3-car parking. Bright main floor features newer flooring, pot lights and a spacious eat-in kitchen. Second floor offers 2 bedrooms, full bath and laundry, while the third floor provides an additional bedroom and bonus office/den. Finished lower level includes a kitchen, living area, bedroom and bathroom, offering excellent in-law or income potential. Recent updates include newer flooring, roof, water supply and tankless water heater. Great central Hamilton location close to Hamilton General Hospital, transit, parks, shopping, restaurants and downtown amenities. Excellent opportunity for families, first-time buyers or investors!
Map data © OpenStreetMap contributors
No open houses are scheduled for this home.
Can't make it? Request a private viewing.
| Sep 22, 2026 | $469,000 | ▼ $26,000 |
| Sep 4, 2026 | $495,000 | First recorded price |
Price changes since Sep 4, 2026.
| Bedroom | Basement | 10'0'' x 9'11'' |
| Living room | Basement | 12'9'' x 18'6'' |
| Laundry room | Basement | — |
| 3pc Bathroom | Basement | — |
| Office | Third level | 7'8'' x 8'8'' |
| Bedroom | Third level | 15'8'' x 12'3'' |
| Laundry room | Second level | 10'3'' x 9'2'' |
| 4pc Bathroom | Second level | 6'8'' x 6'6'' |
| Primary Bedroom | Second level | 9'4'' x 11'9'' |
| Bedroom | Second level | 14'0'' x 9'1'' |
| Kitchen | Main level | 11'11'' x 11'5'' |
| Dining room | Main level | 12'0'' x 8'4'' |
| Living room | Main level | 11'8'' x 18'7'' |




