
 For rent 50
$3,250/mo
3 bed3 bath1,804 sq ft
44 Matteo Trail
Hamilton
19 days agoMLS® 40866166
RE/MAX Escarpment Realty Inc.
575 Woodward Avenue #28
Hamilton, Ontario L8H0B3
For rent· Added
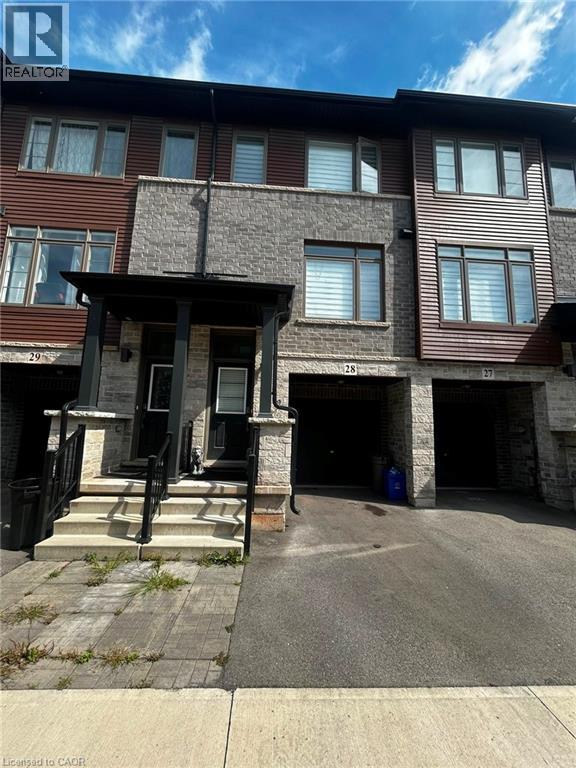
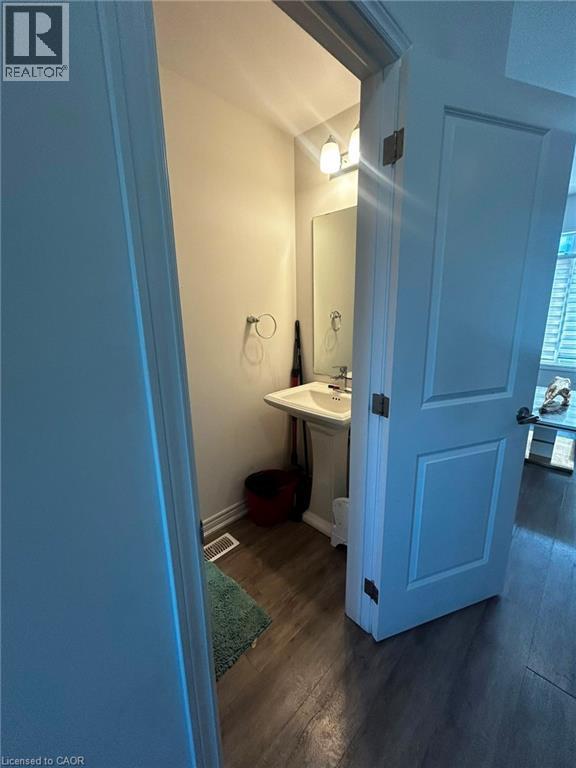
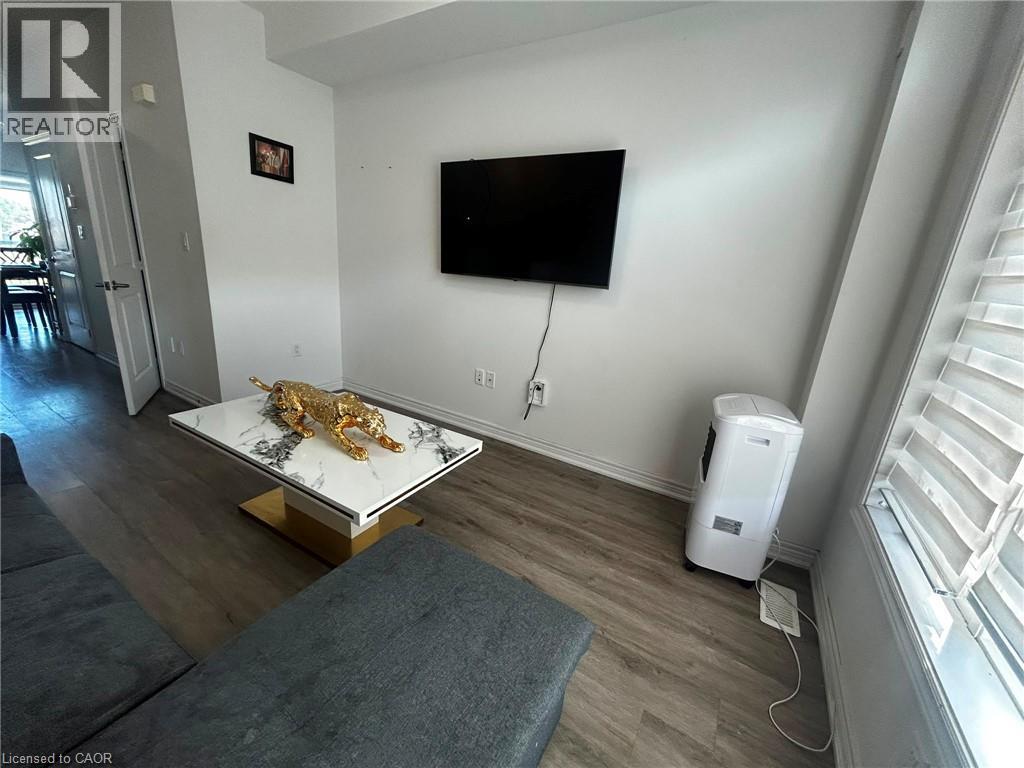
This is a bright and spacious 3-bedroom, 3-bathroom townhome situated on a premium lot with no homes directly behind, offering peaceful park views and exceptional privacy. The main floor features a generous open-concept great room, a bright white kitchen with stainless steel appliances, a spacious breakfast area, and a walkout to the deck overlooking the park perfect for relaxing or entertaining. A convenient 2-piece powder room and stackable washer/dryer complete this level. Upstairs, the spacious primary bedroom offers a 3-piece ensuite and walk-in closet, along with two additional bedrooms and a 4-piece bathroom. The ground-level den, with a walkout to the backyard, provides an ideal home office, study, or flex space. Direct access from the single-car garage into the den adds everyday convenience. Enjoy plenty of natural light throughout, custom blinds, a single-car garage, private driveway, visitor parking. Available December 1st. Utilities are extra. Hot water tank rental (HWT) is extra.
Map data © OpenStreetMap contributors
No open houses are scheduled for this home.
Can't make it? Request a private viewing.
| Den | Lower level | 8'2'' x 11'0'' |
| 4pc Bathroom | Second level | — |
| Bedroom | Second level | 9'9'' x 7'0'' |
| Bedroom | Second level | 8'10'' x 6'11'' |
| 3pc Ensuite bath | Second level | — |
| Primary Bedroom | Second level | 12'4'' x 9'0'' |
| Laundry room | Main level | — |
| 2pc Bathroom | Main level | — |
| Kitchen | Main level | 10'7'' x 7'6'' |
| Breakfast | Main level | 9'0'' x 6'9'' |
| Great room | Main level | 13'2'' x 10'4'' |




