 For sale 50
$1,649,000
4 bed4 bath1,500–2,000 sq ft
24 Royce Avenue
Stoney Creek, Hamilton
11 days agoMLS® X13856318
ROYAL LEPAGE STATE REALTY
58 Braemar Place
Mohawk, Hamilton, Ontario L9C1E2
For sale· Added
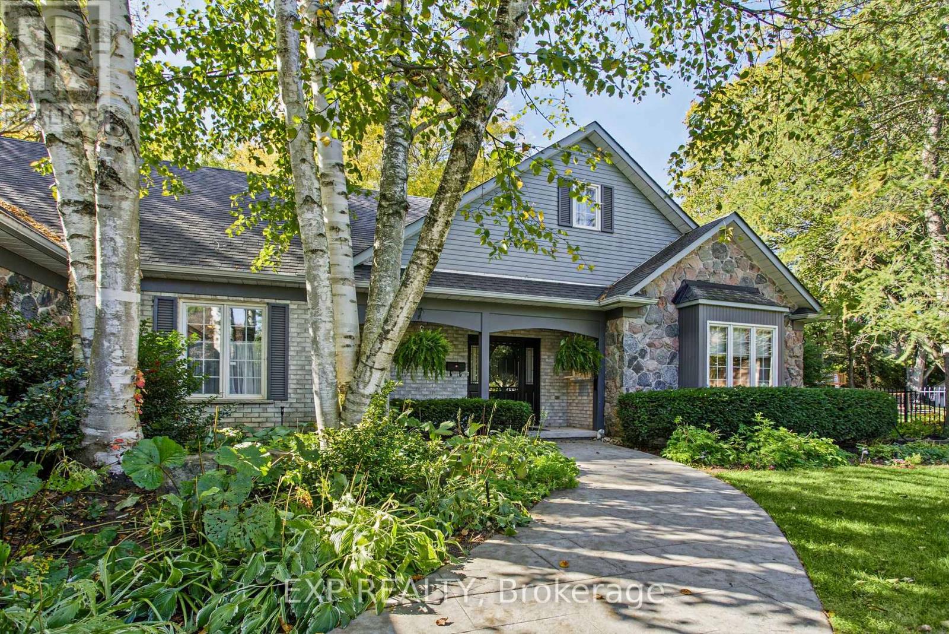
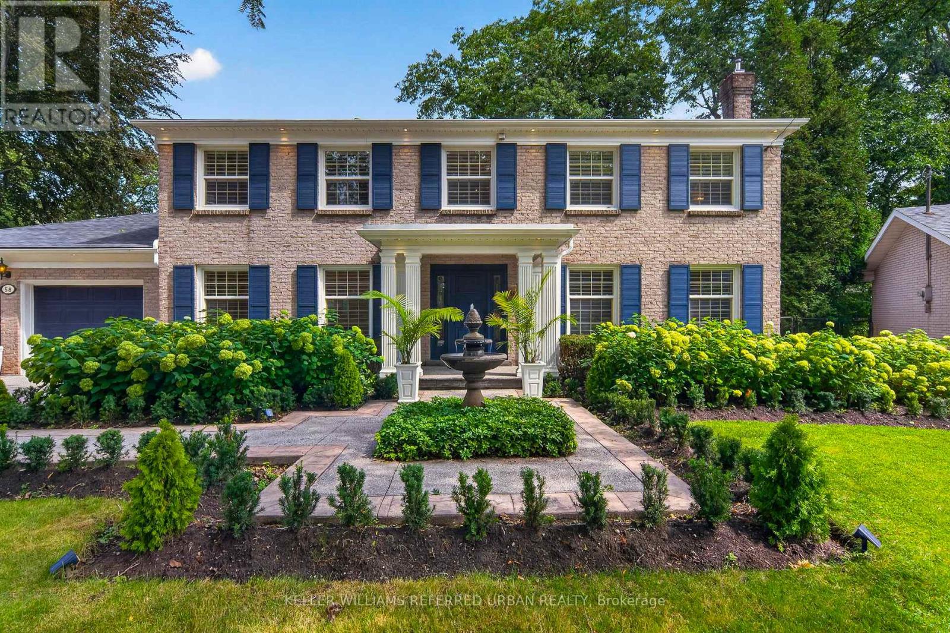
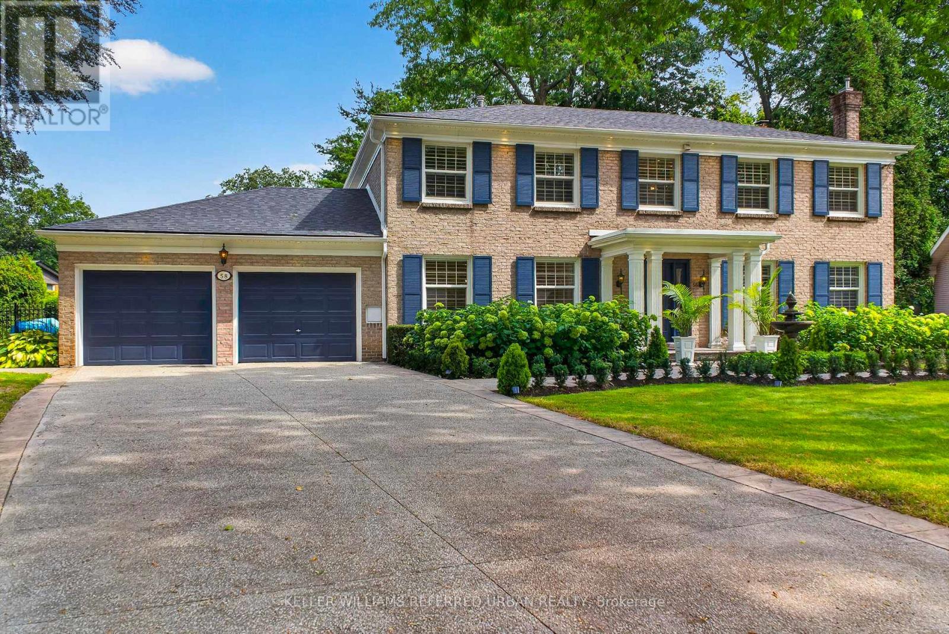
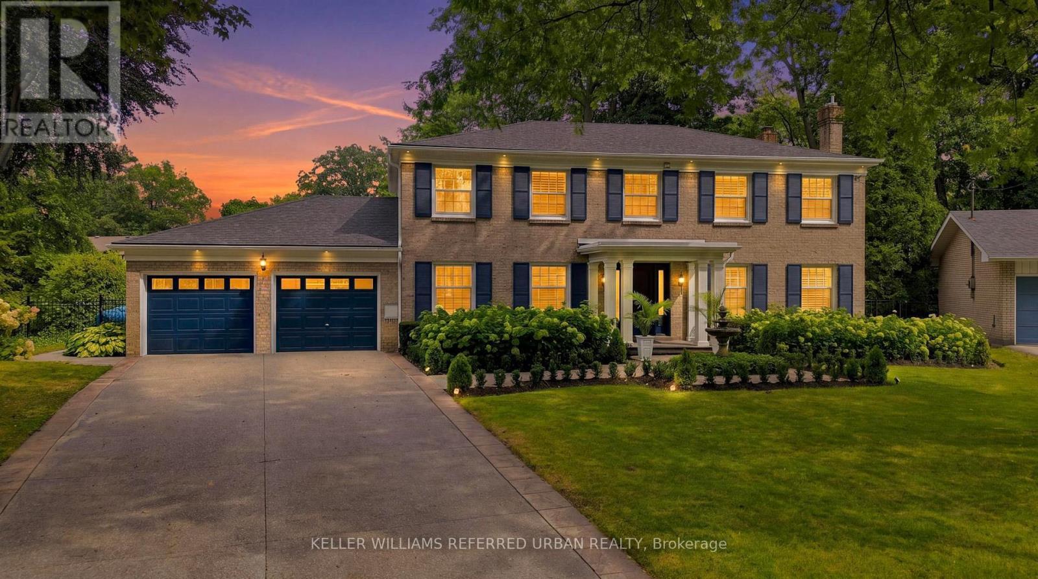
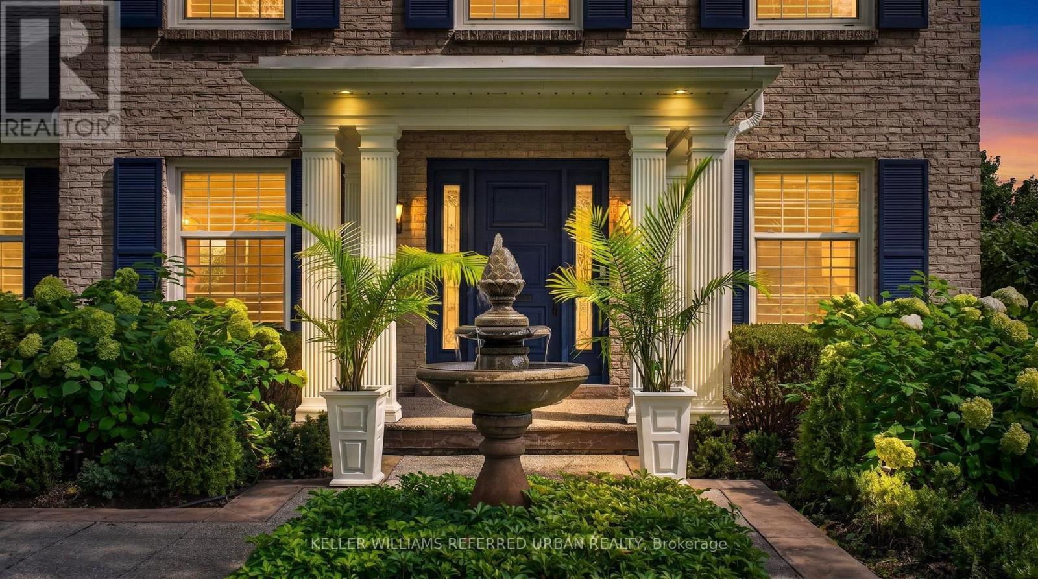
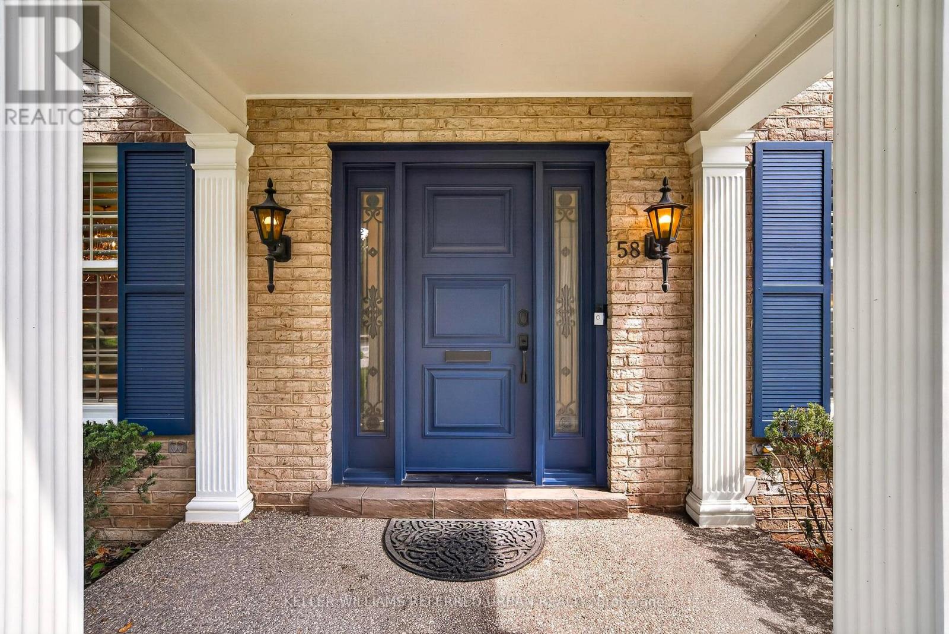
Welcome to 58 Braemar Place, a truly rare offering in the heart of Hamilton's coveted West Mountain. Tucked away at the end of a mature, picturesque cul-de-sac in an exclusive luxury neighbourhood, this exceptional all-brick Georgian residence is set on a sprawling lot and offers an extraordinary combination of elegance, privacy and resort-style outdoor living. Beautifully landscaped grounds surround the home, with lush gardens and a sparkling saltwater pool creating a private backyard oasis designed for both relaxing and entertaining. All-natural stamped concrete provides a beautiful finish to the outdoor spaces. A charming screened-in porch provides the perfect setting for morning coffee, quiet evenings or memorable gatherings with family and friends. Inside, this exceptional residence has been renovated from top to bottom, creating spacious living areas that seamlessly blend timeless character with modern comfort and sophistication. The expansive lower level provides exceptional additional living space and is perfectly suited as a family retreat, recreation area or gathering space for children and guests. A large laundry room and convenient separate entrance add further functionality to this impressive level. Perfectly positioned in one of Hamilton's premier neighbourhoods, 58 Braemar offers the best of both worlds-peaceful, established surroundings with effortless access to the city. Enjoy nearby escarpment trails, convenient access to downtown Hamilton and close proximity to sought-after schools and institutions, including Hillfield Strathallan College, Mohawk College and St. Joseph's Healthcare. A home of this calibre, setting and privacy is rarely offered. This remarkable Georgian residence has never before been available on the market. A truly special opportunity to own one of Hamilton's West Mountain gems.
Map data © OpenStreetMap contributors
No open houses are scheduled for this home.
Can't make it? Request a private viewing.
| Foyer | Main level | 2.43 x 2.43 m |
| Recreational, Games room | Basement | 7.43 x 4 m |
| Laundry room | Basement | 4.79 x 3.75 m |
| Living room | Main level | 5.52 x 4.39 m |
| Dining room | Main level | 4.61 x 3.69 m |
| Kitchen | Main level | 5.91 x 4.27 m |
| Den | Main level | 5.06 x 3.78 m |
| Sunroom | Main level | 4.15 x 5.07 m |
| Primary Bedroom | Second level | 5.15 x 4.37 m |
| Bedroom 2 | Second level | 4.61 x 3.69 m |
| Bedroom 3 | Second level | 3.72 x 3.6 m |
| Bedroom 4 | Second level | 4.75 x 3.87 m |