 For sale 50
$1,295,900
3 bed3 bath1,788 sq ft
48 Melbourne Street
Hamilton
11 days agoMLS® 40868475
Castellano Real Estate Inc.
54 Mayfair Avenue
Dundas, Hamilton, Ontario L9H3L1
For sale· Added
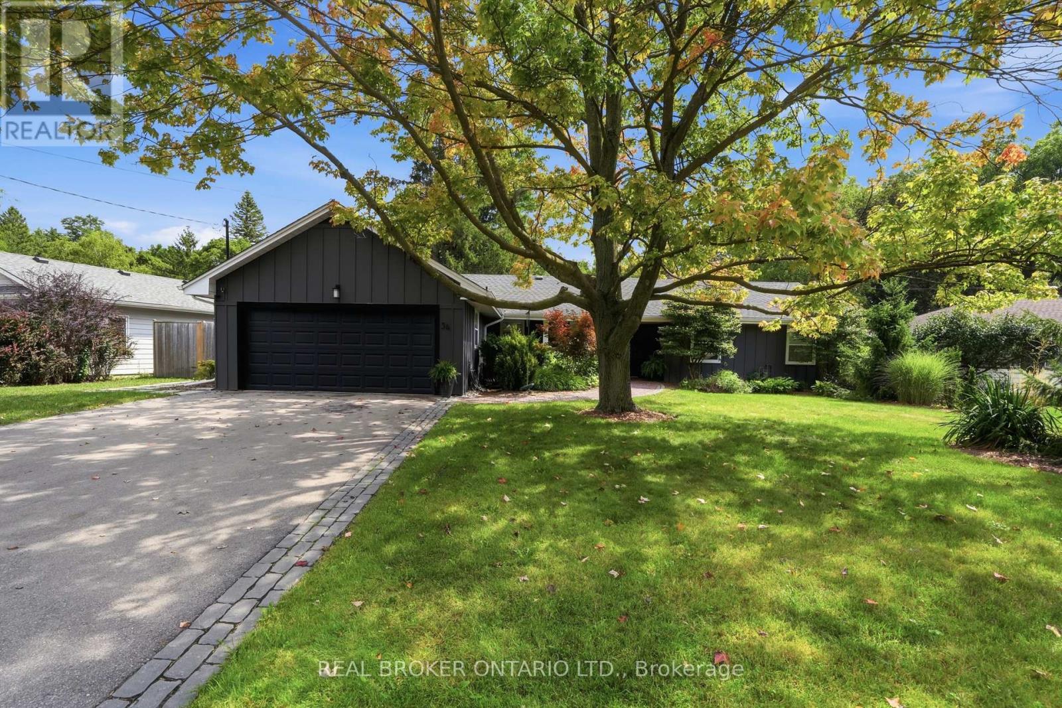
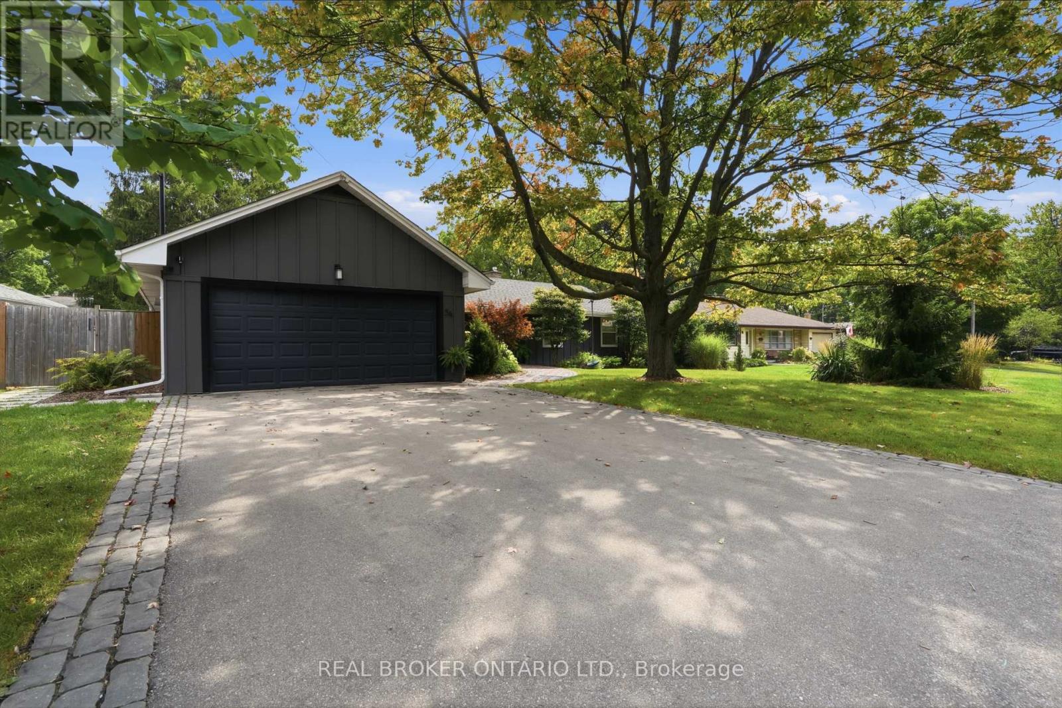
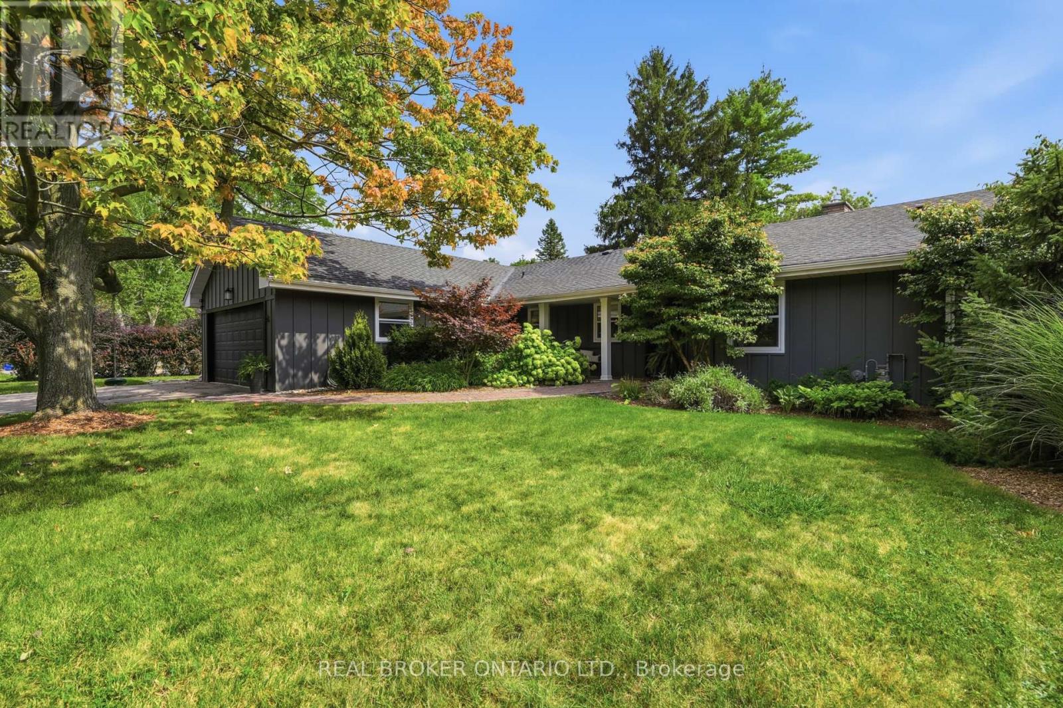
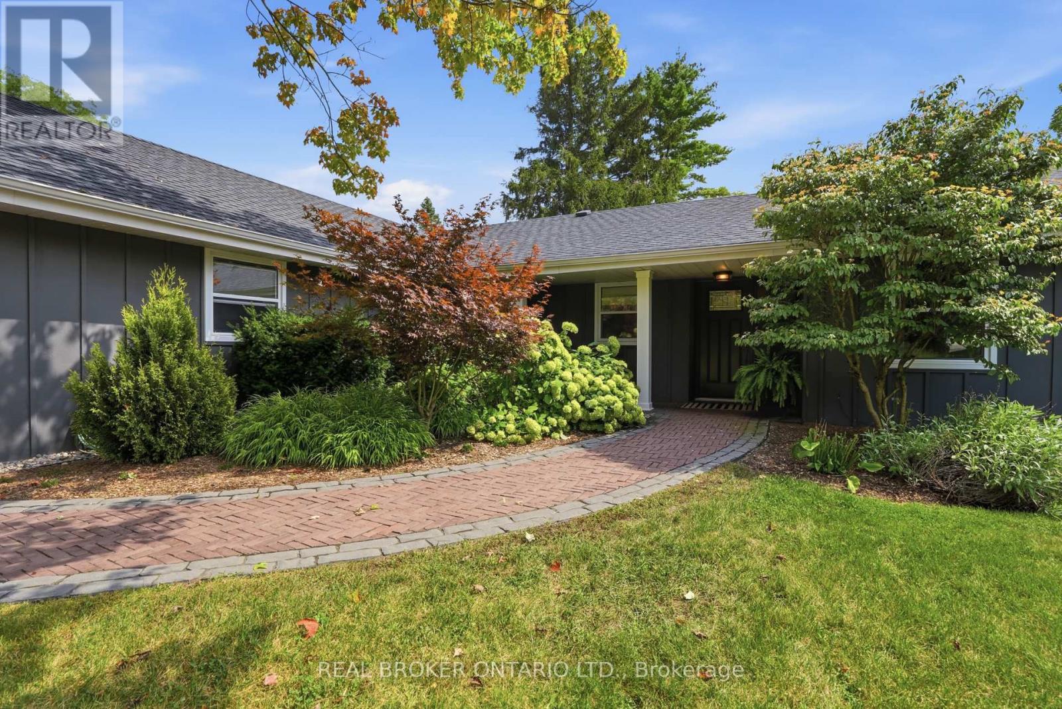
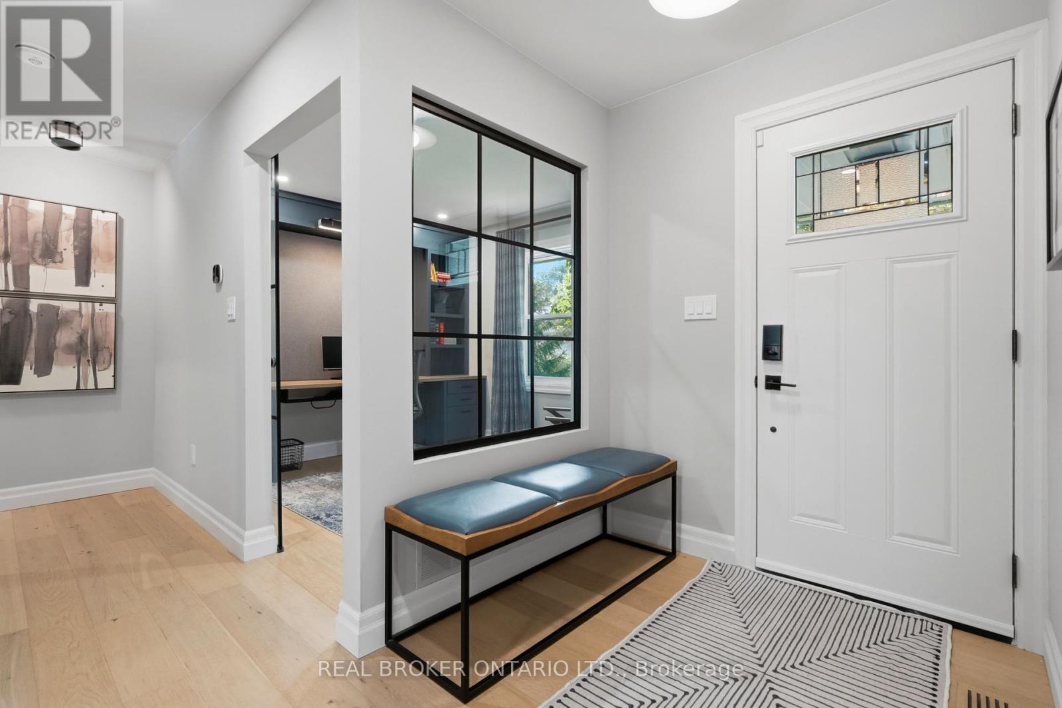
Fully renovated since 2021, this custom-designed bungalow has been meticulously curated by designer Alison Knapp and is nestled in one of Dundas's most sought-after neighbourhoods. Offering 2600sqft of total living space, 3+2 bedrooms and 3 full bathrooms, the home blends timeless design with a modern, sophisticated aesthetic and thoughtful functionality throughout. A grand family room anchors the main living space, flowing seamlessly into the chef's kitchen, complete with a beautifully crafted statement island, refined glass details, and large windows that fill the home with natural light. Every space has been thoughtfully considered, creating a warm and inviting atmosphere that feels both elevated and effortlessly livable. The spacious primary suite features two closets and a spa-like ensuite complete with a walk-in shower and oversized soaker tub. The fully finished basement offers walk-up access and exciting future in-law suite potential, providing additional flexibility for family, guests, or entertaining. Step outside to your private, beautifully landscaped yard complete with an in-ground saltwater pool; a peaceful retreat and the perfect setting for summer entertaining. Local trails are just a short walk away, while Dundas's historic downtown is only steps from your door. A rare opportunity to own a beautifully renovated home where timeless design, modern comfort, and an exceptional location come together effortlessly.
Map data © OpenStreetMap contributors
No open houses are scheduled for this home.
Can't make it? Request a private viewing.
| Sep 29, 2026 | $1,679,900 | ▼ $70,100 |
| Sep 11, 2026 | $1,750,000 | First recorded price |
Price changes since Sep 11, 2026.
| Living room | Main level | 4.65 x 3.96 m |
| Other | Basement | 3.86 x 2.54 m |
| Bedroom 5 | Basement | 3.33 x 2.69 m |
| Bathroom | Basement | 2.11 x 3.94 m |
| Dining room | Main level | 4.34 x 3.96 m |
| Kitchen | Main level | 5.13 x 3.96 m |
| Primary Bedroom | Main level | 4.32 x 5.23 m |
| Office | Main level | 3.28 x 2.67 m |
| Bedroom 2 | Main level | 4.24 x 2.79 m |
| Bedroom 3 | Main level | 3.56 x 2.54 m |
| Bathroom | Main level | 2.41 x 1.88 m |
| Recreational, Games room | Basement | 4.8 x 6.43 m |
| Bedroom 4 | Basement | 4.88 x 3.1 m |