
 For sale 50
$359,900
3 bed2 bath900–999 sq ft
851 Queenston Road #604
Riverdale, Hamilton
21 days agoMLS® X13831768
RE/MAX ESCARPMENT REALTY INC.
58 St. Matthews Avenue
Hamilton, Ontario L8L5P3
For sale· Added
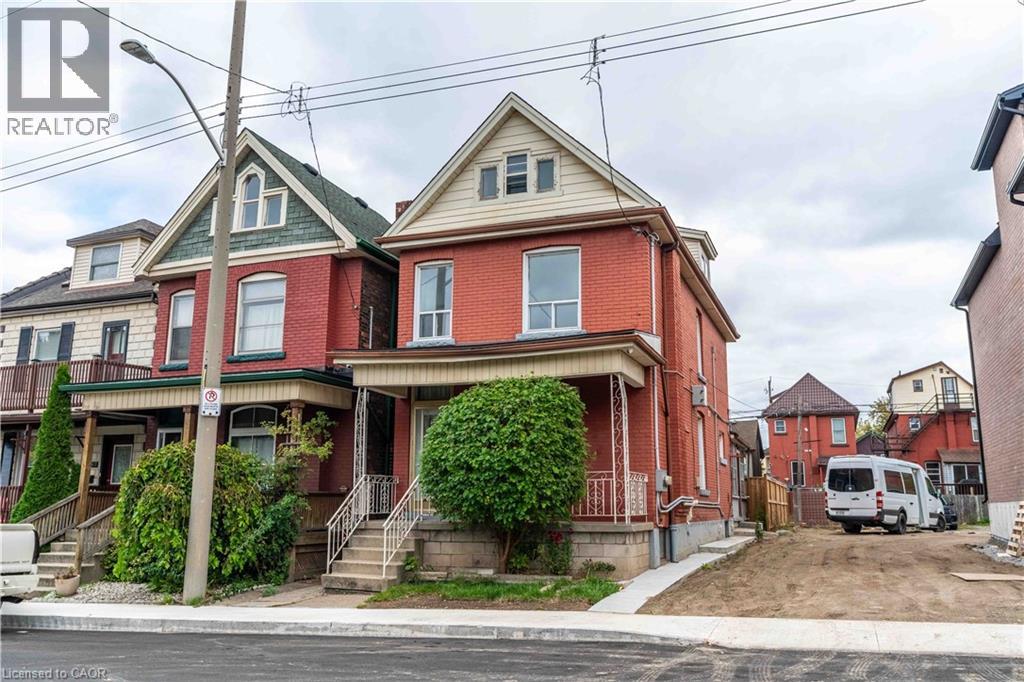
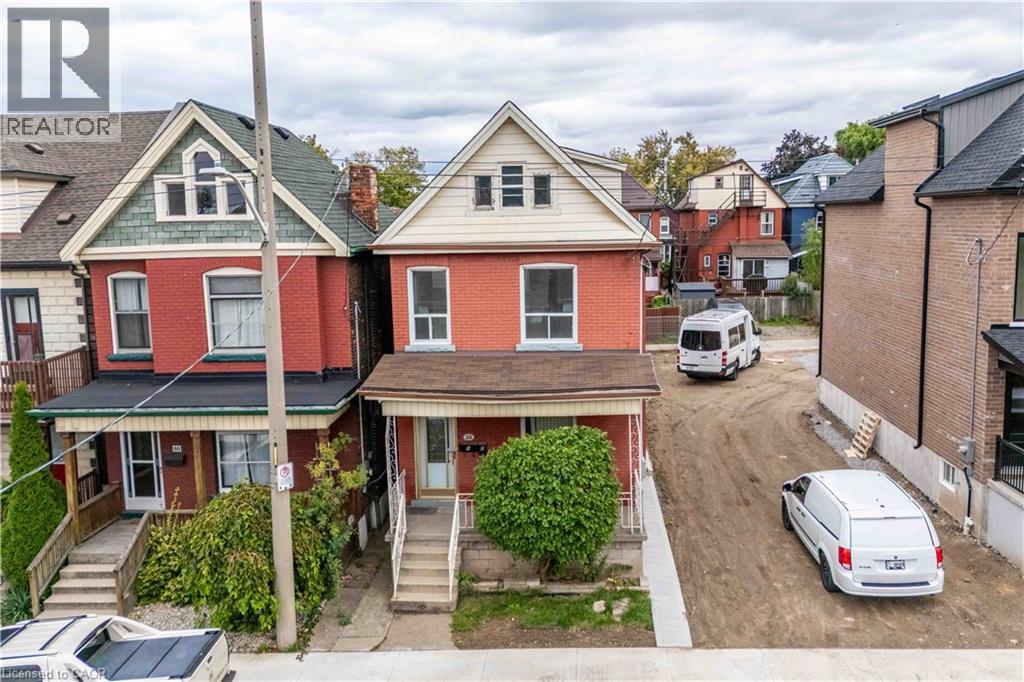
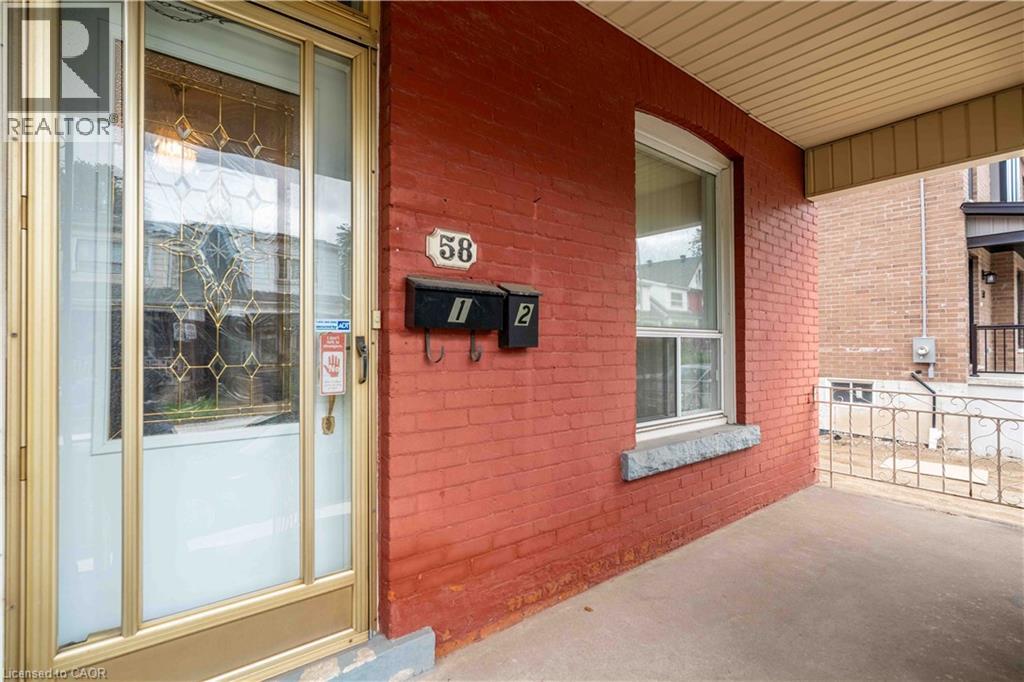
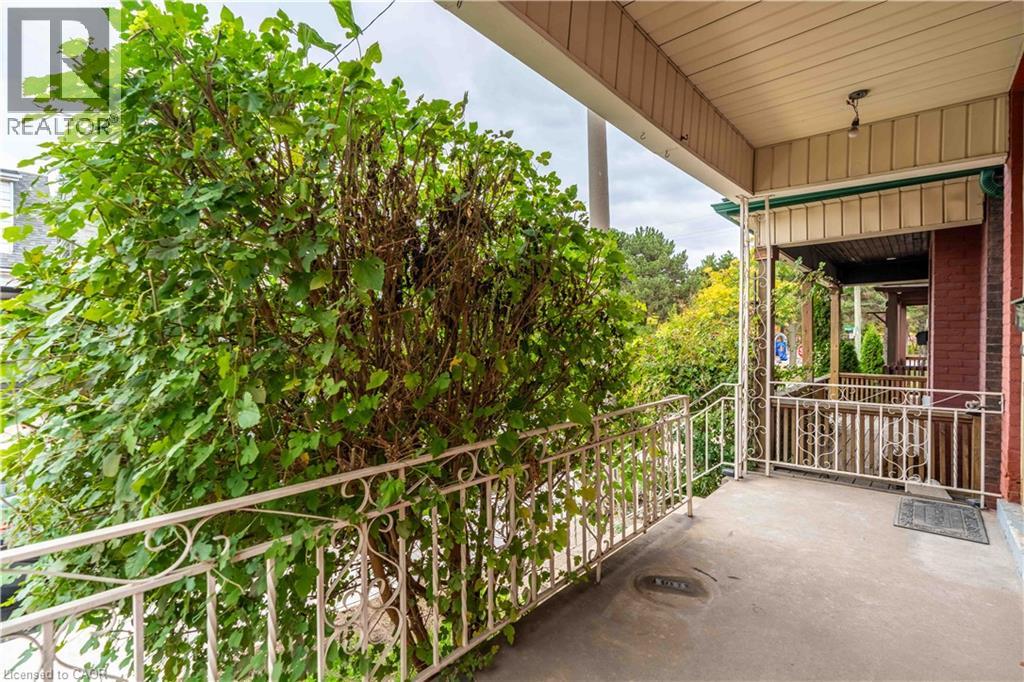
Opportunity knocks at 58 St. Matthews! This 4 bedroom, 3 bathroom home with a bonus third-storey loft offers great potential for an in-law suite or multi-generational living. With separate entrances, the layout gives you options to create the setup that works for you, whether that’s bringing the family under one roof, finding space for a work-from-home setup, or planning for flexible long-term use. The third-storey loft adds even more room to spread out, ideal for a home office, studio, or private retreat. Located minutes from Hamilton General Hospital, it’s a smart fit for healthcare professionals and anyone who values a short commute. You’ll also be right in the path of growing Barton Village, with its expanding mix of shops, restaurants, and community energy.
Map data © OpenStreetMap contributors
No open houses are scheduled for this home.
Can't make it? Request a private viewing.
| Other | Basement | — |
| 3pc Bathroom | Basement | — |
| Loft | Third level | 10'0'' x 30'0'' |
| Bedroom | Second level | 10'6'' x 15'2'' |
| Bedroom | Second level | 9'0'' x 11'8'' |
| Laundry room | Second level | — |
| Kitchen | Second level | 10'3'' x 8'0'' |
| 4pc Bathroom | Second level | — |
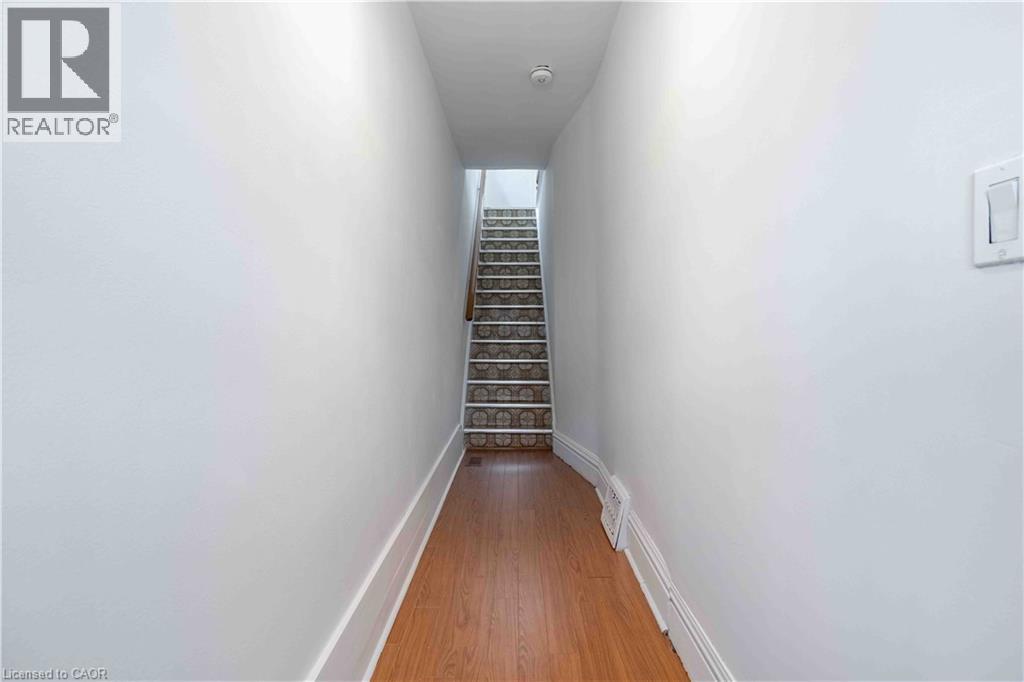
| Foyer | Main level | 3'5'' x 15'10'' |
| Bedroom | Main level | 11'9'' x 11'3'' |
| Bedroom | Main level | 9'0'' x 7'11'' |
| 3pc Bathroom | Main level | — |
| Living room/Dining room | Main level | 15'2'' x 10'4'' |
| Laundry room | Main level | — |
| Kitchen | Main level | 11'4'' x 13'4'' |
| Sunroom | Main level | 4'10'' x 14'8'' |




