 For sale 50
$974,900
4+1 bed4 bath3,210 sq ft
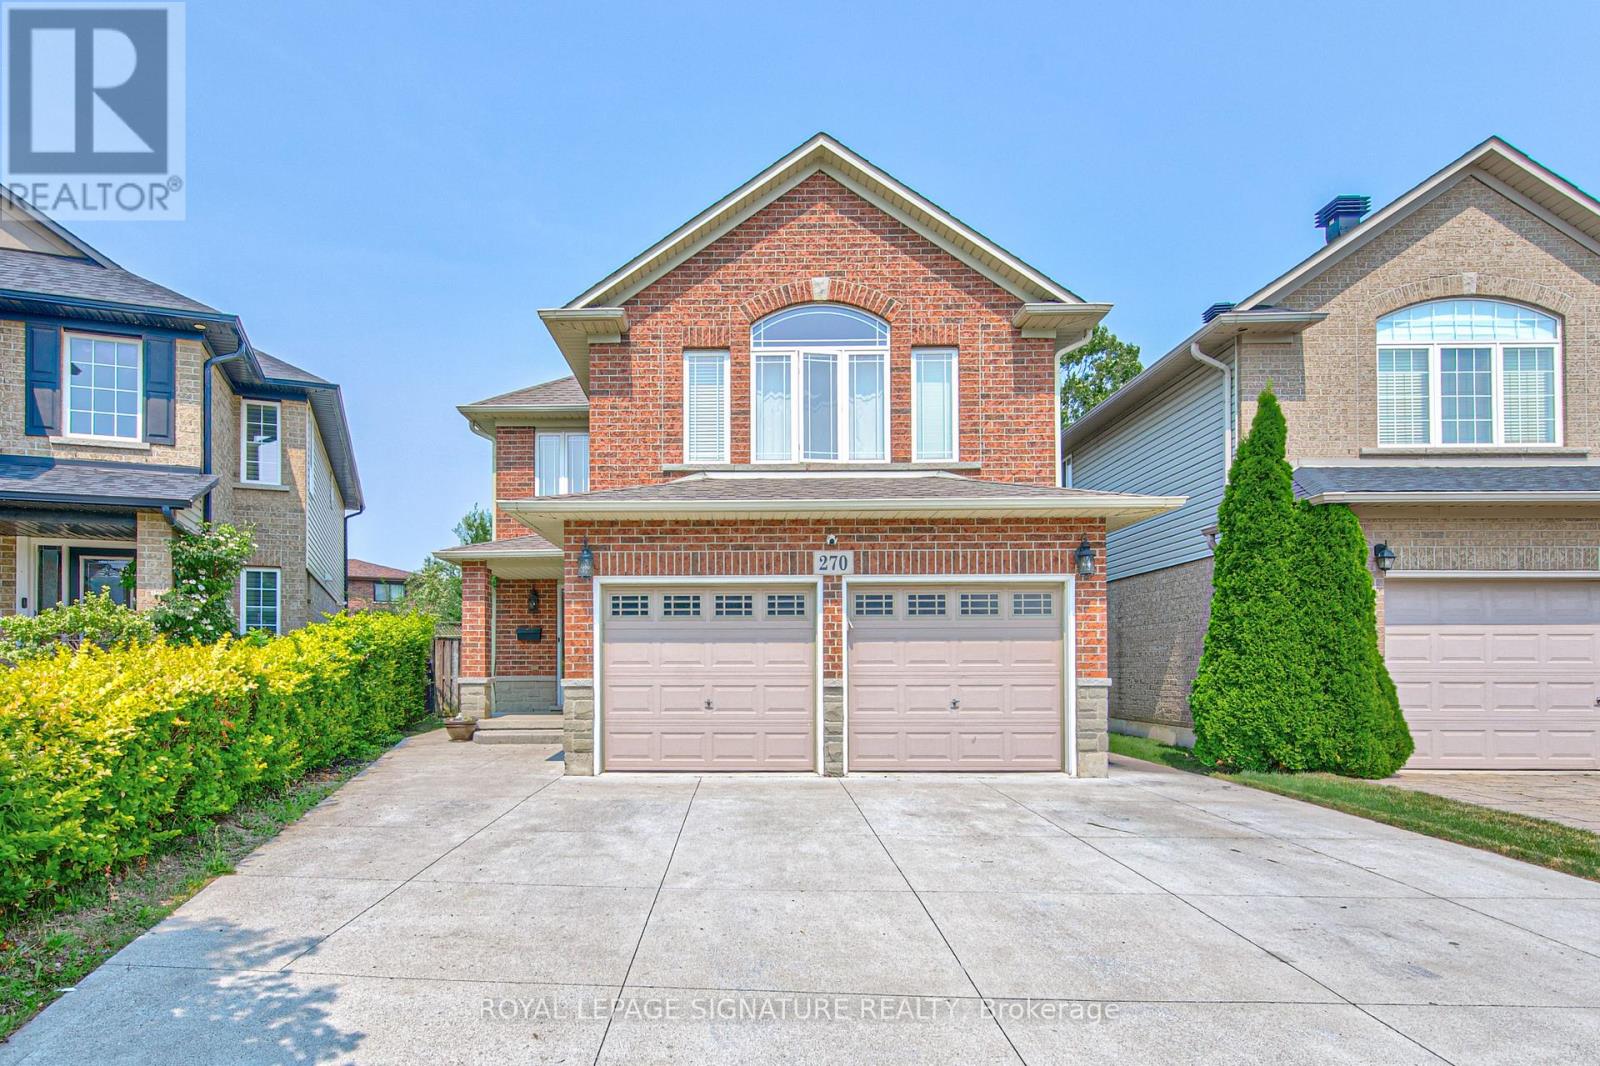
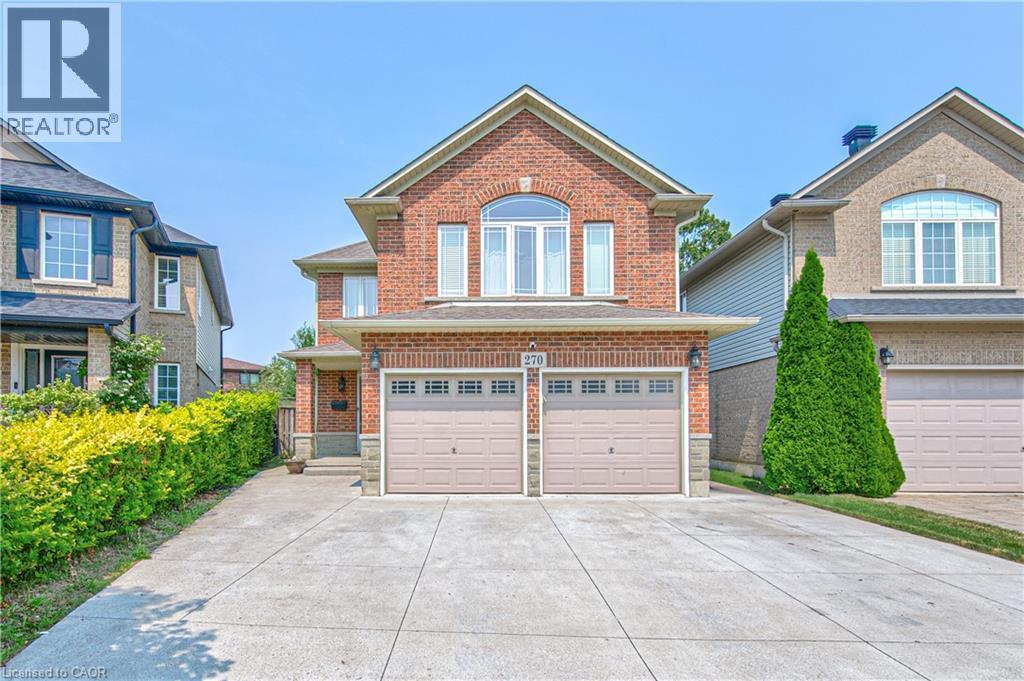
270 Springvalley Crescent
Hamilton
20 days agoMLS® 40865842
ROYAL LEPAGE SIGNATURE REALTY
59 Greti Drive
Hamilton, Ontario L9B0E3
For sale· Added
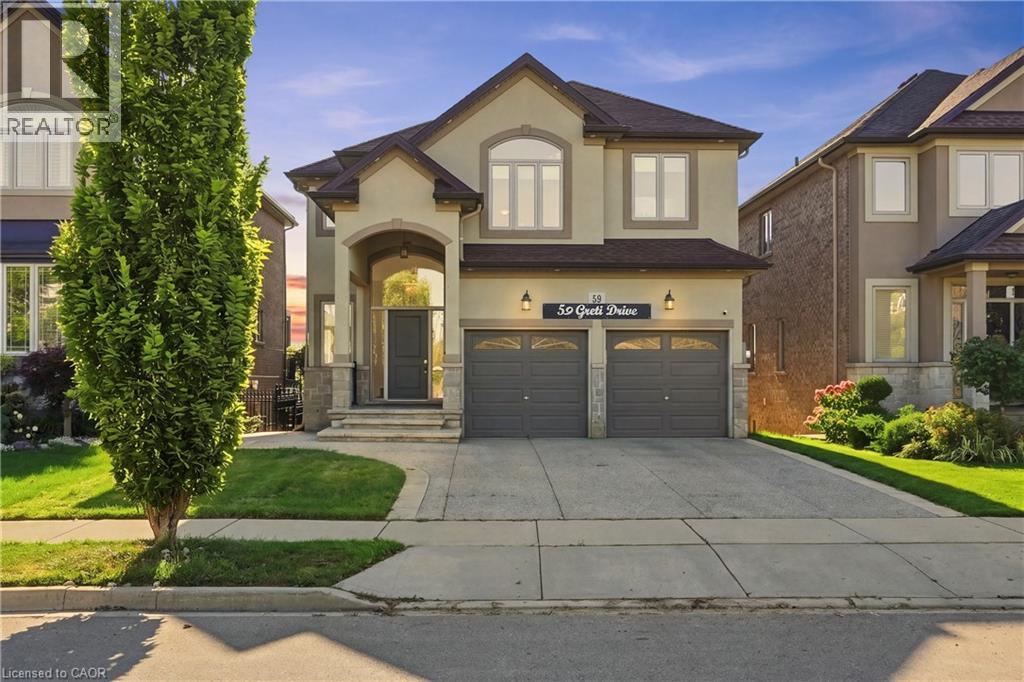
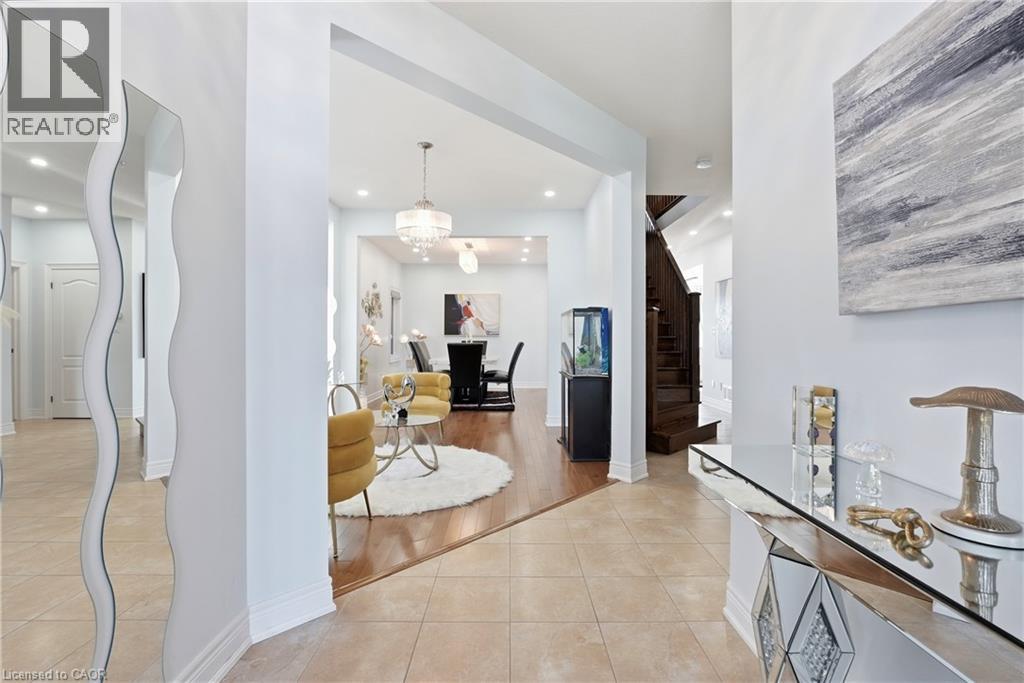
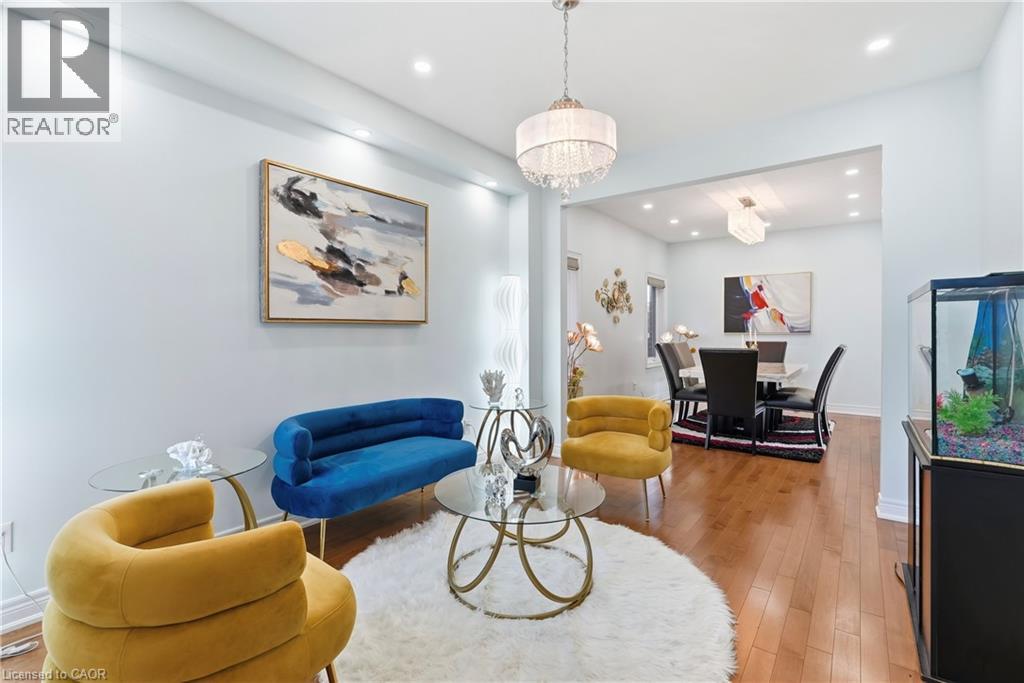
Designed for both everyday family living and memorable entertaining, this impressive 5+1 bedrooms, 4+1 bathrooms home offers almost 4,300 sq. ft. of finished living space across three levels. The main floor features generous principal rooms, a bright open-concept kitchen, breakfast area with quartz island and family room, along with convenient main-floor laundry. Upstairs, 5 spacious bedrooms include two primary suites, providing exceptional flexibility for larger or multi-generational families with 3 full bathroom. The fully finished walk-out basement adds another level of living space with a bedroom, full bathroom, Chef's kitchen with gas stove and large stone island, with a large recreation/family area, while the standout glass sunroom creates a unique retreat complete with air conditioning, built-in BBQ setup with wine cooler and a sink, perfect for entertaining year-round with gorgeous pond views. Also has an expansive 17x16 maintenance free deck overlooking the peaceful setting with no rear neighbors to complete this exceptional home.
Map data © OpenStreetMap contributors
No open houses are scheduled for this home.
Can't make it? Request a private viewing.
| Sunroom | Basement | 14'10'' x 16'6'' |
| Recreation room | Basement | 18'8'' x 28'11'' |
| 3pc Bathroom | Basement | 9'9'' x 6'6'' |
| Bedroom | Basement | 16'8'' x 13'7'' |
| Pantry | Basement | 6'4'' x 7'8'' |
| Kitchen | Basement | 23'0'' x 17'6'' |
| 4pc Bathroom | Second level | 7'10'' x 10'0'' |
| 4pc Bathroom | Second level | 8'11'' x 10'8'' |
| Bedroom | Second level | 16'10'' x 17'11'' |
| Bedroom | Second level | 12'1'' x 10'2'' |
| Bedroom | Second level | 10'9'' x 11'1'' |
| 5pc Ensuite bath | Second level | 9'0'' x 10'0'' |
| Bedroom | Second level | 12'11'' x 10'0'' |
| Primary Bedroom | Second level | 14'6'' x 18'7'' |
| Family room | Main level | 17'6'' x 19'10'' |
| 2pc Bathroom | Main level | 5'7'' x 5'2'' |
| Laundry room | Main level | 6'4'' x 7'10'' |
| Dinette | Main level | 12'1'' x 11'1'' |
| Kitchen | Main level | 11'1'' x 10'0'' |
| Dining room | Main level | 11'1'' x 13'6'' |
| Living room | Main level | 11'1'' x 12'11'' |