 NewFor sale 50
$720,000
3 bed2 bath1,100–1,500 sq ft
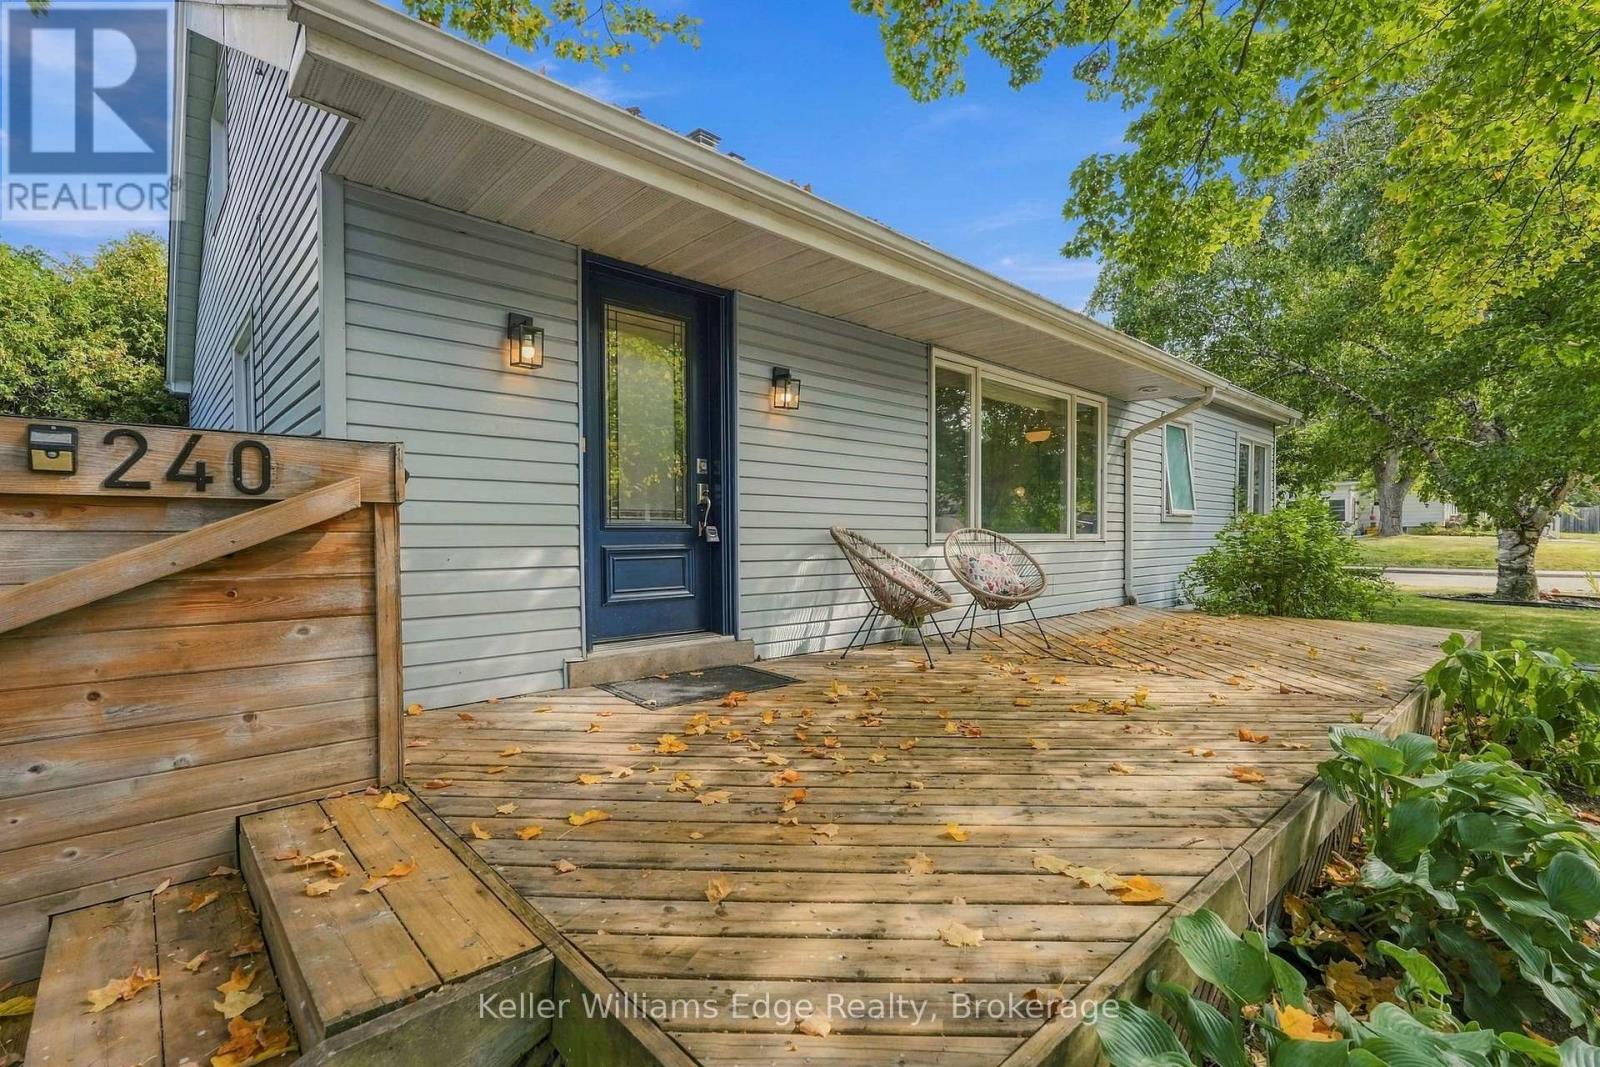
240 Bendamere Avenue
Buchanan, Hamilton
4 days agoMLS® X13882804
Keller Williams Edge Realty
59 Hager Crek Terrace
Waterdown, Hamilton, Ontario L8B1Z3
For sale· Added
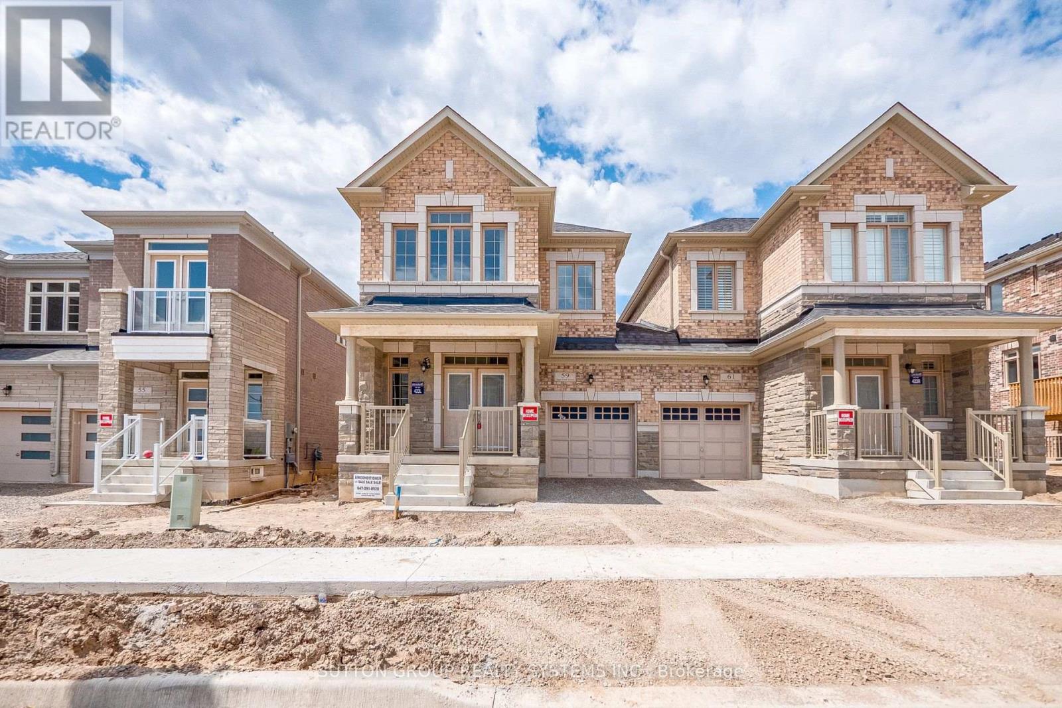
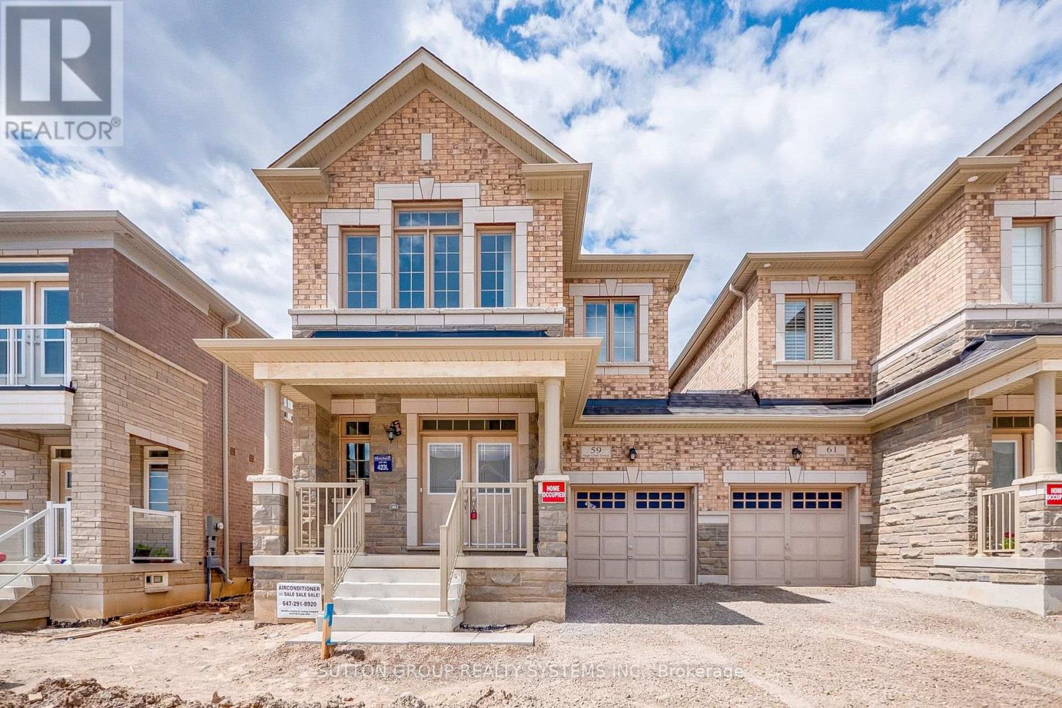
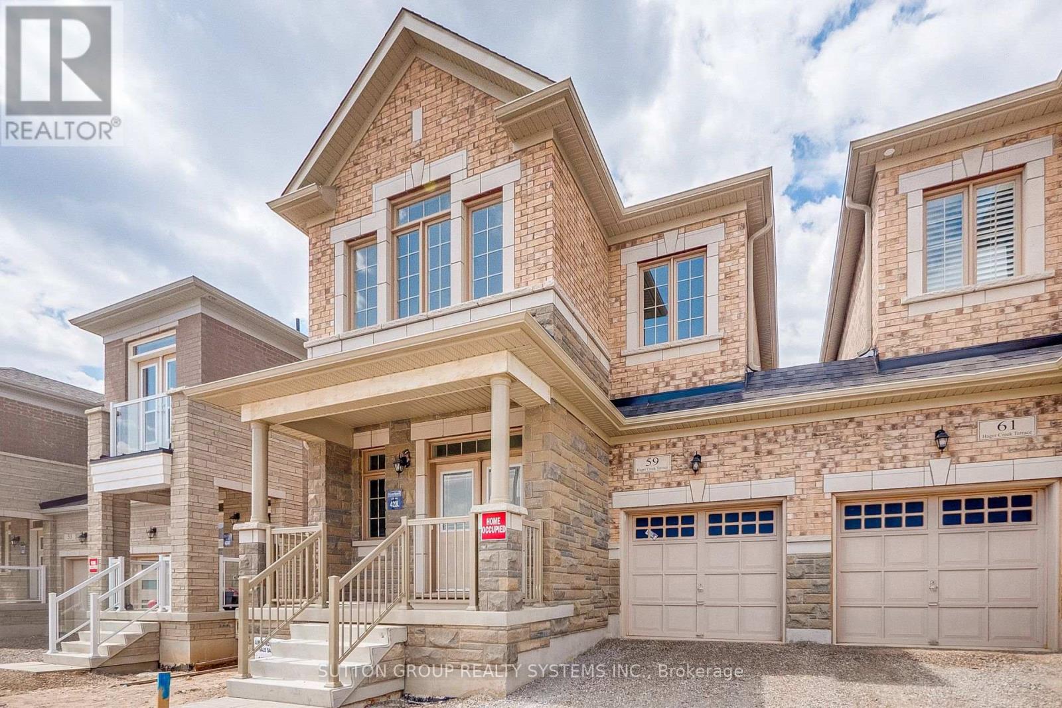
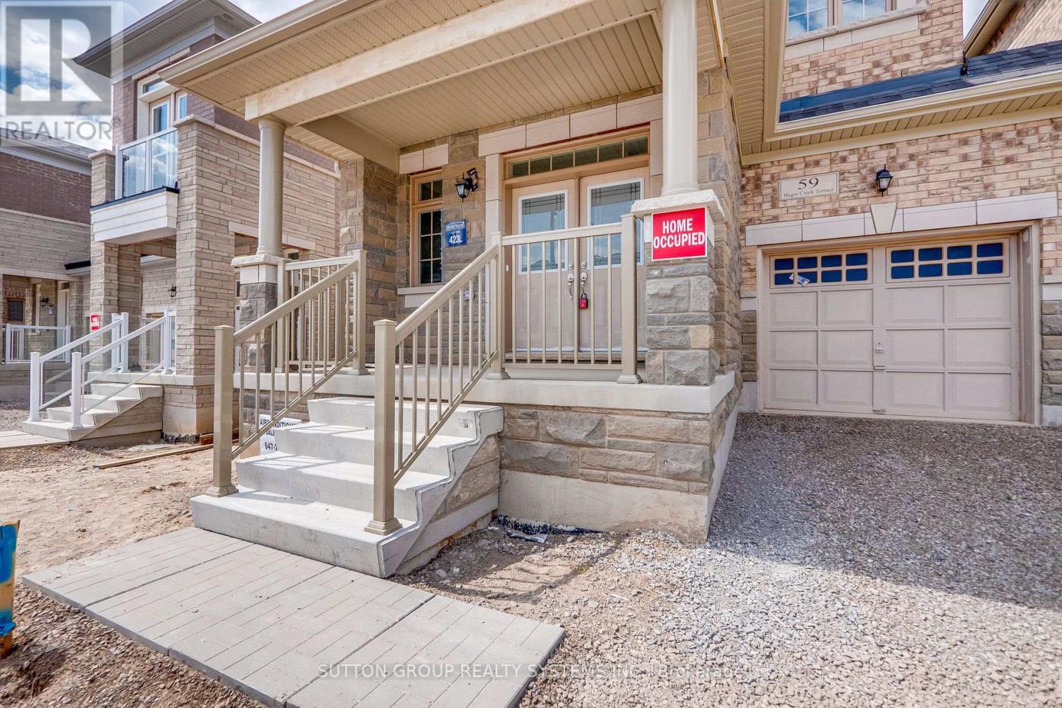
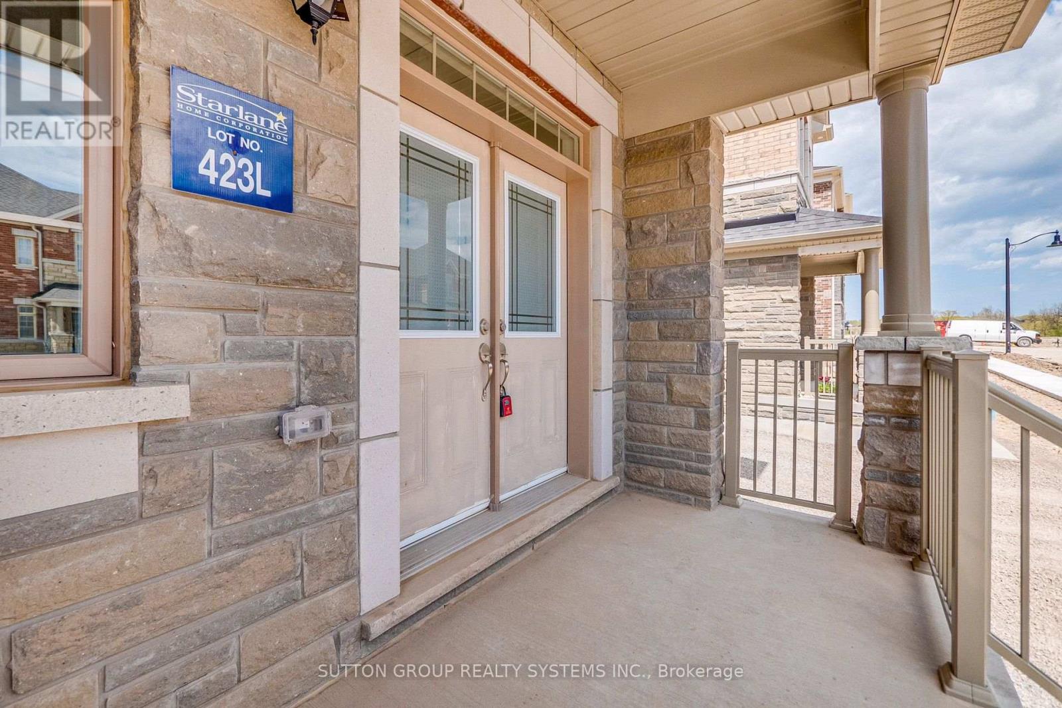
Perfect Time For Investors And First-Time Buyers To Get This Amazing Deal. The Seller Is Motivated. Modern Looks Freehold Semi-Detached. Builder's Best Floorplan Of Newberry 2 Elevation-1, 4 Bedroom With 3 Washrooms With 100 Amp Electric Supply, 9 Feet Ceiling On Main & 2nd Floor, Functional Layout with huge size Open concept kitchen with stainless steel appliances and Pot & pan drawer unit, Separate a large Den/Home office/Library and Could Be Used As Living room, Separate Open concept great Room, 2nd Floor Laundry, Upgraded Stained Staircase With Iron Spindle To Match With Laminate-Lexington Rochefort oak flooring On Main Floor and On Upper Hallway, The primary suite is a true retreat with walk-in closet and a resort-style ensuite featuring a 4 pcs ensuite, with good size bedrooms featuring with Spartacus Beach shell carpet, big windows and closets, and the second-floor laundry room adds convenience. Close to great location Aldershot GO Station & School, Shopping Centers, Burlington Costco, Restaurants, Transit, 403/407/QEW, Grindstone Creek, Souharissen Natural Area, Etc Etc.. Please note that the photos are from an older listing, and the area is now fully developed.
Map data © OpenStreetMap contributors
No open houses are scheduled for this home.
Can't make it? Request a private viewing.
| Sep 19, 2026 | $959,900 | ▲ $160,000 |
| Sep 6, 2026 | $799,900 | First recorded price |
Price changes since Sep 6, 2026.
| Den | Main level | 2.5 x 2.75 m |
| Great room | Main level | 4.29 x 6.75 m |
| Kitchen | Main level | 3.45 x 2.7 m |
| Eating area | Main level | 3.45 x 3.05 m |
| Primary Bedroom | Second level | 4.43 x 3.97 m |
| Bedroom 2 | Second level | 3.36 x 2.75 m |
| Bedroom 3 | Second level | 3.15 x 2.89 m |
| Bedroom 4 | Second level | 3.36 x 2.75 m |
| Laundry room | Second level | 3 x 3 m |