 For sale 50
$865,000
4+1 bed3 bath1,500–2,000 sq ft
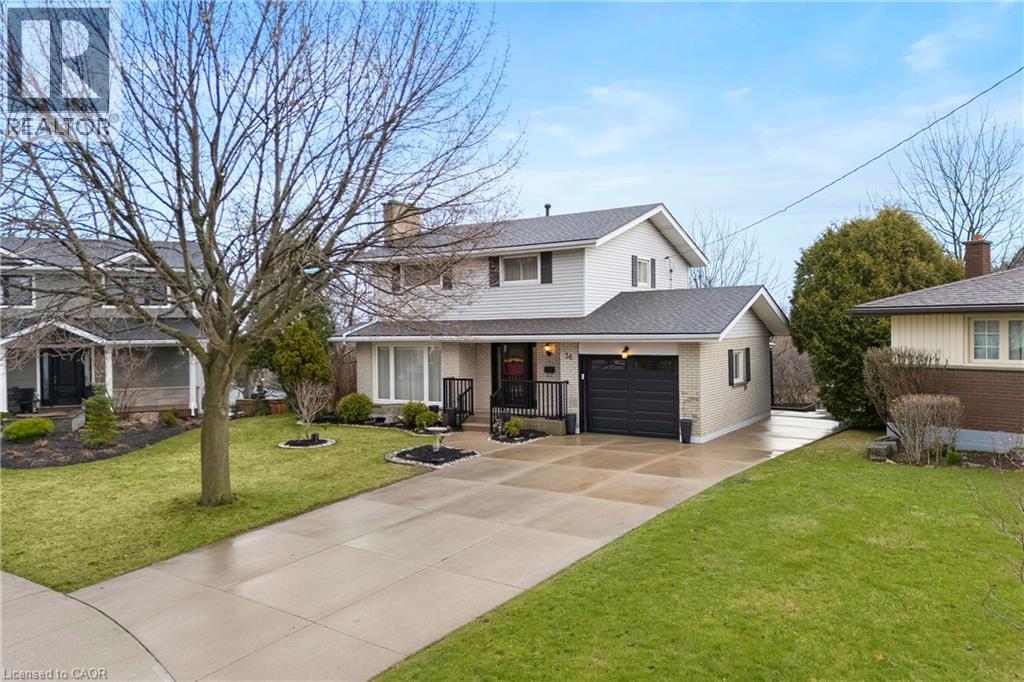
36 Buckingham Drive
Westcliffe, Hamilton
25 days agoMLS® X13803206
THE AGENCY
59 July Avenue
Stoney Creek Mountain, Hamilton, Ontario L8J0M4
For sale· Added
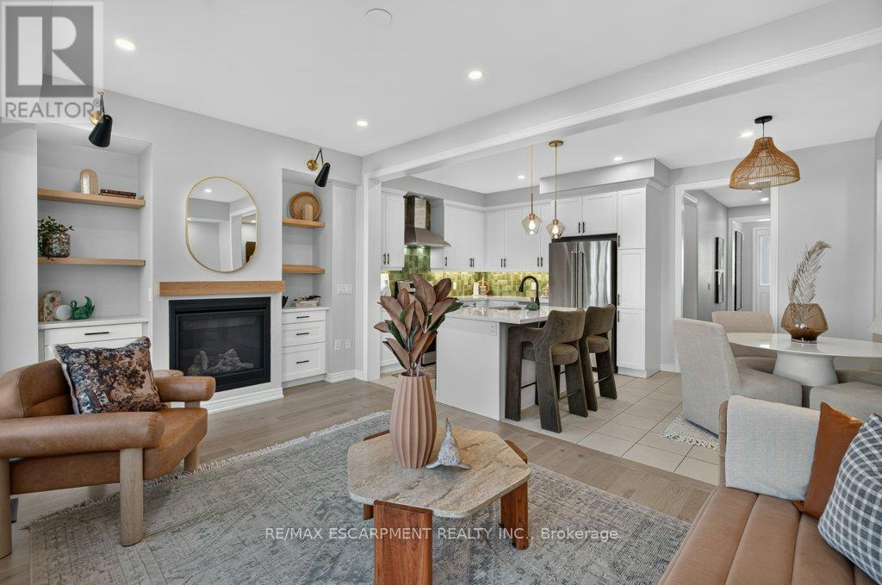
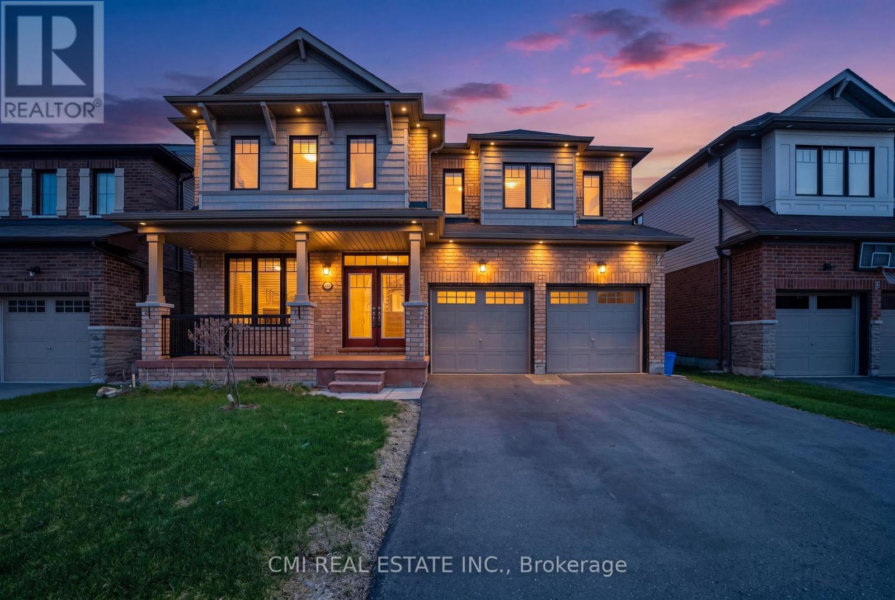
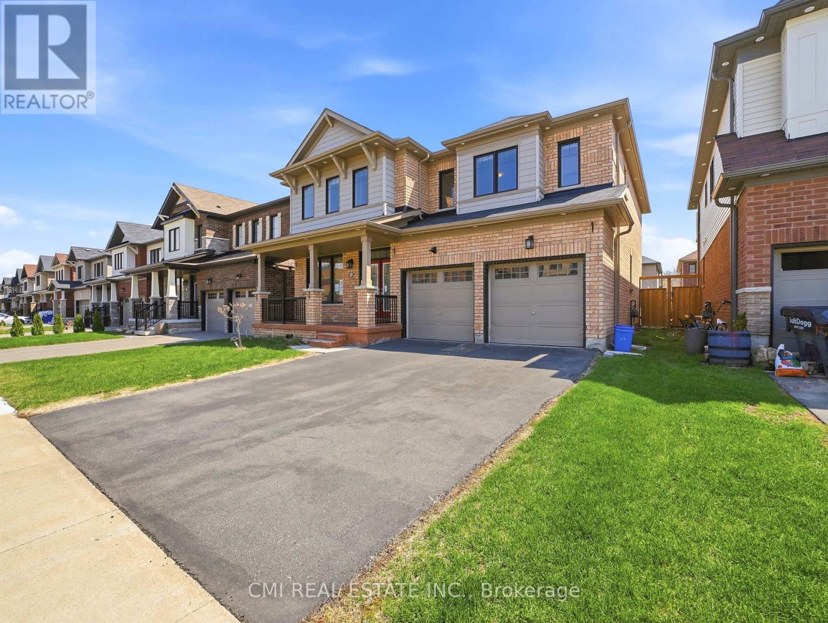
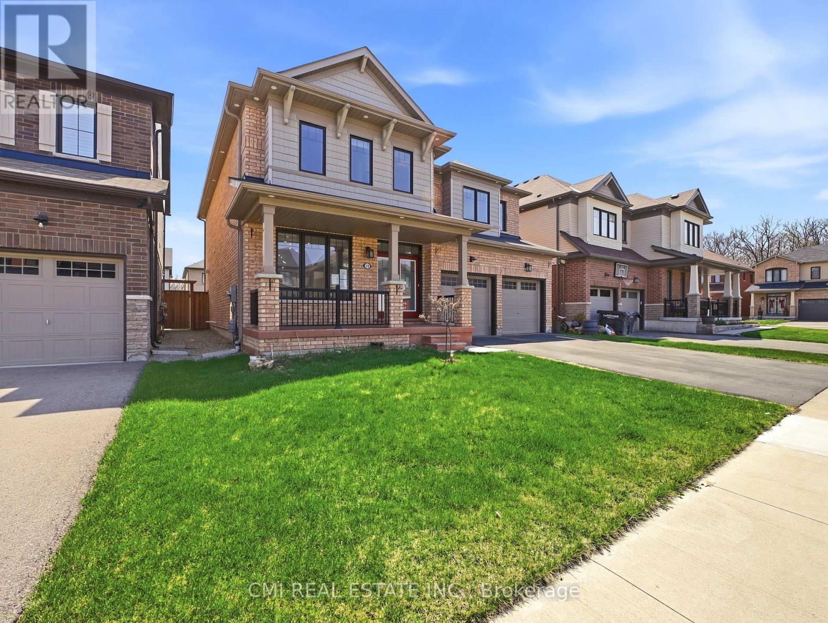
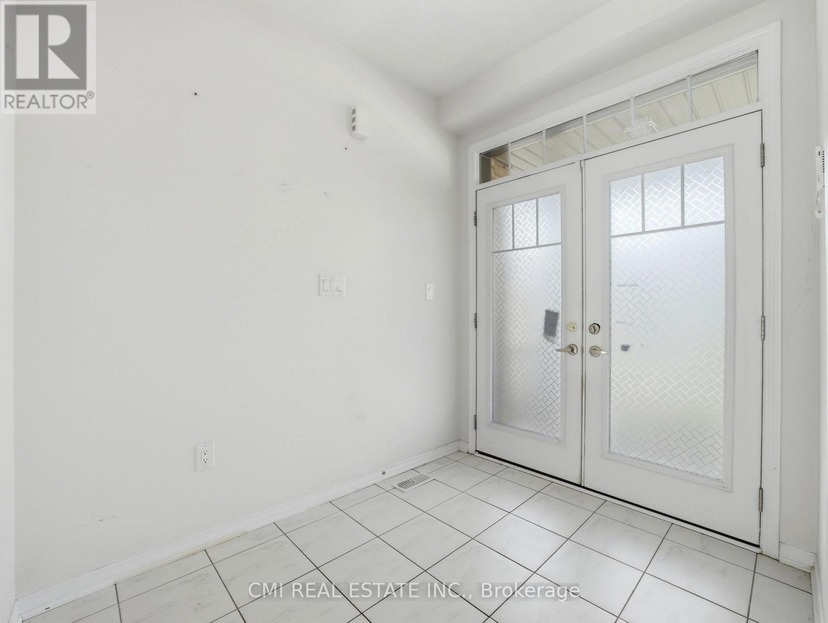
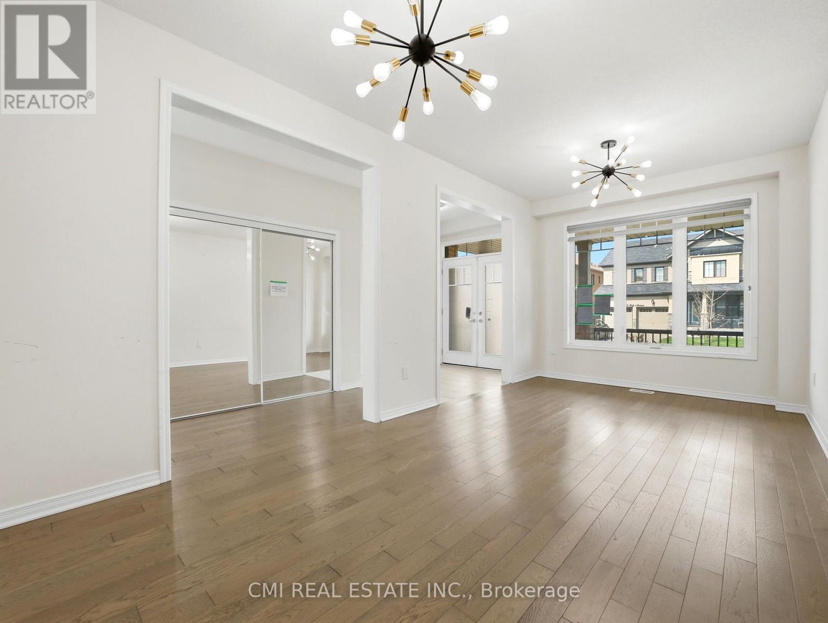
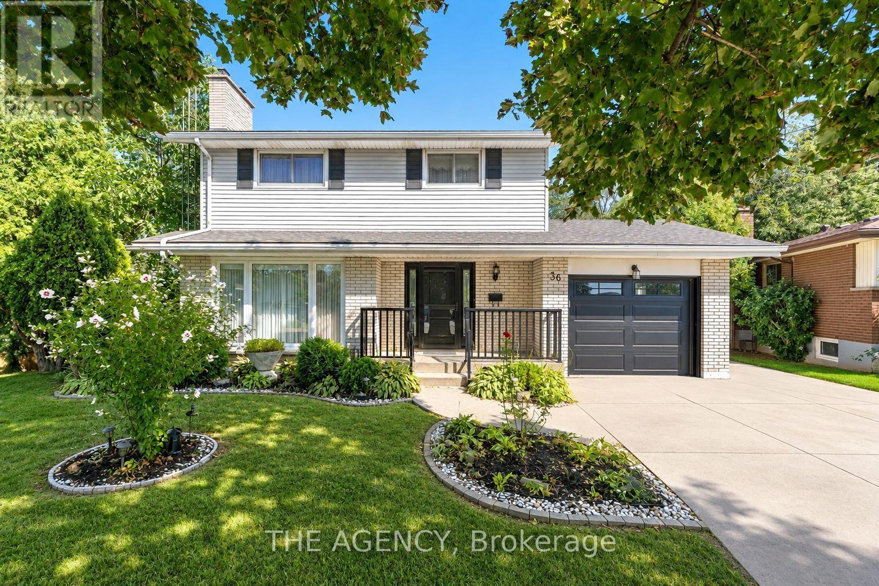
Executive Home on Stoney Creek Mountain. This impressive 2872 sq. ft. detached residence is located in one of Hamilton's most prestigious neighborhoods. The main floor features sophisticated separate living and dining rooms, a spacious family room with rich hardwood floors, and soaring 9-ft smooth ceilings. The gourmet kitchen is a chef's dream, complete with granite countertops. Upstairs, you'll find four generous bedrooms and three full baths, including a luxurious primary retreat with a 5-piece ensuite and dual closets. With a total of four bathrooms and a separate entrance through the garage leading to an unspoiled basement, the potential is endless. Relax in the expansive backyard featuring a private gazebo-perfect for summer entertaining. A true masterpiece!
Map data © OpenStreetMap contributors
No open houses are scheduled for this home.
Can't make it? Request a private viewing.
| Living room | Main level | 5.03 x 6.16 m |
| Kitchen | Main level | 5.92 x 6.66 m |
| Family room | Main level | 4.86 x 4.21 m |
| Primary Bedroom | Second level | 3.96 x 5.51 m |
| Bedroom 2 | Second level | 3.74 x 5.89 m |
| Bedroom 3 | Second level | 3.91 x 4.86 m |
| Bedroom 4 | Second level | 3.24 x 6.07 m |