 For sale 50
$749,000
3 bed2 bath1,100–1,500 sq ft
6 Rembe Avenue
Hamilton Beach, Hamilton
1 month agoMLS® X13749696
ROYAL LEPAGE REAL ESTATE SERVICES LTD.
593 King Street East
Hamilton, Ontario L8N1E4
For sale· Added
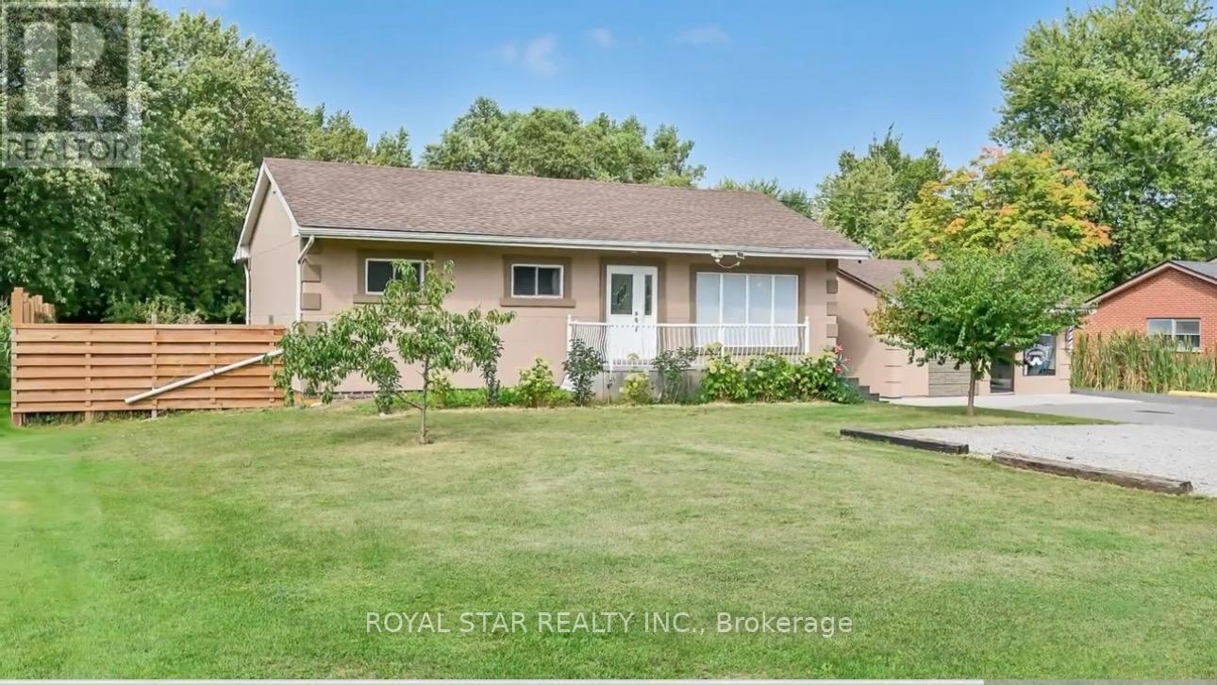
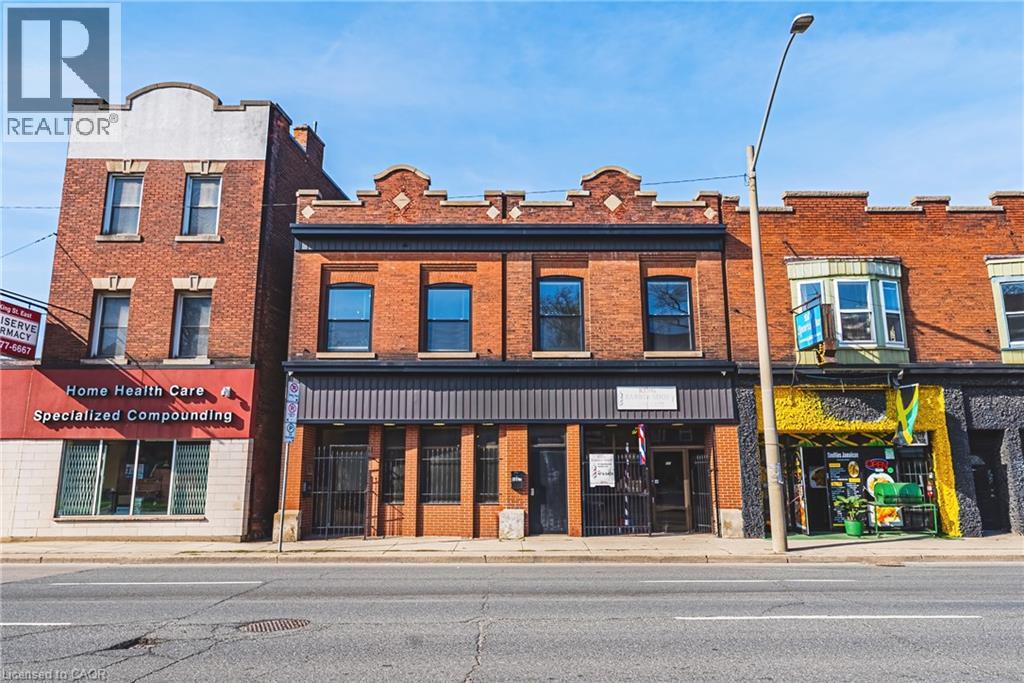
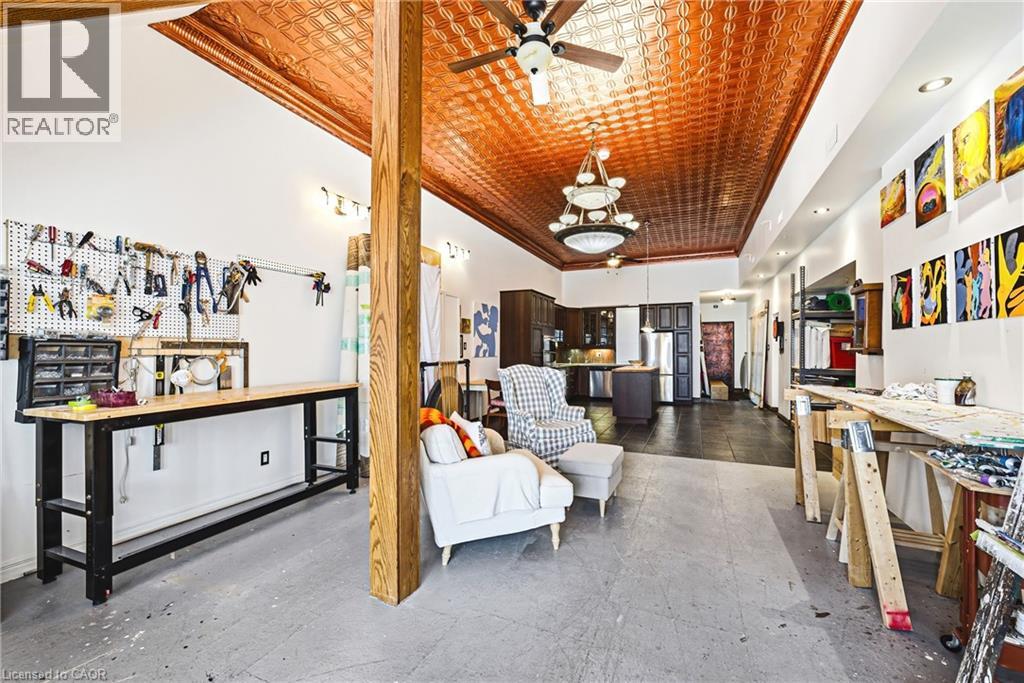
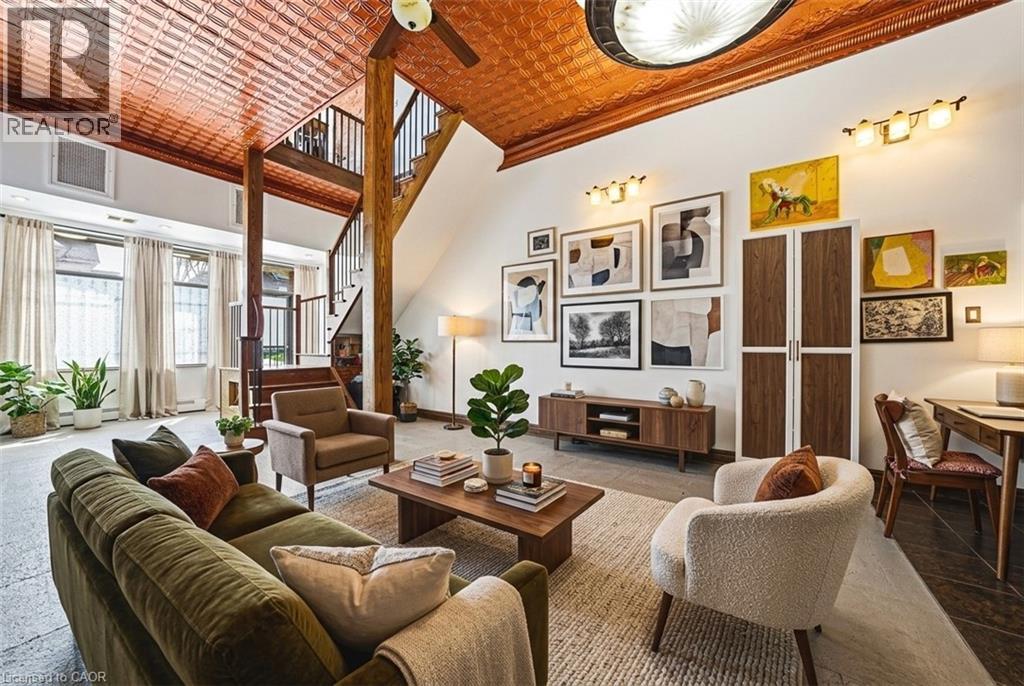
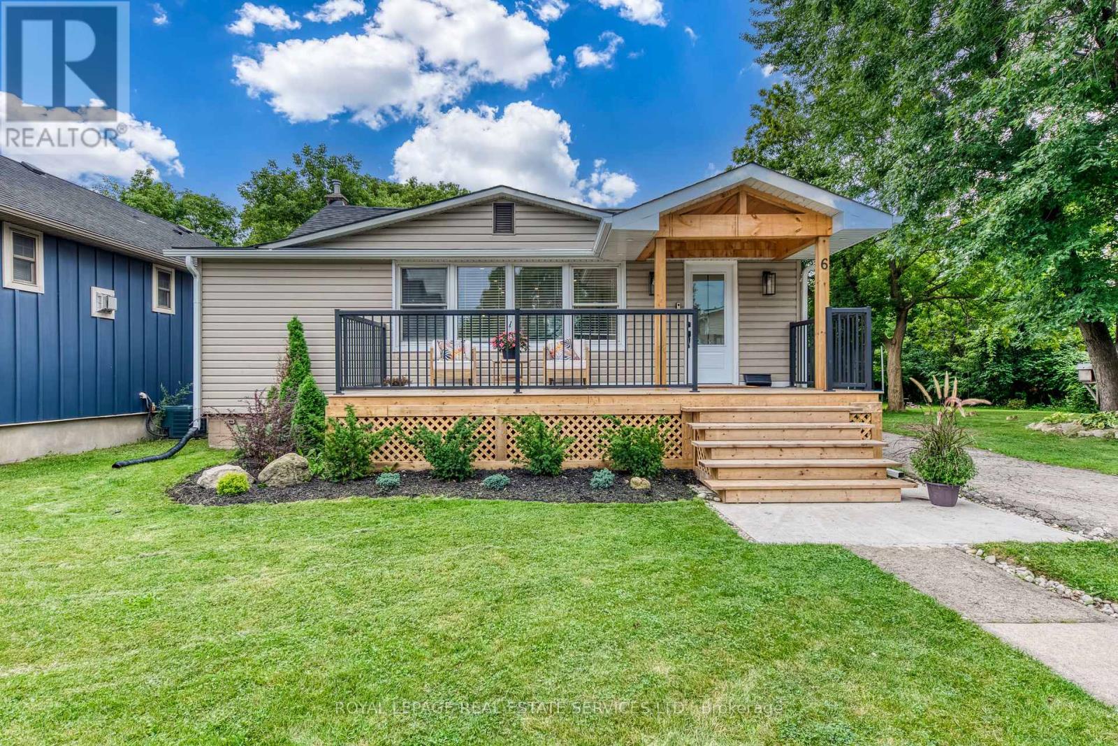
Exceptional mixed-use opportunity in one of Hamilton’s most sought-after neighbourhoods, perfectly positioned along the upcoming LRT line. This versatile property offers both commercial and residential potential, currently generating steady income from a main-floor commercial unit (Barbershop for 16yrs) and a tenanted upper-level apartment. Situated on a generous lot with a separate rear apartment, the property also features a massive deck, ideal for outdoor living or entertaining, along with private laneway parking. Fronting onto King Street East, this is a rare chance to invest in a high-visibility corridor surrounded by excellent highway access and a vibrant, ever-growing restaurant scene. Whether you’re an investor or looking to live in style, this property is a must see and truly one of a kind!
Map data © OpenStreetMap contributors
No open houses are scheduled for this home.
Can't make it? Request a private viewing.
| Storage | Basement | 9'5'' x 16'7'' |
| Utility room | Basement | 9'0'' x 9'4'' |
| Utility room | Basement | 8'11'' x 7'10'' |
| Utility room | Basement | 45'6'' x 11'10'' |
| Other | Basement | 58'5'' x 16'4'' |
| 4pc Bathroom | Second level | 9'11'' x 4'11'' |
| Kitchen | Second level | 15'7'' x 12'3'' |
| Sitting room | Second level | 13'8'' x 12'7'' |
| Bedroom | Second level | 15'1'' x 16'6'' |
| Office | Second level | 11'0'' x 10'2'' |
| 4pc Ensuite bath | Second level | 11'0'' x 5'10'' |
| Primary Bedroom | Second level | 13'5'' x 16'6'' |
| Loft | Second level | 24'4'' x 16'6'' |
| Laundry room | Main level | 6'6'' x 10'11'' |
| 5pc Bathroom | Main level | 10'4'' x 12'5'' |
| Storage | Main level | 16'0'' x 13'10'' |
| Kitchen | Main level | 13'1'' x 16'1'' |
| Other | Main level | 19'8'' x 12'4'' |
| Living room | Main level | 30'0'' x 15'9'' |