
 For sale 50
$315,000
1 bed1 bath721 sq ft
75 Glenburn Court #409
Hamilton
1 month agoMLS® 40861325
Real Broker Ontario Ltd.
60 Natalia Avenue #2
Mount Hope, Hamilton, Ontario L0R1W0
For sale· Added
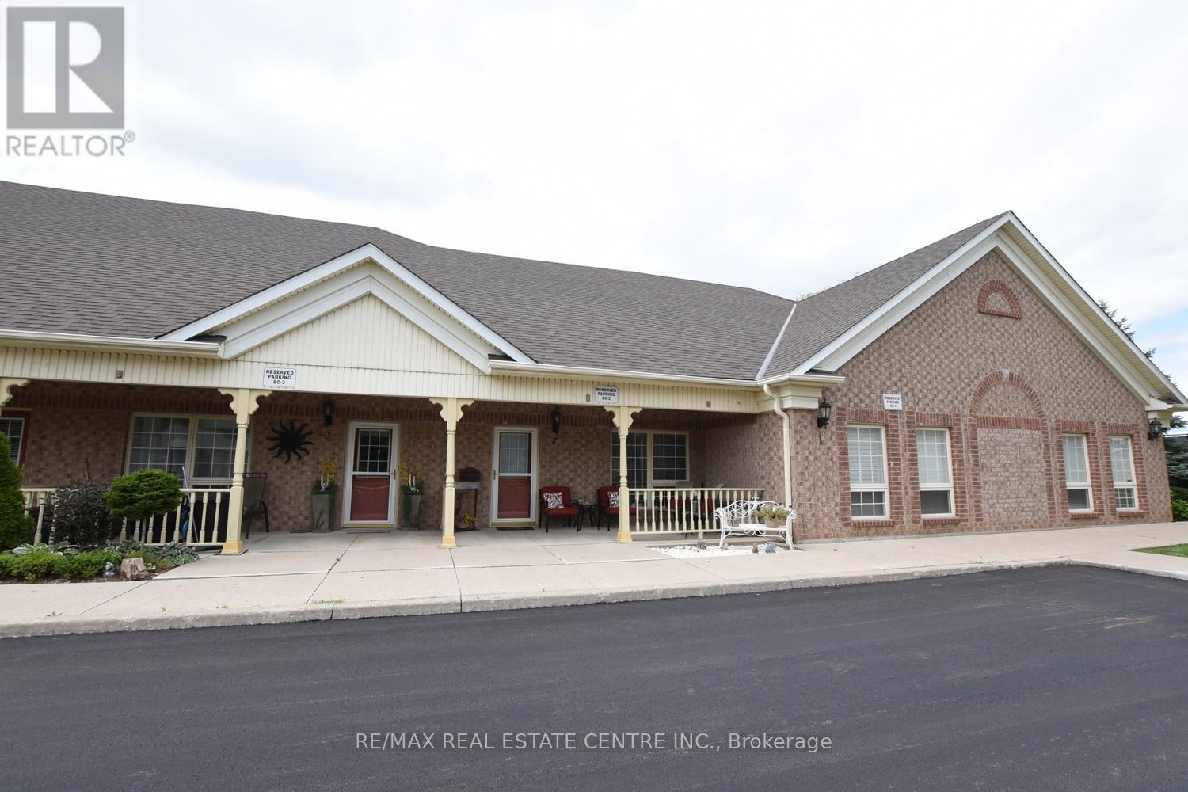
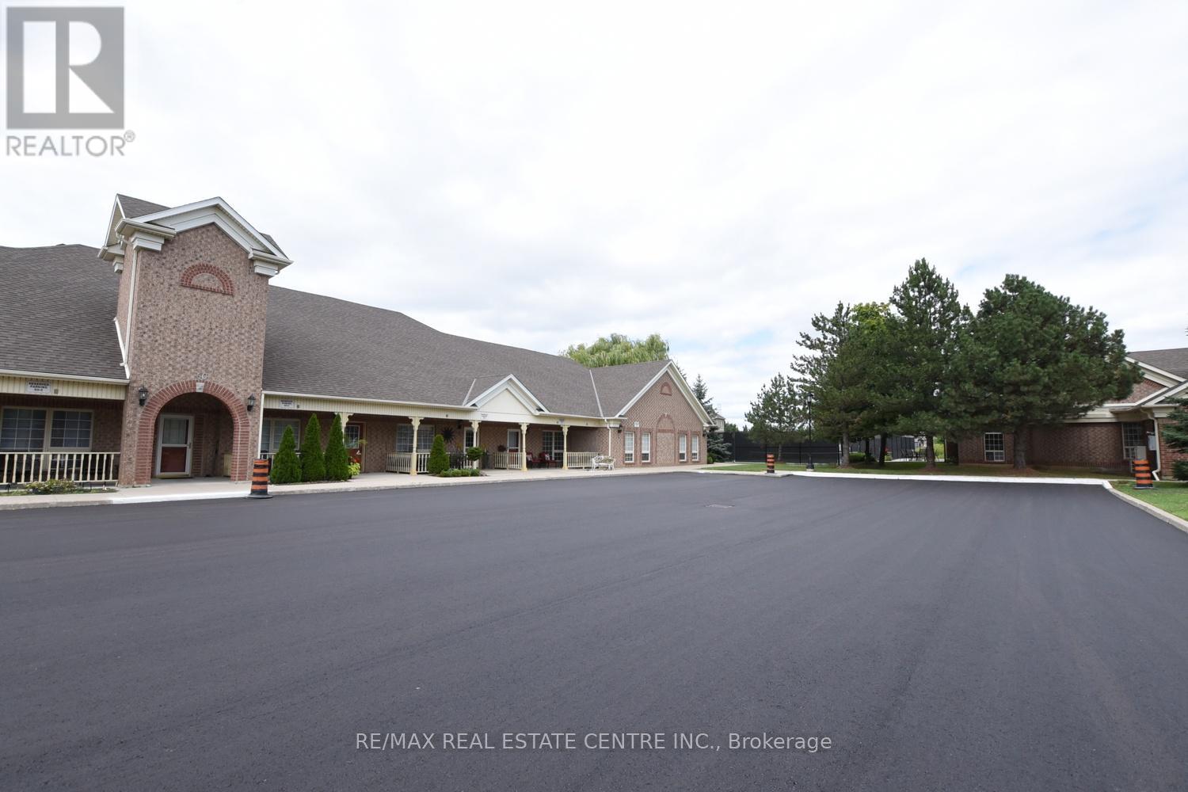
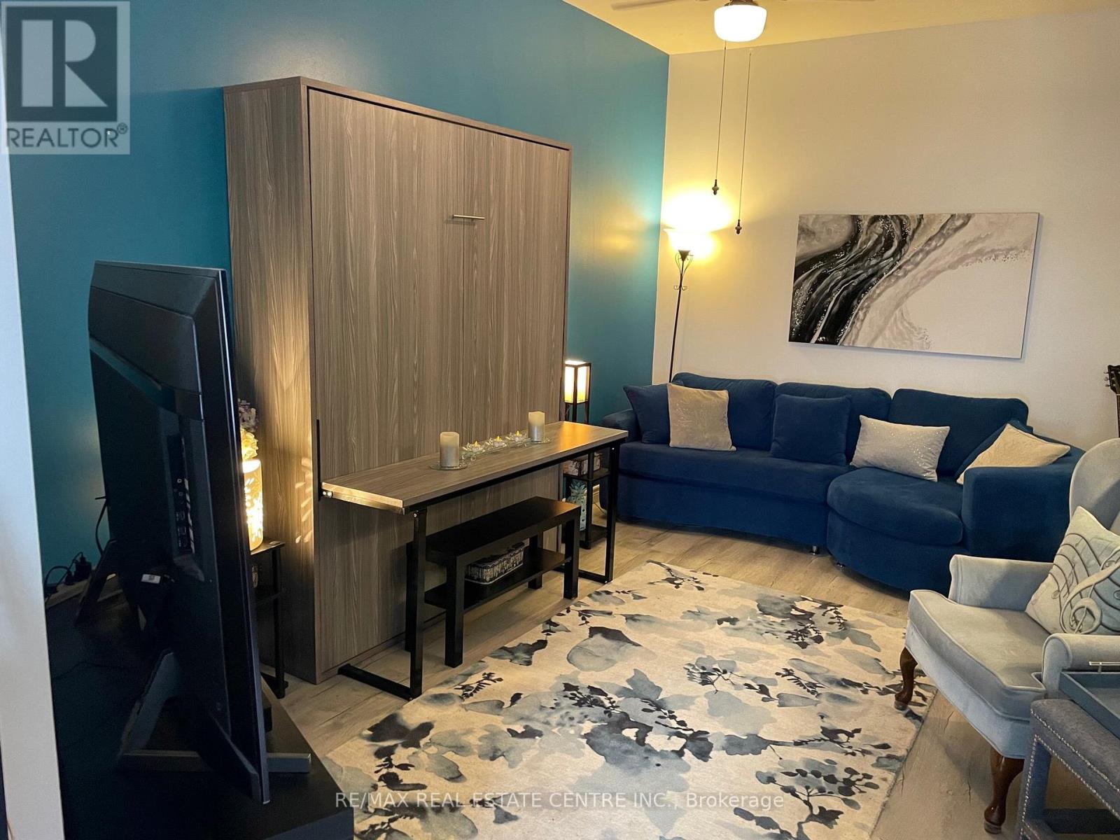
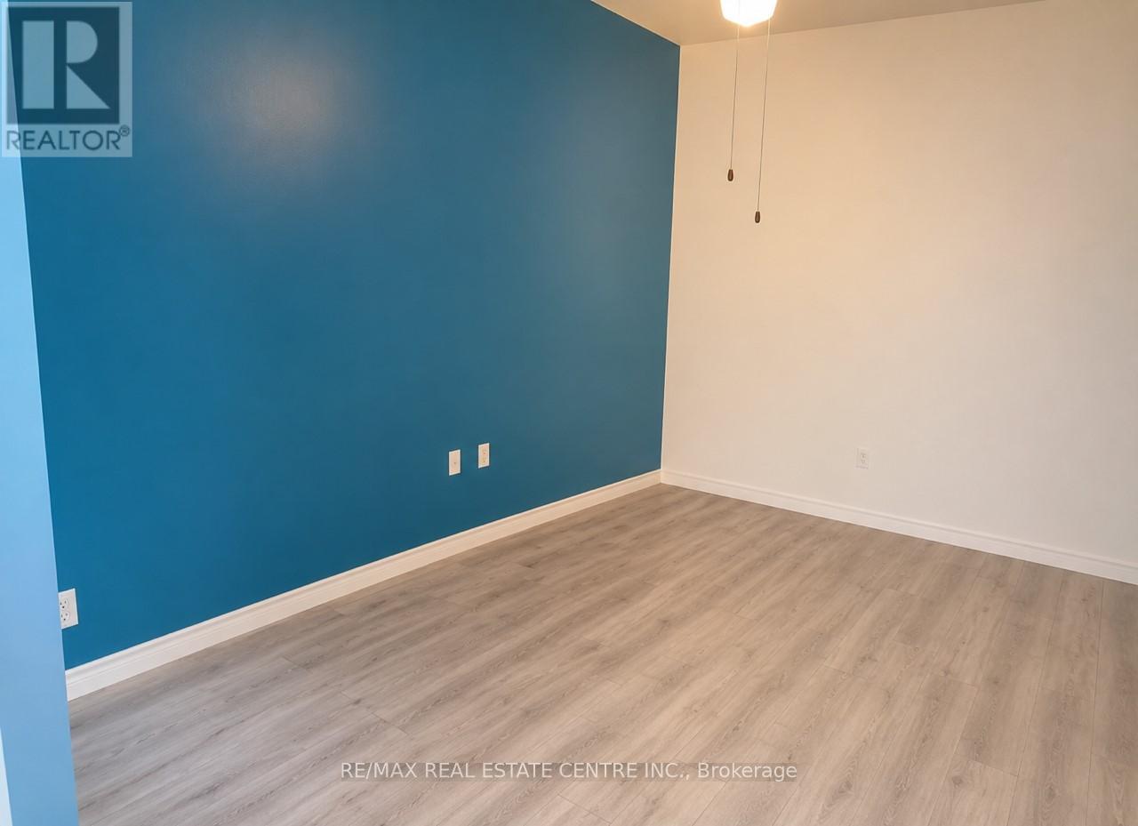
Beautiful Carriage House unit located in the Twenty Place Community. This home offers an open concept kitchen & living room with plenty of windows giving allot of natural light. Large primary bedroom with ensuite privileges & walk-in closet, large front porch & private patio in back, no neighbors behind you. Updates include: New appliances, (2020), furnace, central air unit & hot water heater (2019), flooring - 100% waterproof vinyl (2021), and completely painted (2021), stackable washer & dryer. This is a great unit for downsizers to live and to enjoy what the community has to offer with its own clubhouse within walking distance, with activities running daily (tennis, billiards, euchre, pickleball, line dancing and much more).
Map data © OpenStreetMap contributors
No open houses are scheduled for this home.
Can't make it? Request a private viewing.
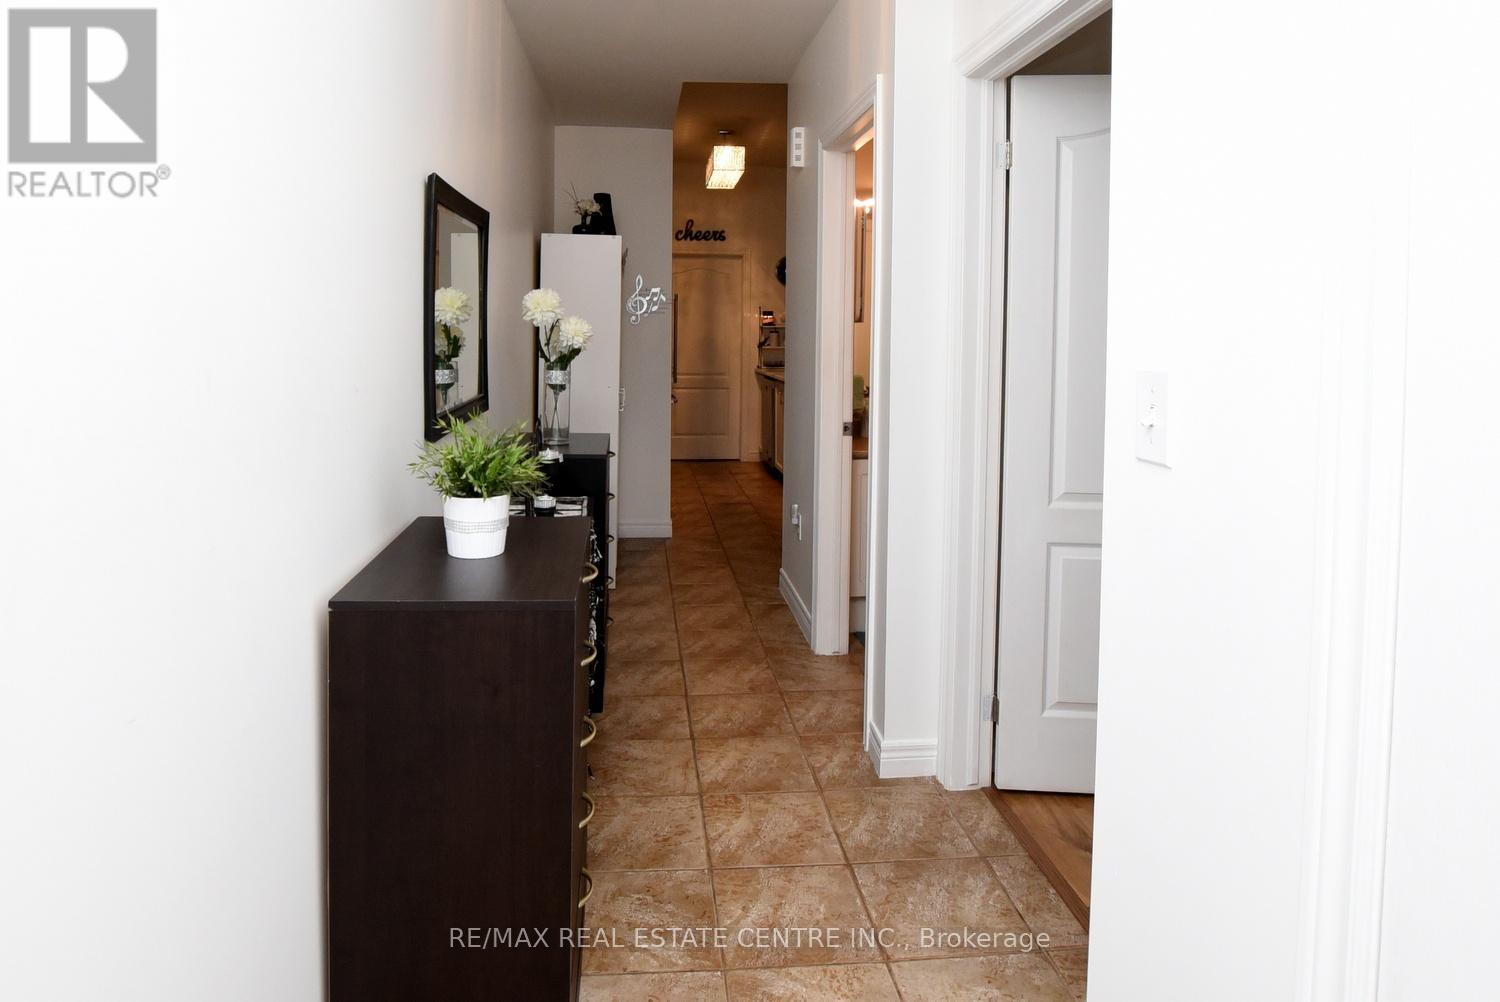
| Foyer | Main level | 6.55 x 1.27 m |
| Kitchen | Main level | 3.12 x 2.51 m |
| Living room | Main level | 4.98 x 3.28 m |
| Primary Bedroom | Main level | 4.55 x 3.76 m |
| Bathroom | Main level | 1.83 x 1.51 m |




