
 For rent 50
$3,300/mo
3 bed2 bath1,500–2,000 sq ft
26 Harbour Drive
Lakeshore, Hamilton
1 month agoMLS® X13769834
THE AGENCY
60 Stirton Street
Hamilton, Ontario L8L6E8
For rent· Added
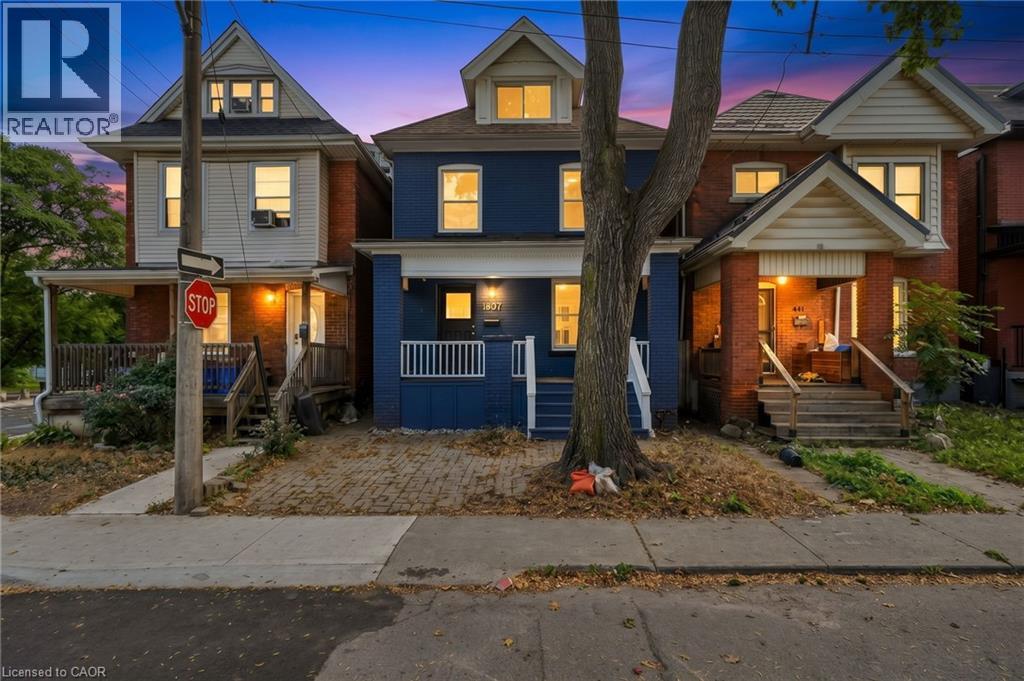
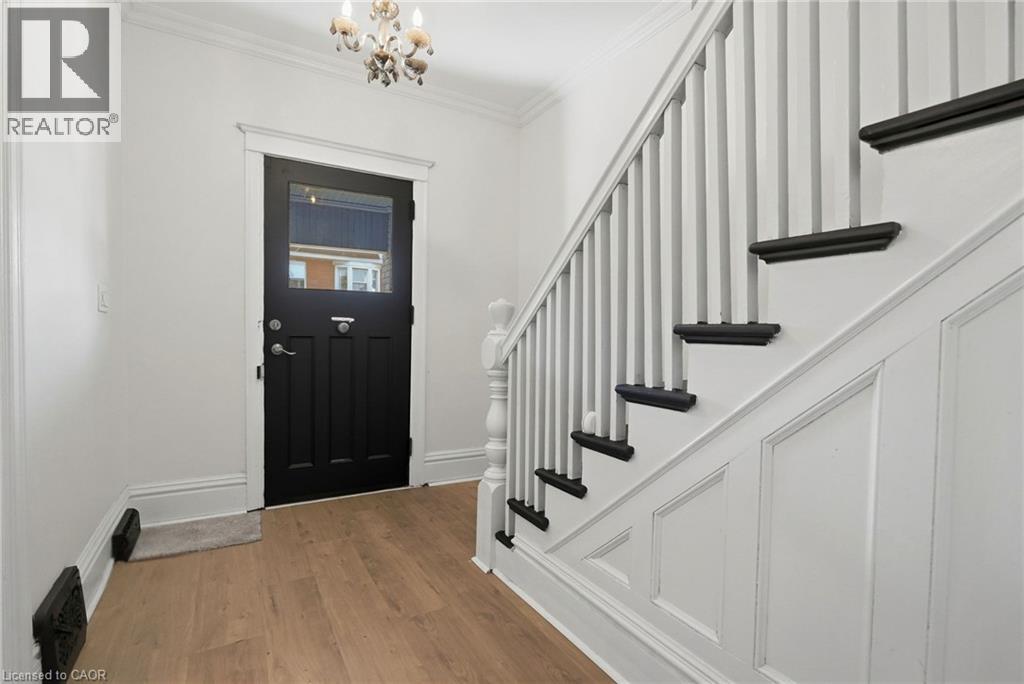
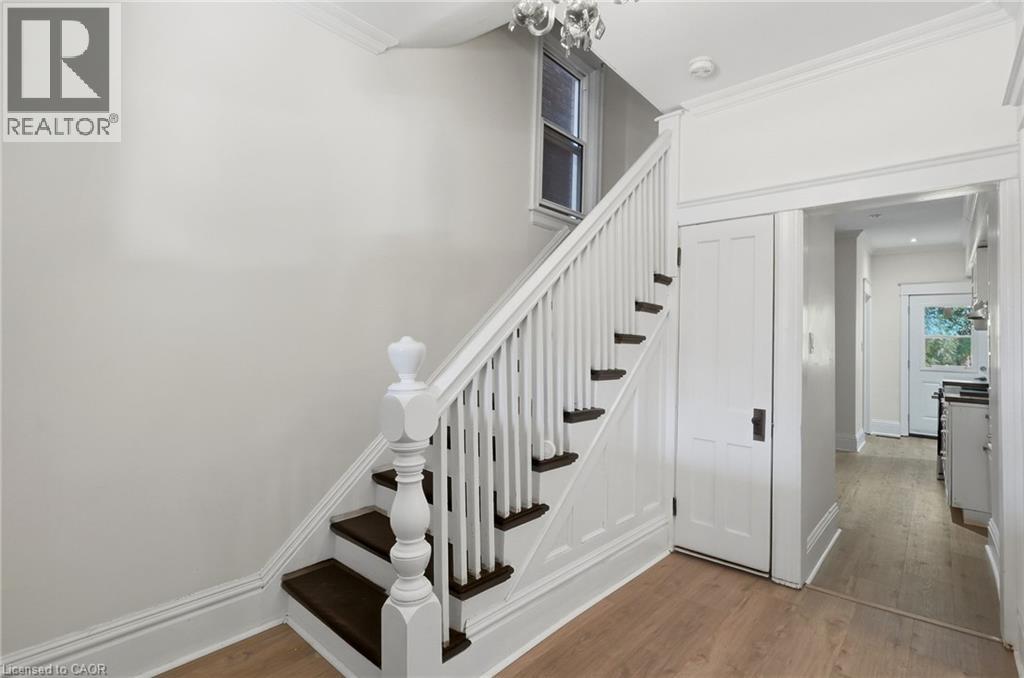
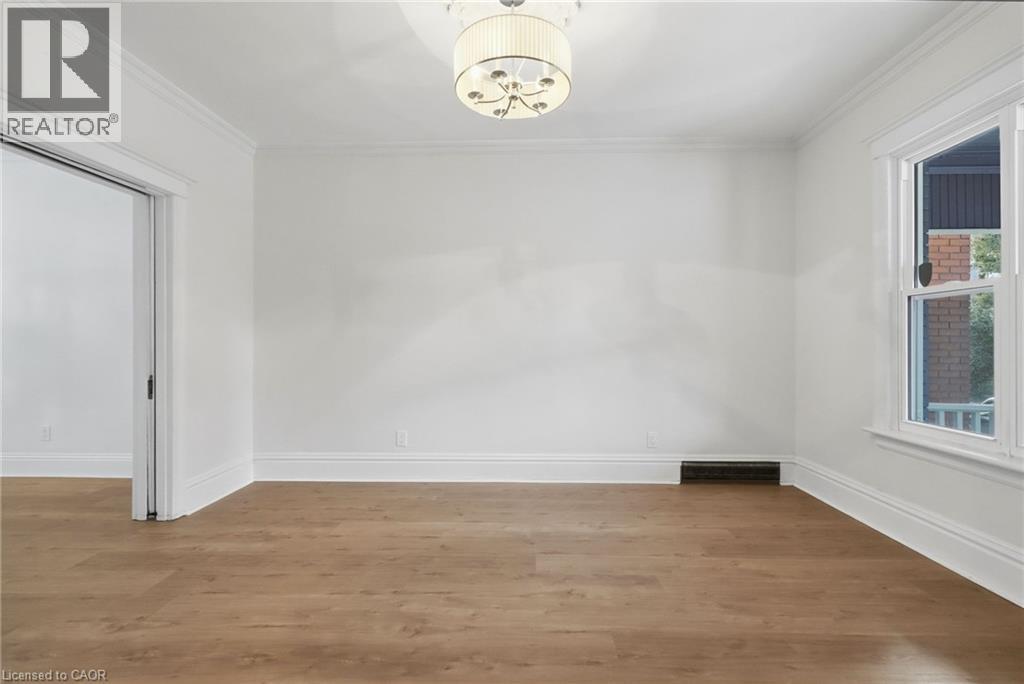
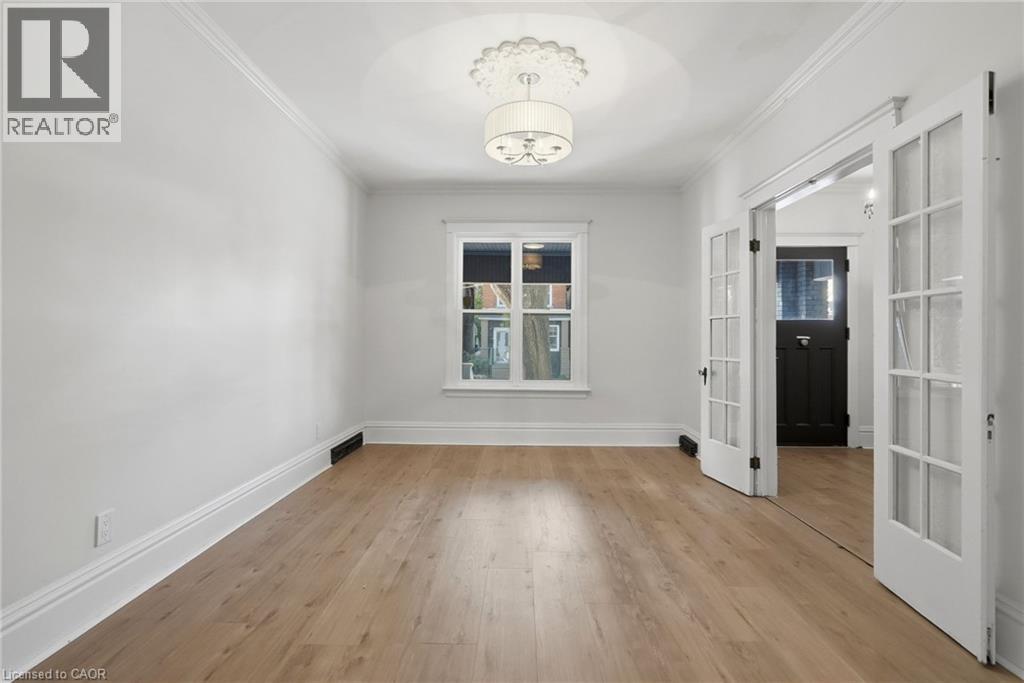
Welcome to 60 Stirton Street, a beautifully refreshed 2.5-storey home located in the heart of Hamilton's family-friendly Gibson community. Offering 3 bedrooms and 2.5 bathrooms, this move-in-ready property seamlessly combines stylish upgrades with functional living spaces. Step inside to find brand-new flooring across the main living areas and plush new carpeting in the bedrooms. The kitchen comes equipped with brand-new appliances, including a new stove, alongside a newly installed washer and dryer. A major highlight of the property is the fully finished attic, providing a versatile bonus space ideal for a primary bedroom, media room, or dedicated home office.Rare for downtown living, this home offers flexible parking options: 2 dedicated spaces in the backyard plus space for 1 compact car in the front driveway. Situated in a walkable, community-focused neighbourhood, you are just minutes away from local shops, everyday amenities, transit, and neighbourhood parks.
Map data © OpenStreetMap contributors
No open houses are scheduled for this home.
Can't make it? Request a private viewing.
| 2pc Bathroom | Main level | — |
| 3pc Bathroom | Second level | — |
| 4pc Bathroom | Second level | — |
| Cold room | Basement | — |
| Utility room | Basement | — |
| Family room | Third level | 5'0'' x 31'11'' |
| Bedroom | Second level | 7'10'' x 9'10'' |
| Bedroom | Second level | 9'5'' x 13'4'' |
| Primary Bedroom | Second level | 10'0'' x 14'4'' |
| Kitchen | Main level | 9'2'' x 20'0'' |
| Dining room | Main level | 10'2'' x 15'5'' |
| Living room | Main level | 11'4'' x 14'10'' |




