
 For sale 50
$315,000
1 bed1 bath721 sq ft
75 Glenburn Court #409
Hamilton
1 month agoMLS® 40861325
Real Broker Ontario Ltd.
60 Woodman Drive North
Hamilton, Ontario L8H2M5
For sale· Added
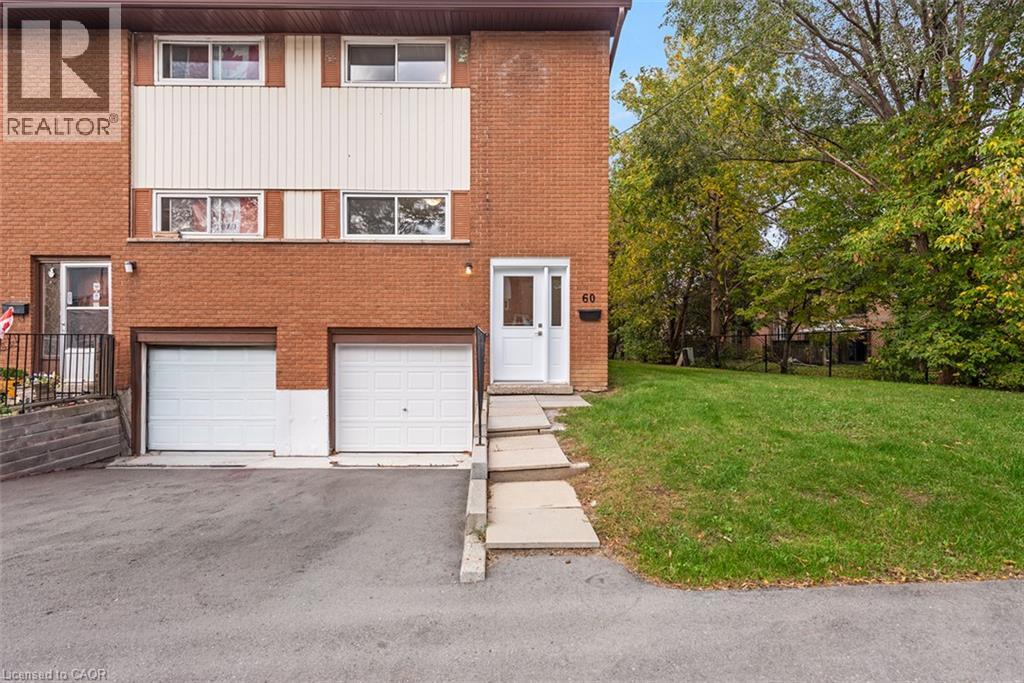
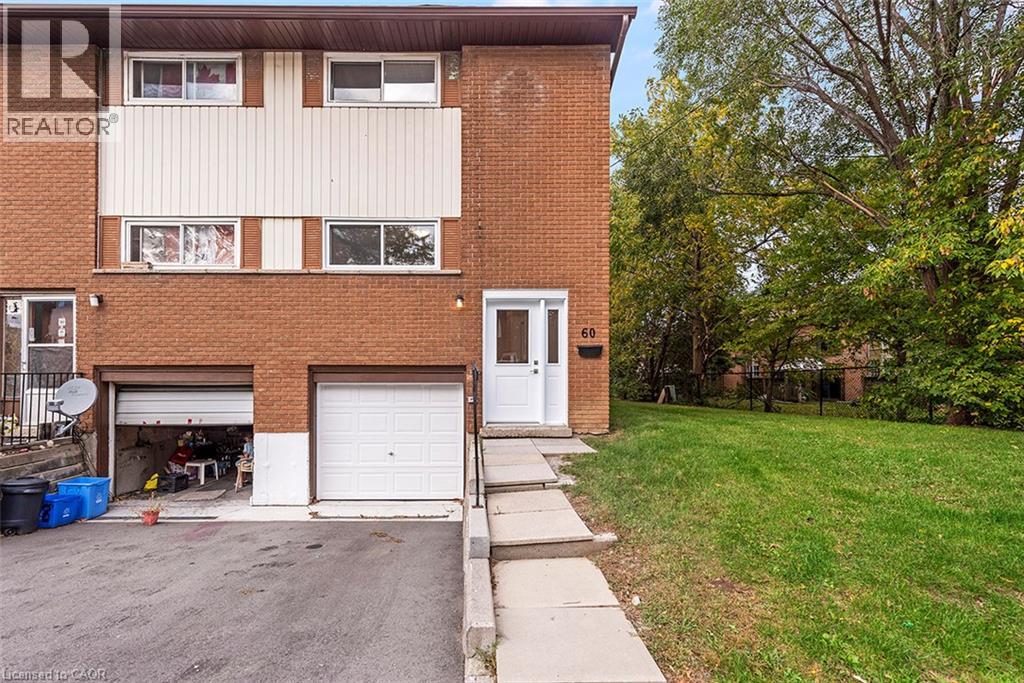
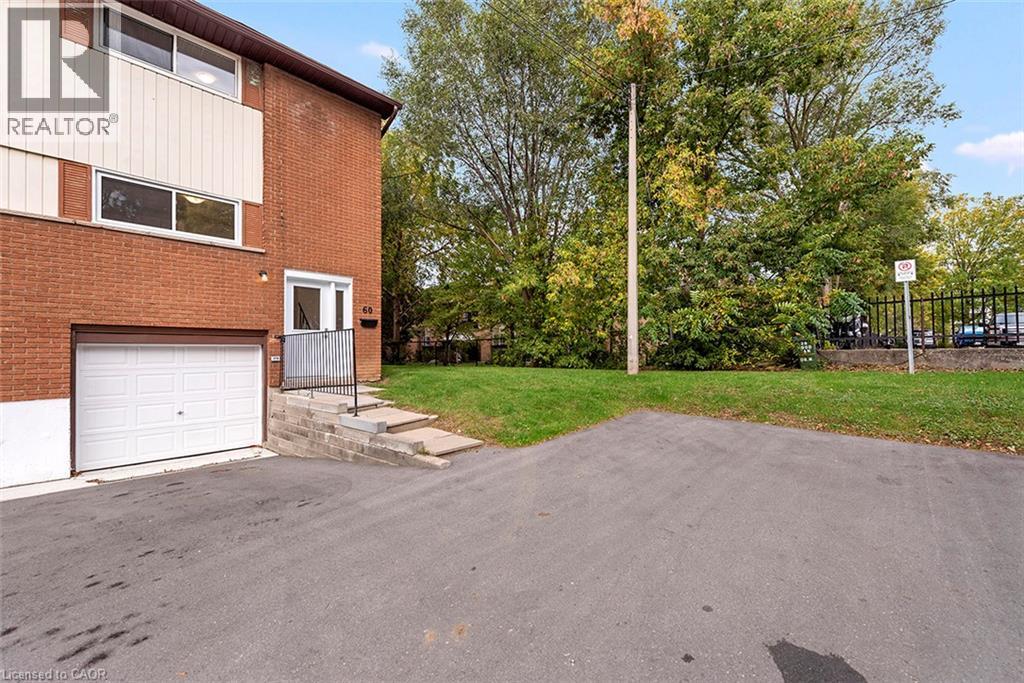
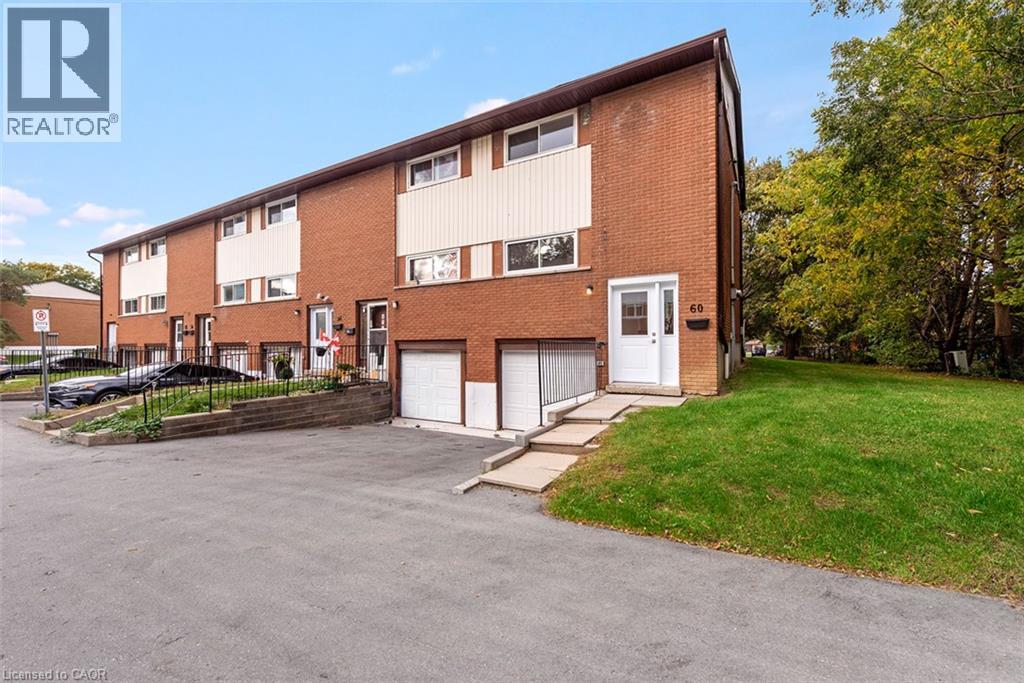
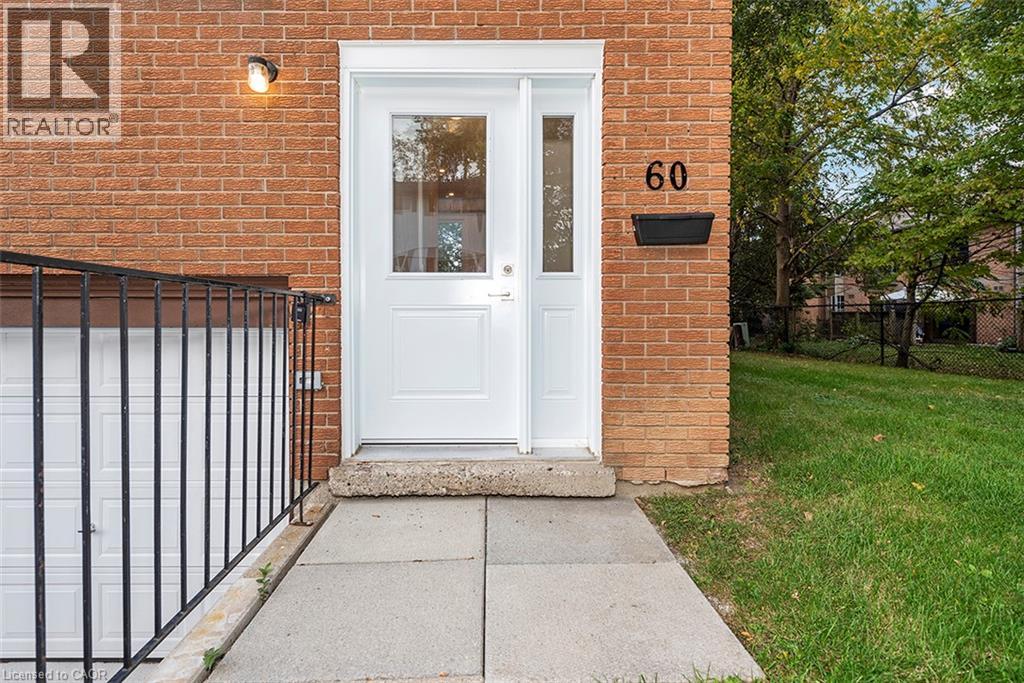
END UNIT! VACANT & MOVE-IN READY! Welcome to 60 Woodman Drive, a beautifully updated 3-bedroom condominium townhouse offering comfort, style and convenience. This desirable end unit features a bright, freshly updated interior with modern flooring, a renovated kitchen complete with white cabinetry and stainless steel appliances, and inviting living and dining spaces. Upstairs, you’ll find three generously sized bedrooms and an updated bathroom. The unfinished basement provides excellent storage and plenty of potential for future living space. Enjoy the added privacy of end-unit living, your own outdoor space and the convenience of an attached single-car garage. Conveniently located near shopping, schools, parks, public transit and highway access. Whether you’re a first-time buyer, downsizer or investor, this is an excellent opportunity to own a move-in-ready home without the wait. Vacant and available for immediate possession!
Map data © OpenStreetMap contributors
No open houses are scheduled for this home.
Can't make it? Request a private viewing.
| Laundry room | Basement | — |
| 4pc Bathroom | Second level | 5'0'' x 9'9'' |
| Bedroom | Second level | 8'8'' x 9'5'' |
| Bedroom | Second level | 8'2'' x 12'9'' |
| Primary Bedroom | Second level | 9'7'' x 14'10'' |
| 2pc Bathroom | Main level | 3'0'' x 6'6'' |
| Living room | Main level | 11'10'' x 14'0'' |
| Dining room | Main level | 8'5'' x 10'3'' |
| Kitchen | Main level | 9'5'' x 10'3'' |




