
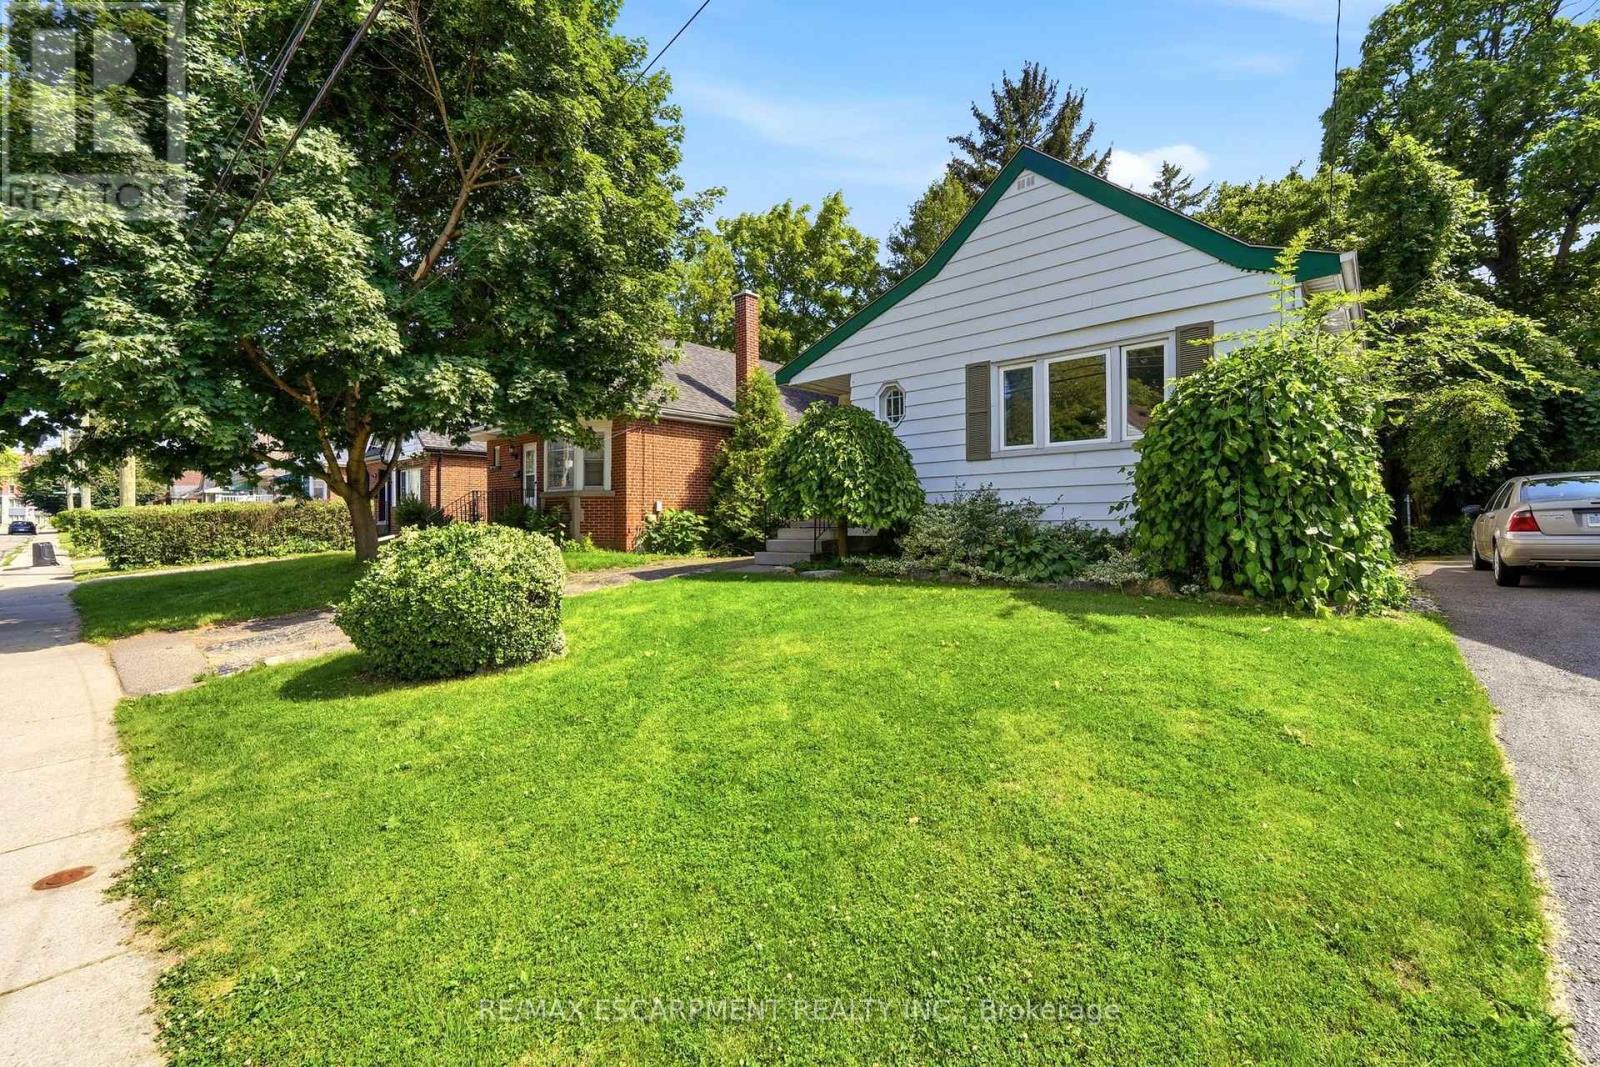
 For sale 50
$499,900
5 bed2 bath1,500–2,000 sq ft
36 Sherman Avenue North
Stipley, Hamilton
12 days agoMLS® X13847076
RIGHT AT HOME REALTY
61 Glenmount Avenue
Ainslie Wood, Hamilton, Ontario L8S2L3
For sale· Added
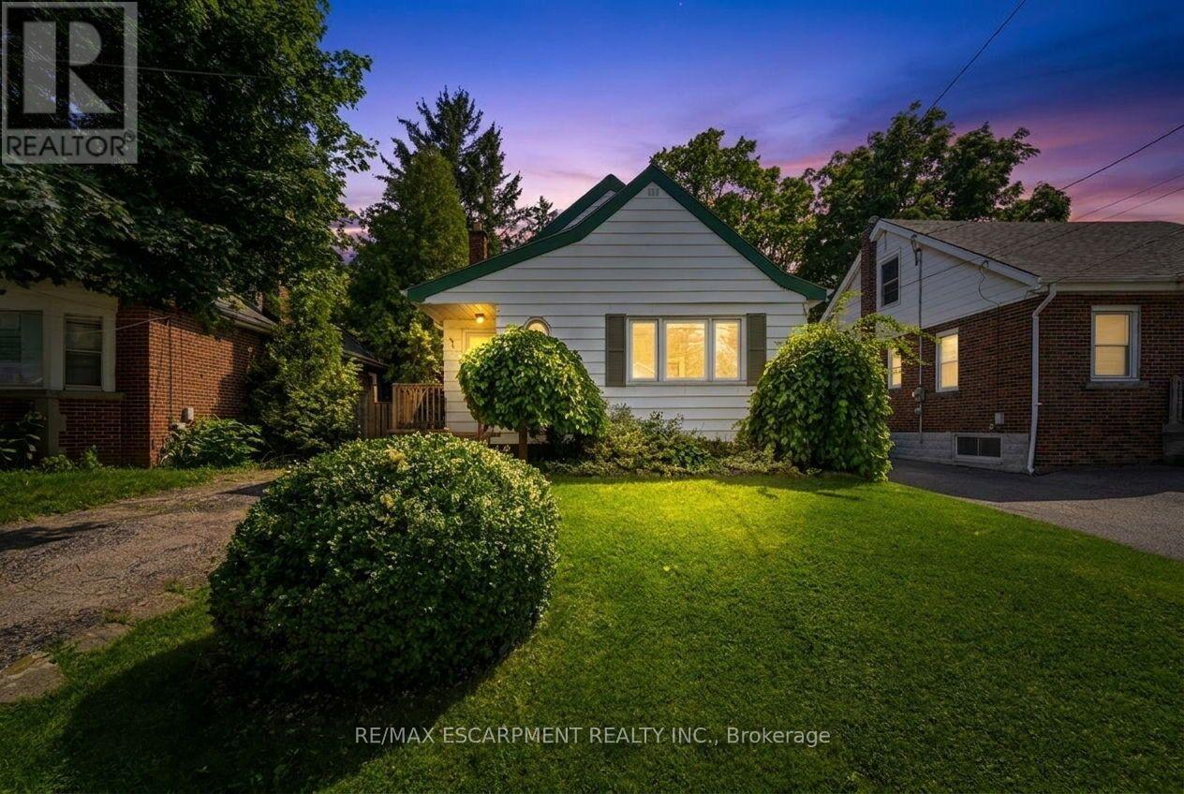
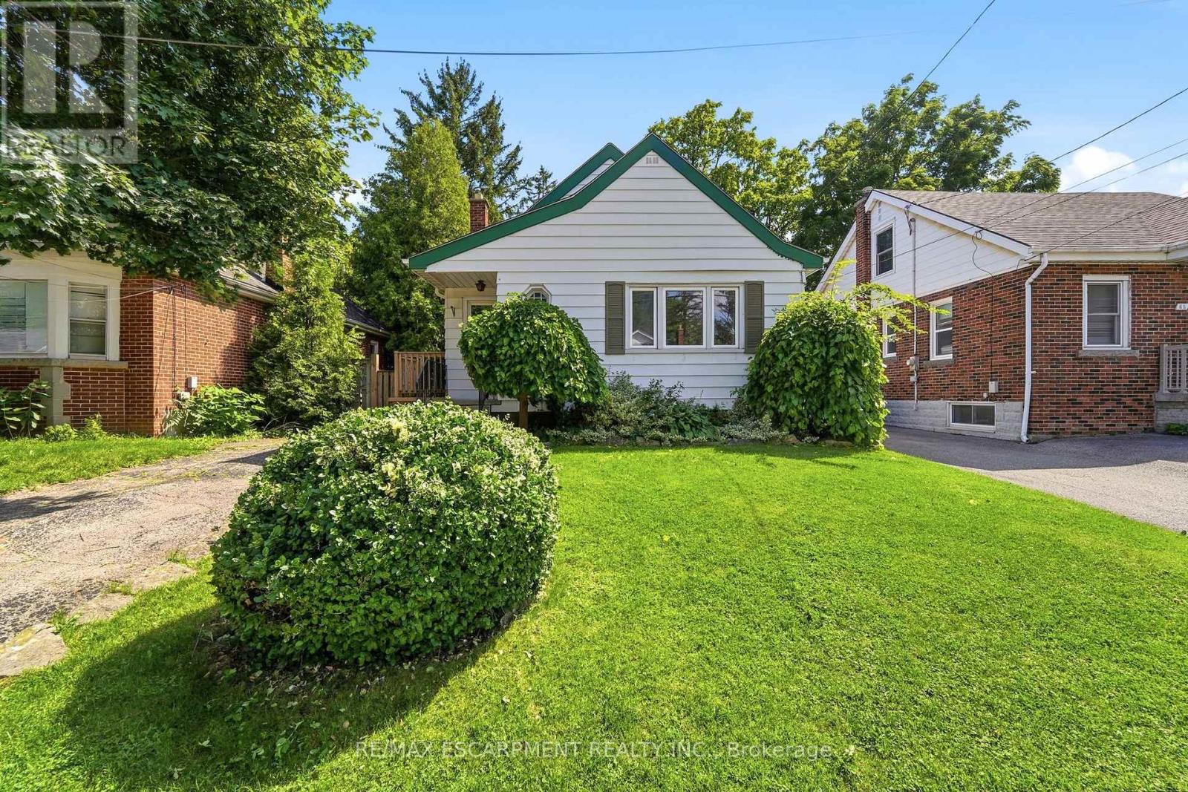
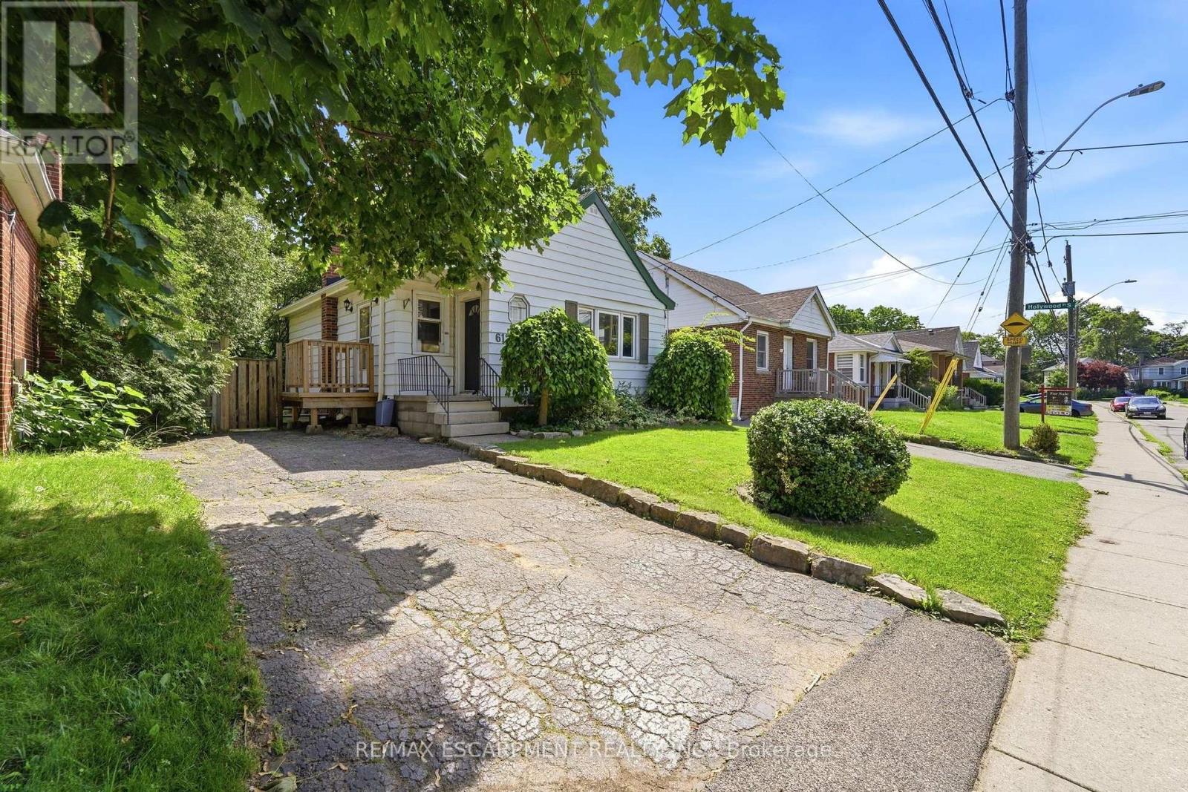
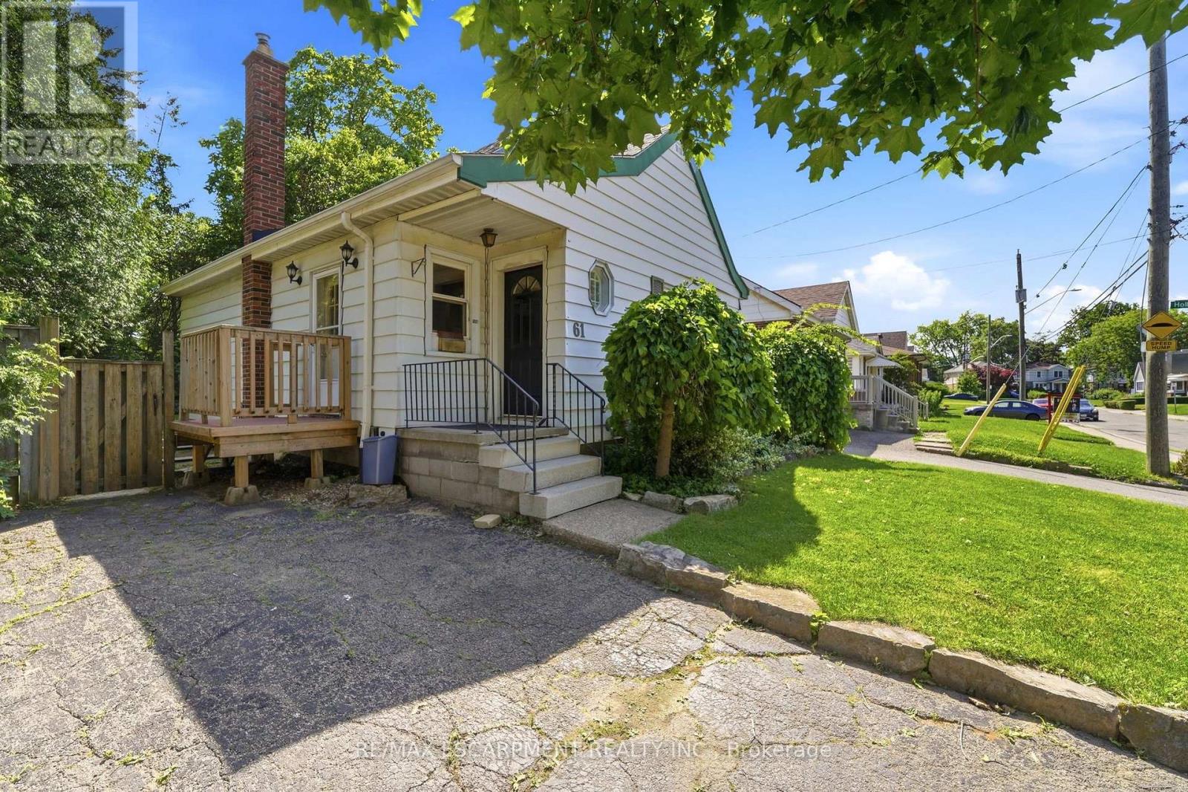
Attention investors! Welcome to 61 Glenmount Avenue, an incredible opportunity in the heart of Hamilton. This spacious 2+2 bedroom, 2-bathroom home is perfectly suited for student housing or as an income-generating investment. Offering a functional layout with generous living space, the finished lower level features two additional bedrooms and a second bathroom, providing excellent flexibility to maximize rental income. An added bonus is the coin-operated laundry, creating an additional revenue stream for investors. Ideally located close to schools, universities, public transit, shopping, restaurants, parks, and major highway access, this property is in a prime location that tenants will love. Whether you're looking to expand your investment portfolio or secure a property with exceptional cash-flow potential, this is an opportunity you won't want to miss!
Map data © OpenStreetMap contributors
No open houses are scheduled for this home.
Can't make it? Request a private viewing.
| Oct 7, 2026 | $649,900 | ▼ $50,000 |
| Sep 19, 2026 | $699,900 | First recorded price |
Price changes since Sep 19, 2026.
| Kitchen | Main level | 3.56 x 2.51 m |
| Living room | Main level | 4.85 x 4.17 m |
| Primary Bedroom | Main level | 3.61 x 3.1 m |
| Bedroom | Main level | 2.57 x 3.48 m |
| Bathroom | Main level | 0 x 0 m |
| Bedroom | Basement | 2.57 x 3.84 m |
| Bedroom | Basement | 3.71 x 3.94 m |
| Bathroom | Basement | 0 x 0 m |
| Other | Basement | 9.68 x 2.67 m |




