
 For rent 50
$3,300/mo
3 bed2 bath1,500–2,000 sq ft
26 Harbour Drive
Lakeshore, Hamilton
1 month agoMLS® X13769834
THE AGENCY
61 Soho Street #125
Hamilton, Ontario L8J0M6
For rent· Added
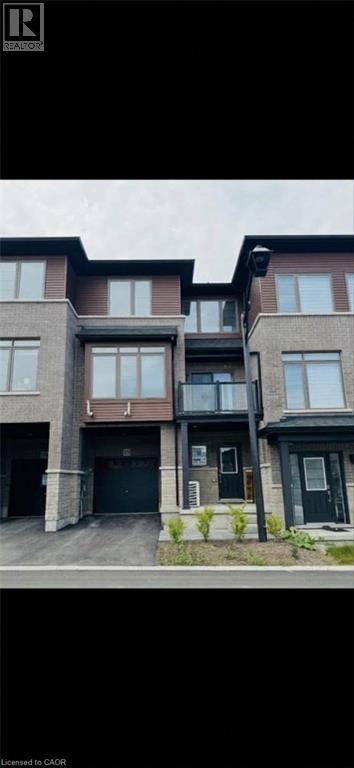
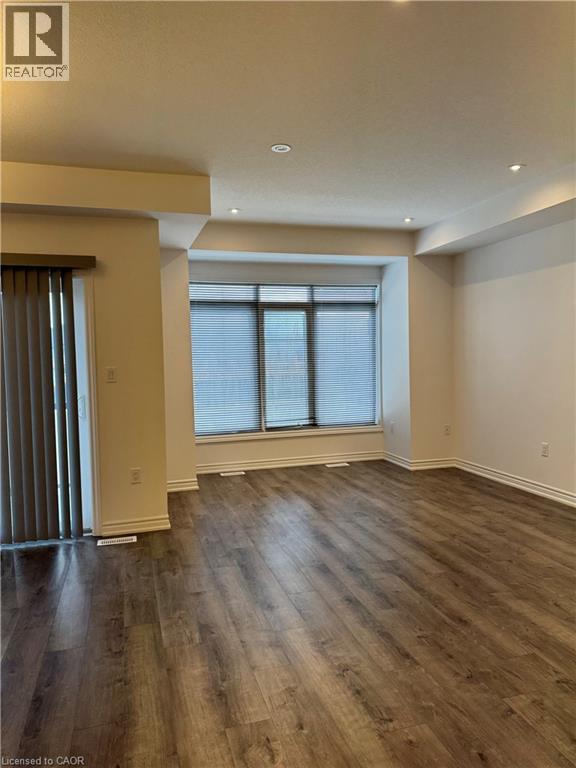
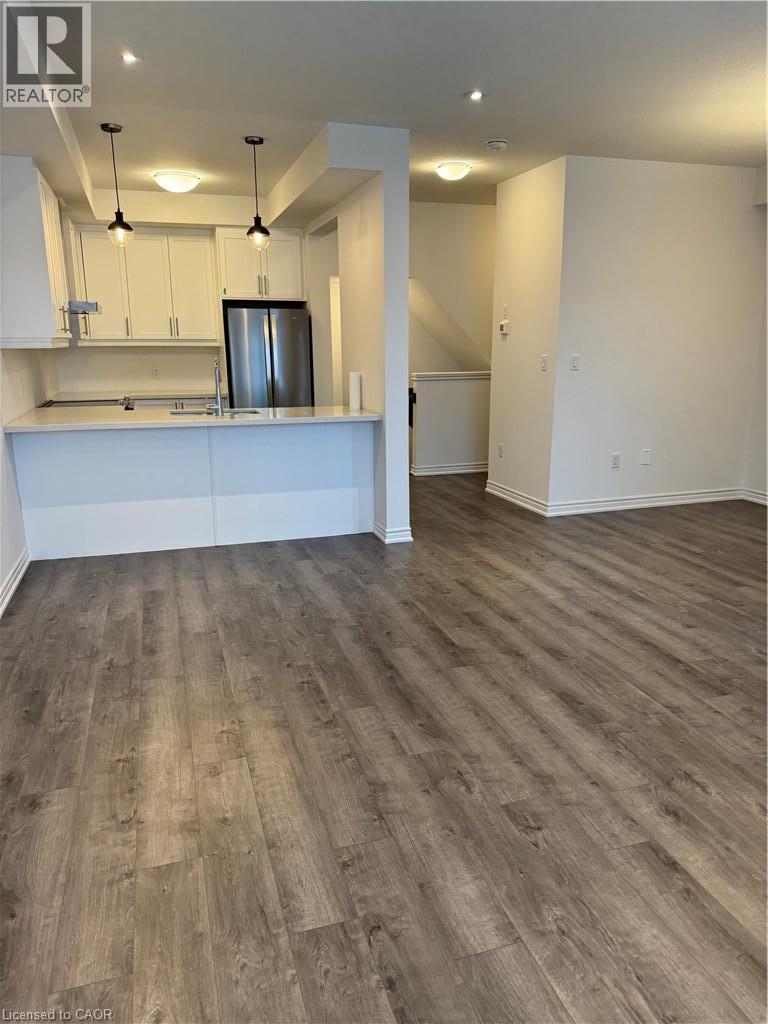
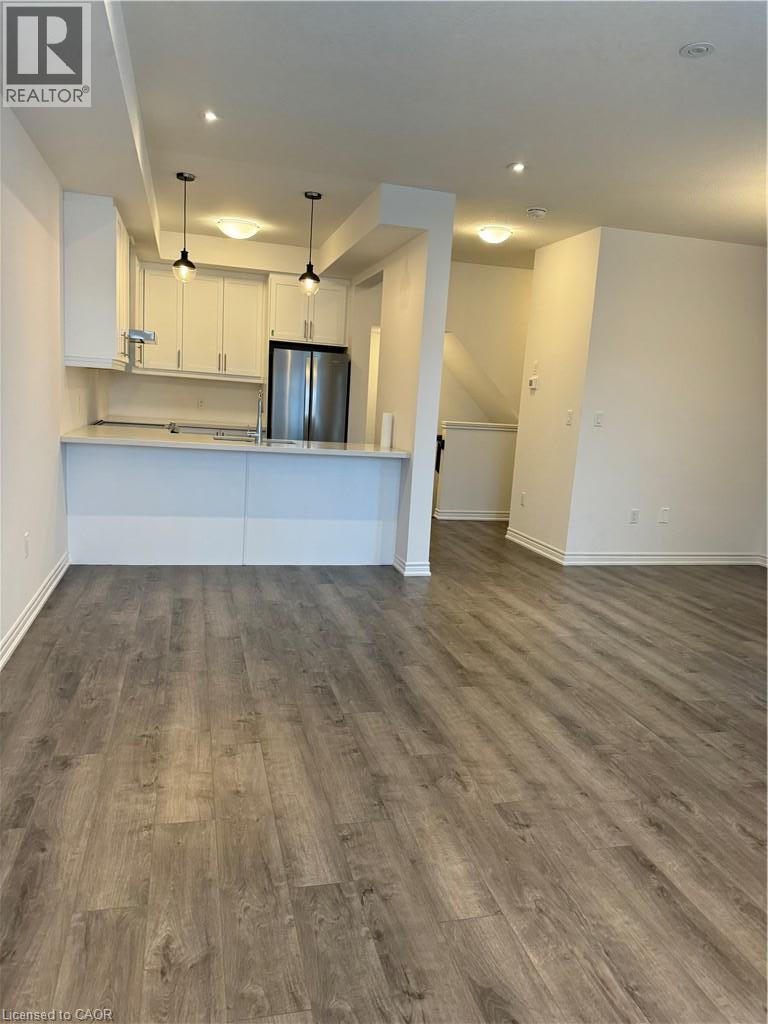
Modern 3-storey townhome built by Losani Homes in the highly desirable Central Park community! This bright, open-concept home features 2 spacious bedrooms, 2.5 bathrooms, and large windows spilling with natural light. The chef-inspired kitchen boasts quartz countertops, stainless steel appliances, and a stylish breakfast area flowing seamlessly into the main living/dining room. Upstairs offers a primary suite complete with a private luxury ensuite. Prime location steps from Eramosa Karst Conservation Area, top-rated schools, parks, shopping, restaurants, and quick highway access. Tenant pays all utilities. Credit report, employment letter, income verification, and references required. Minimum 1-year lease.
Map data © OpenStreetMap contributors
No open houses are scheduled for this home.
Can't make it? Request a private viewing.
| Laundry room | Third level | — |
| 4pc Bathroom | Third level | — |
| 4pc Bathroom | Third level | — |
| Bedroom | Third level | 11'0'' x 8'11'' |
| Primary Bedroom | Third level | 11'0'' x 10'1'' |
| 2pc Bathroom | Second level | — |
| Kitchen | Second level | 7'7'' x 10'0'' |
| Dining room | Second level | 8'1'' x 11'9'' |
| Great room | Second level | 11'4'' x 16'6'' |
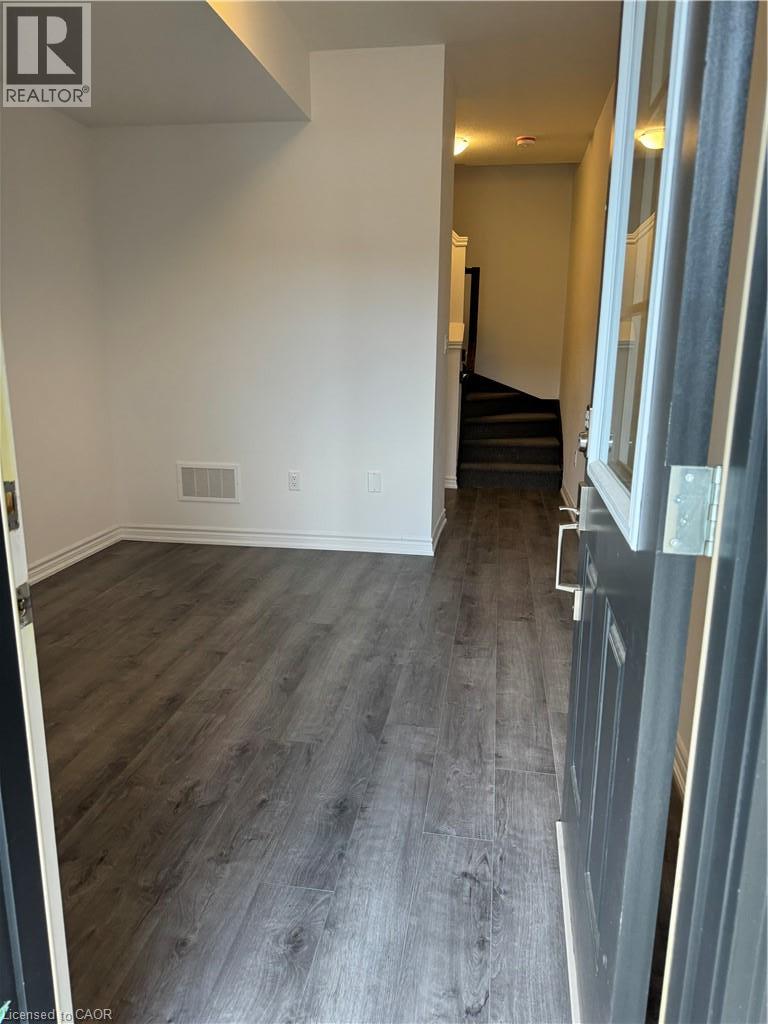
| Den | Main level | 12'0'' x 9'10'' |




