
 For sale 50
$459,950
3 bed2 bath1,252 sq ft
75 Queen Street North #1606
Hamilton
2 months agoMLS® 40850569
RE/MAX Real Estate Centre Inc.
61 Soho Street #19
Stoney Creek Mountain, Hamilton, Ontario L8J0M6
For sale· Added
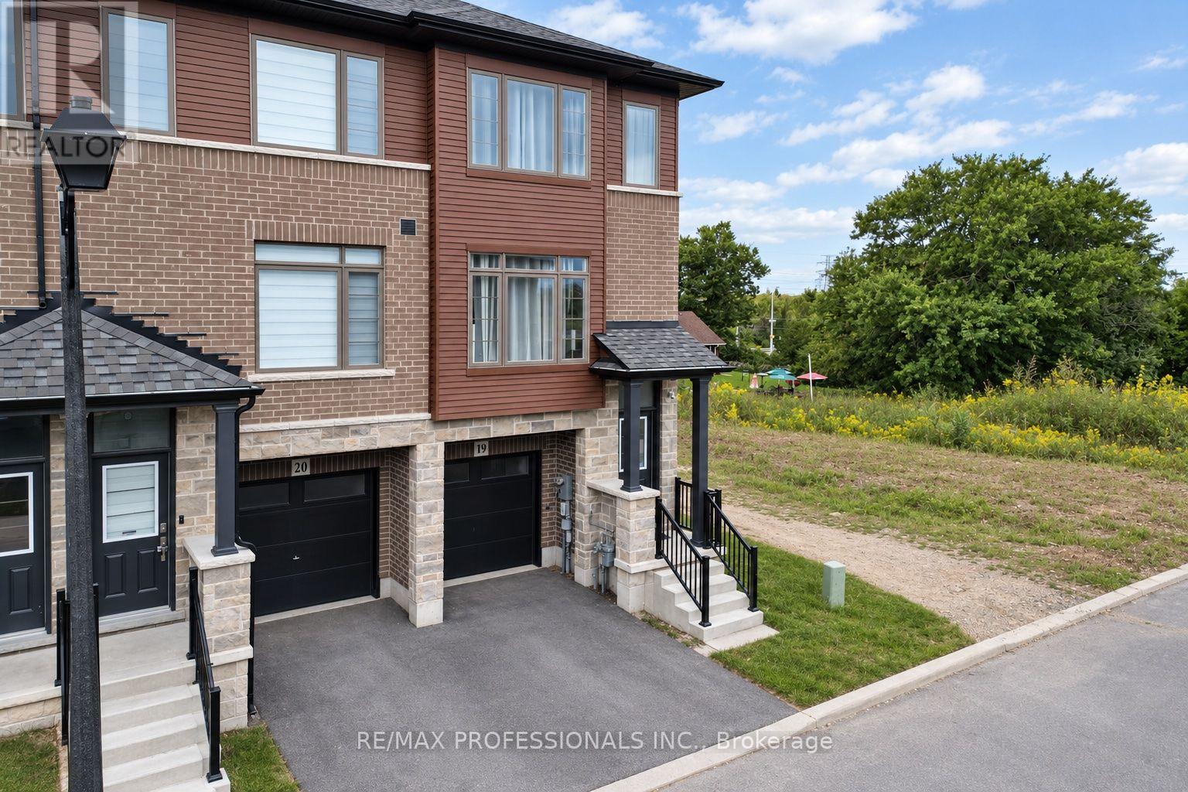
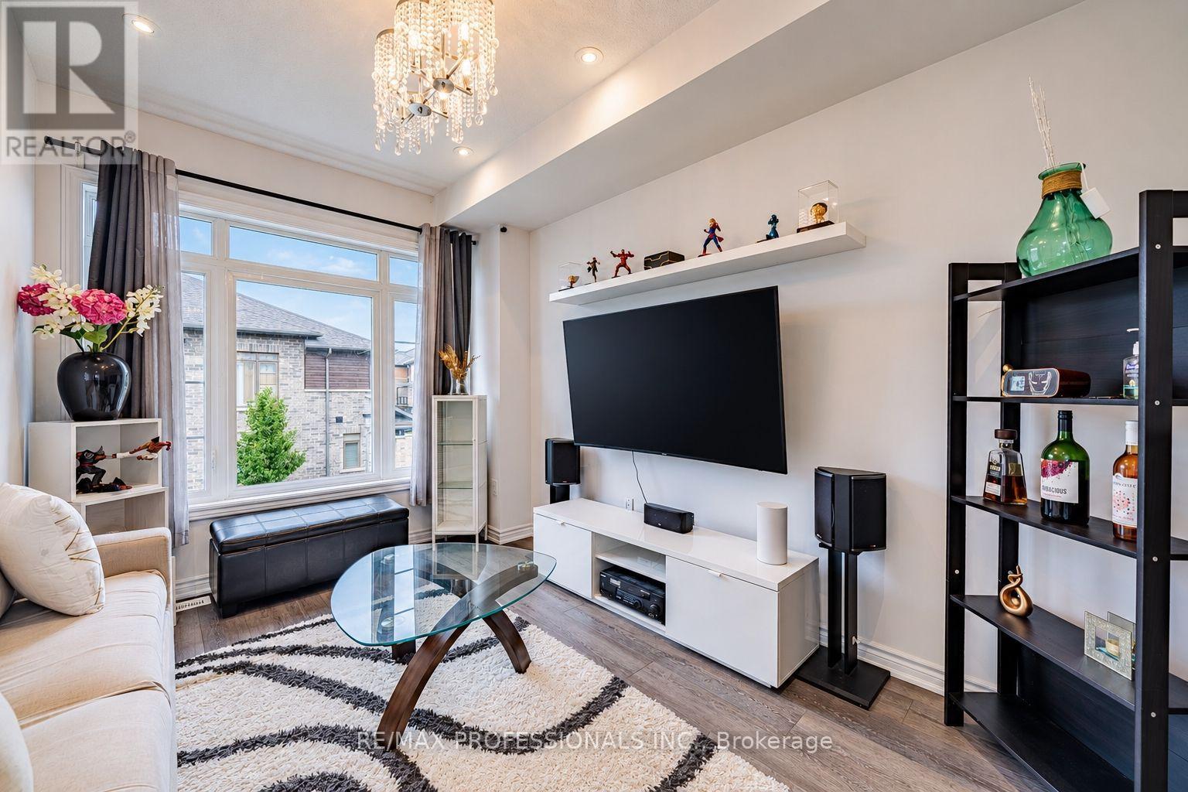
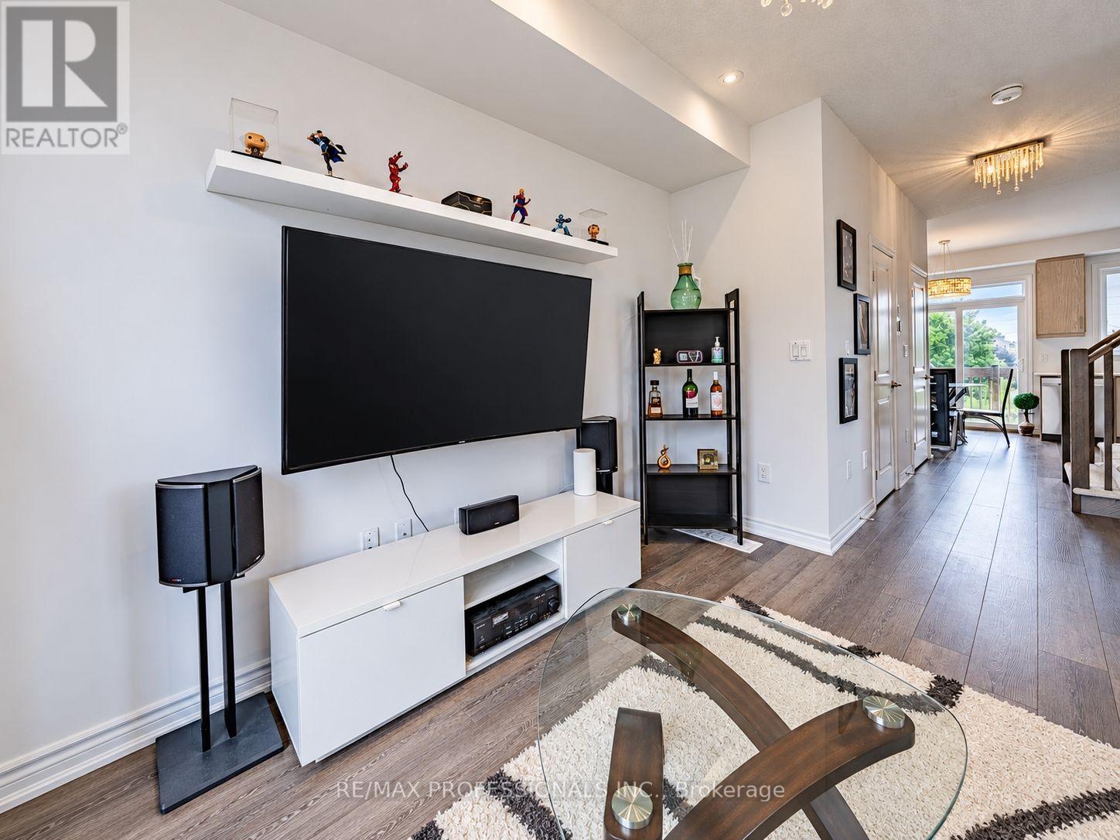
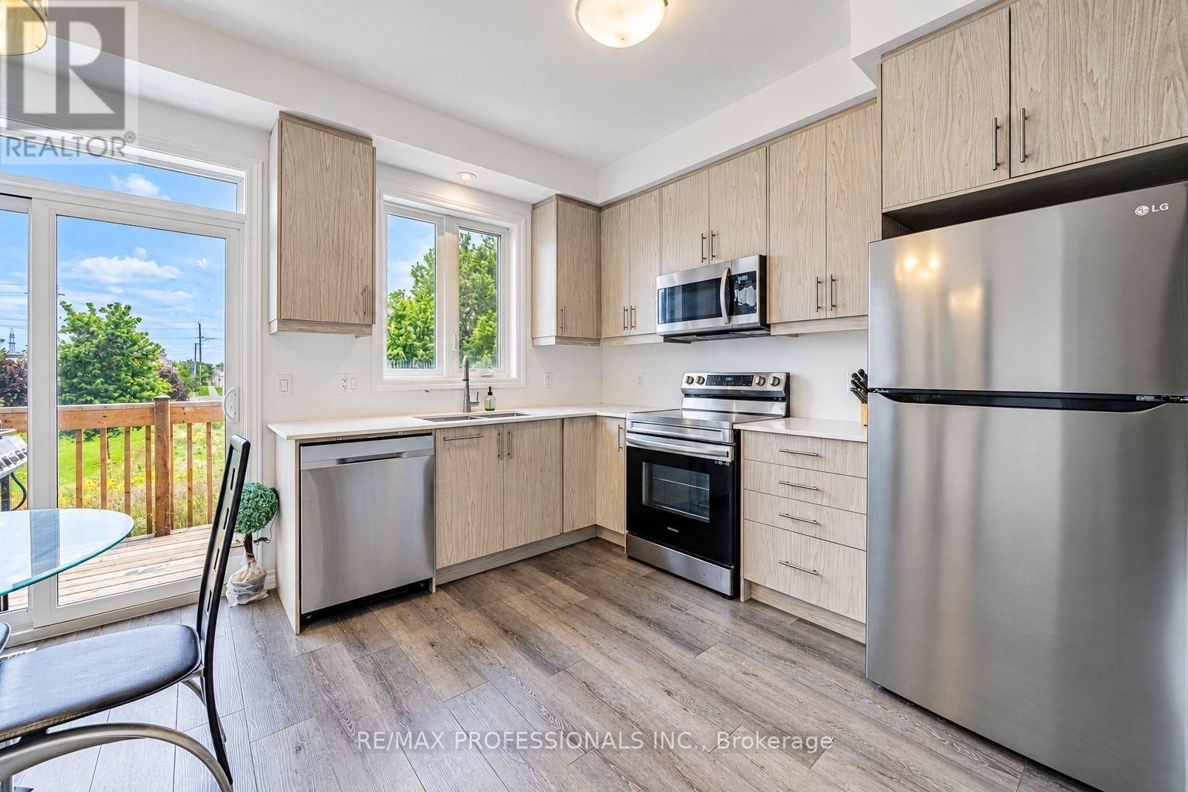
Welcome to 61 Soho St, Unit 19, a beautifully maintained end-unit freehold townhouse in the desirable Central Park community on Stoney Creek Mountain. This inviting home features 3 bedrooms, 2.5 bathrooms and a bright, functional open-concept layout designed for comfortable everyday living. The kitchen offers stainless steel appliances, ample cabinetry and a convenient walkout to the balcony, perfect for enjoying your morning coffee or some fresh air. Upstairs, you'll find three generous bedrooms, including a spacious primary retreat with a walk-in closet and private ensuite. The finished basement provides valuable additional living space with its own walkout, making it ideal for a family room, home office, gym or play area. Enjoy the added benefit of a low POTL fee and a convenient location close to parks, schools, shopping, transit and major highways. A great opportunity for families, first-time buyers or anyone looking for a move-in-ready home in Stoney Creek.
Map data © OpenStreetMap contributors
No open houses are scheduled for this home.
Can't make it? Request a private viewing.
| Den | Main level | 2.49 x 2.98 m |
| Living room | Second level | 3.9 x 3.11 m |
| Kitchen | Second level | 4.36 x 3.27 m |
| Primary Bedroom | Third level | 4.43 x 2.73 m |
| Bedroom 2 | Third level | 2.14 x 2.98 m |
| Bedroom 3 | Third level | 2.22 x 2.6 m |




