 For sale 50
$865,000
4+1 bed3 bath1,500–2,000 sq ft
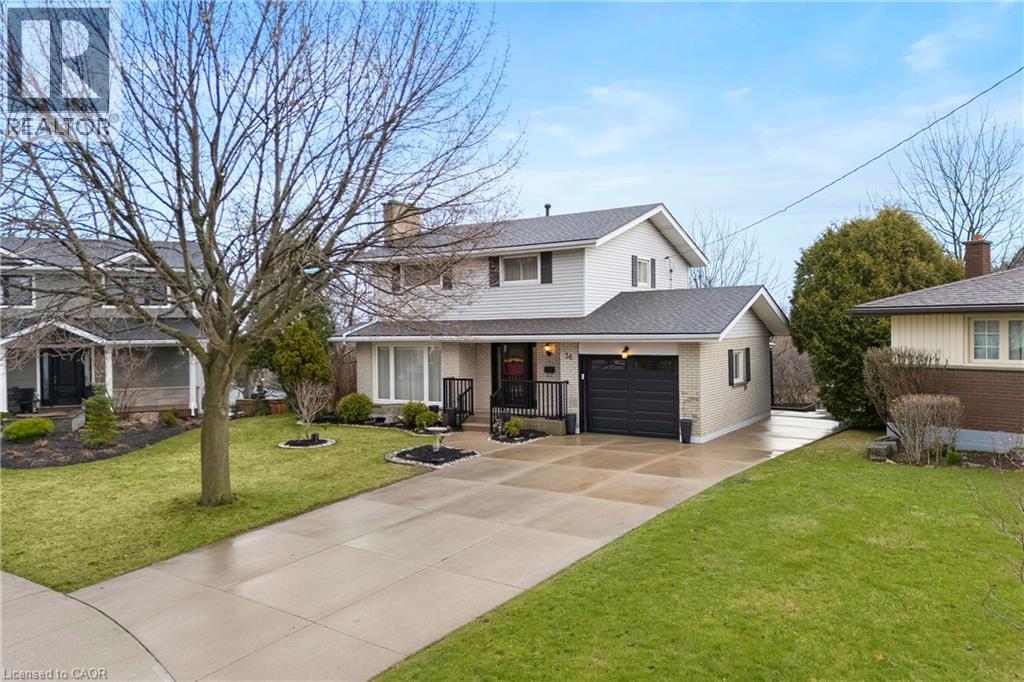
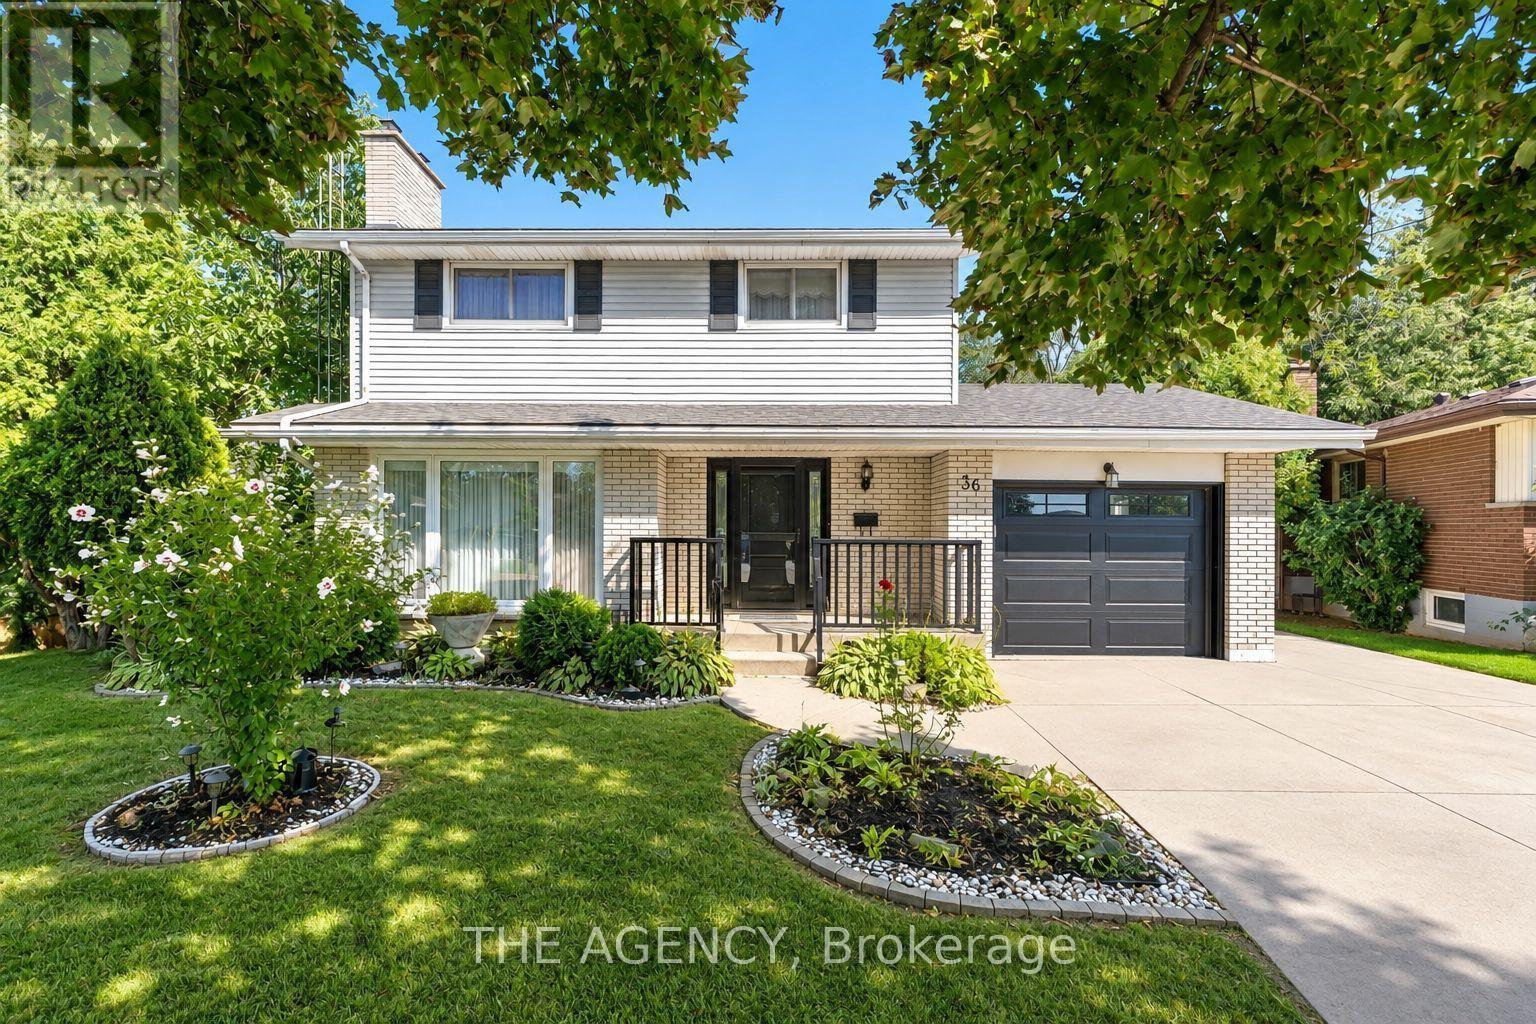
36 Buckingham Drive
Westcliffe, Hamilton
25 days agoMLS® X13803206
THE AGENCY
617 Scenic Drive
Hamilton, Ontario L9C1H2
For sale· Added
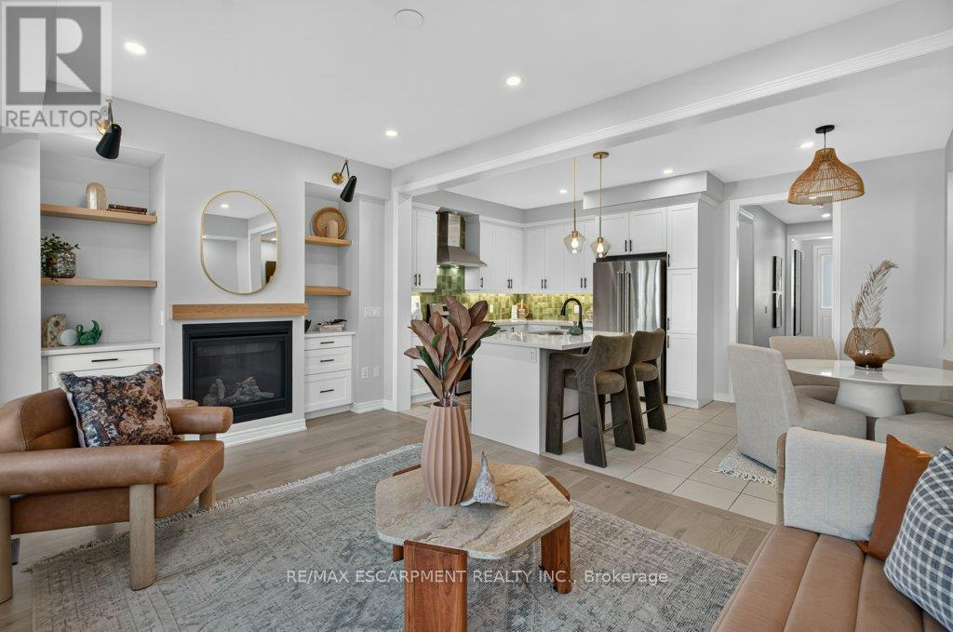
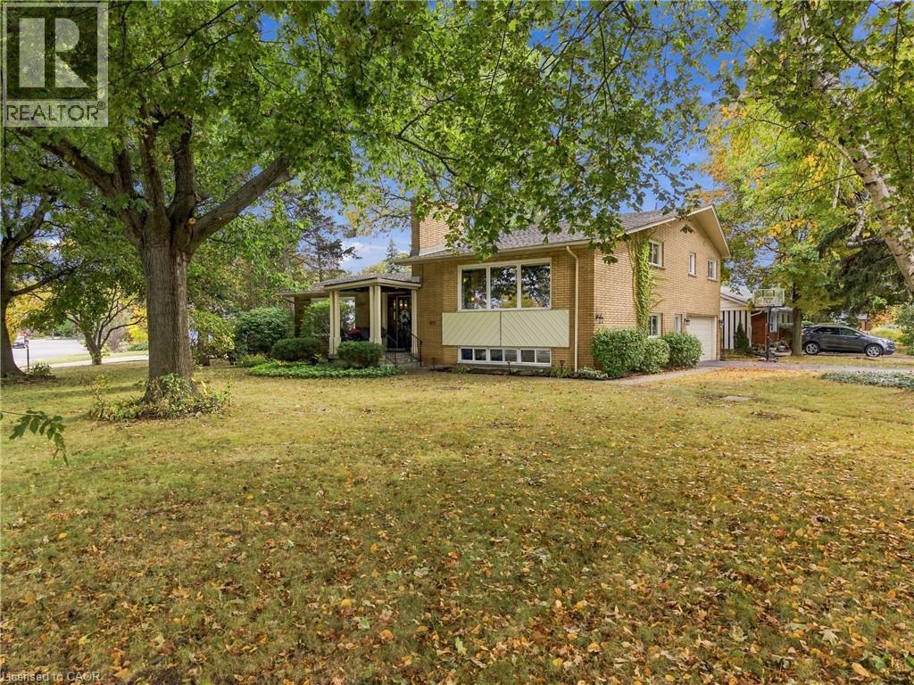
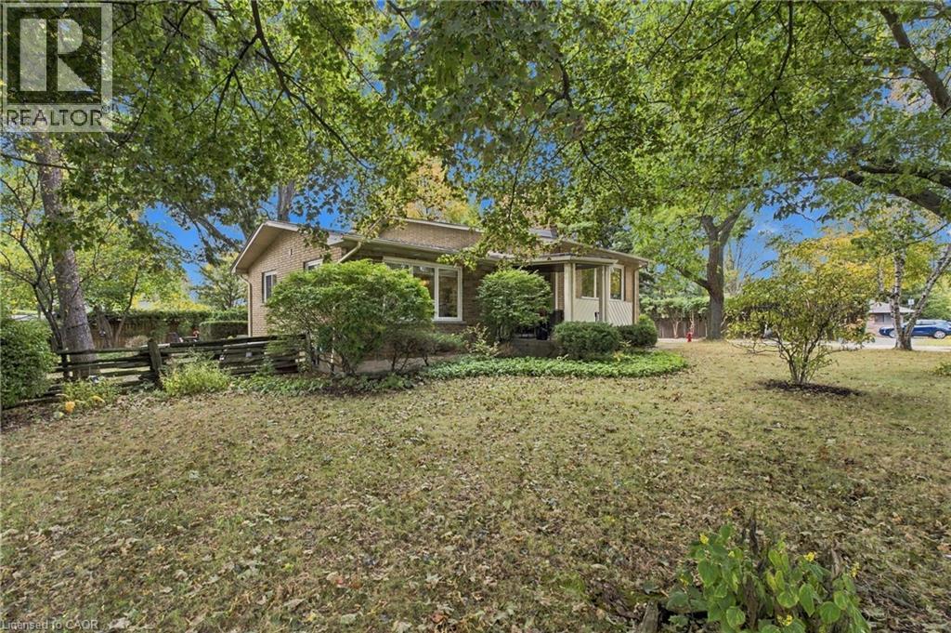
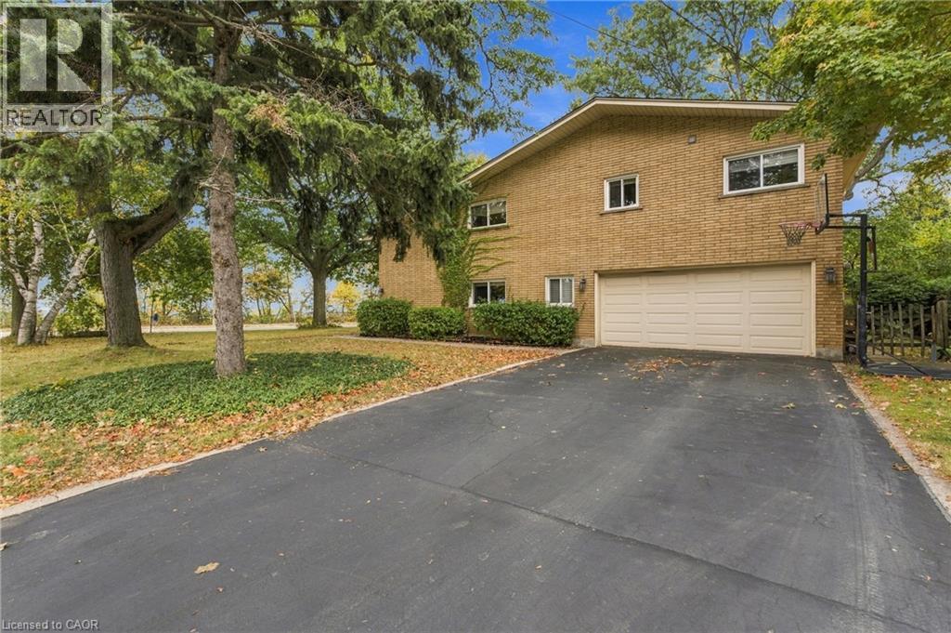
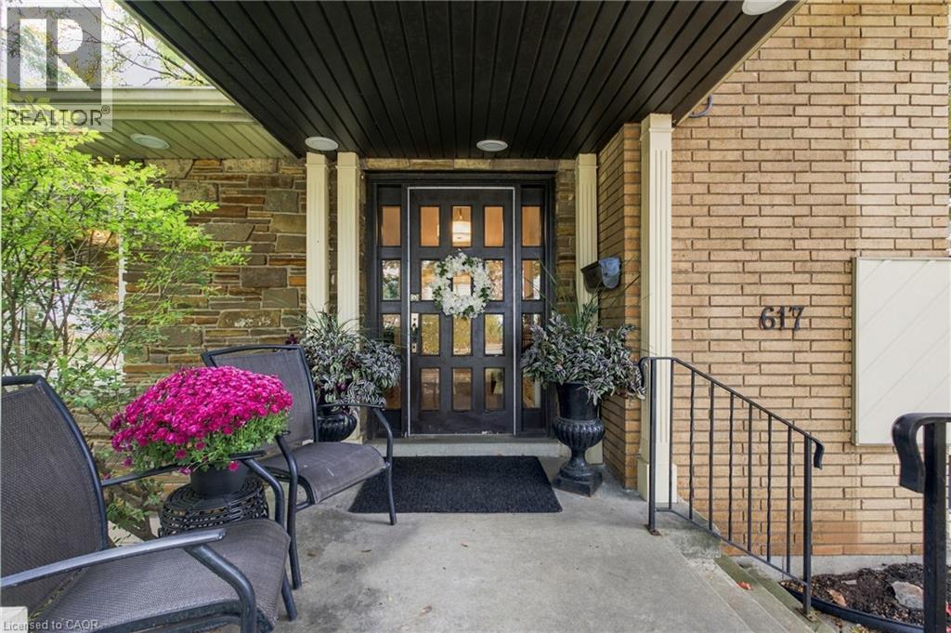
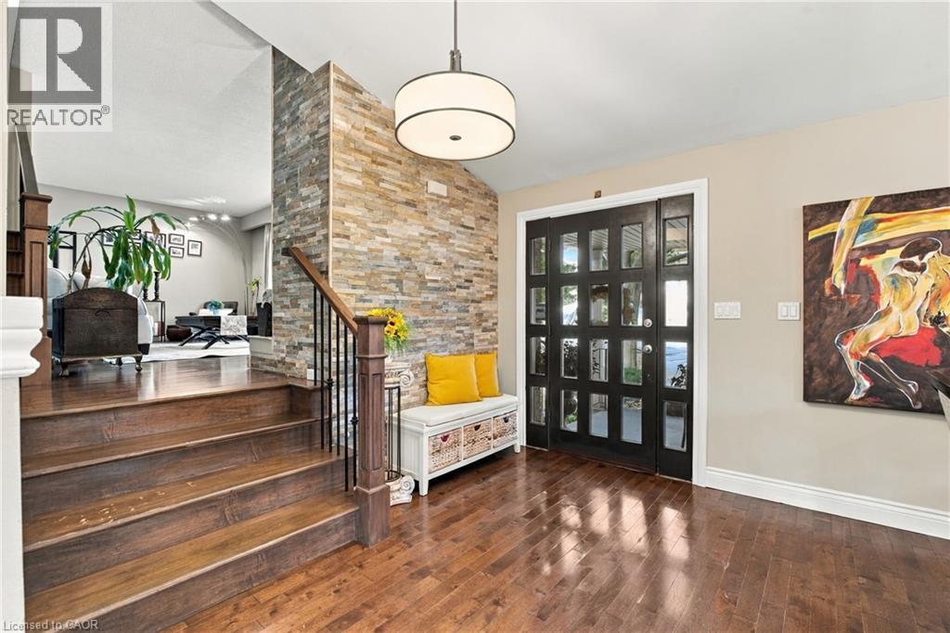
Welcome to 617 Scenic Drive, where exceptional views, generous living space and a remarkable Hamilton Mountain setting come together. Located along one of Westcliffe's most scenic stretches near the Niagara Escarpment, this impressive home is filled with natural light and designed to showcase its elevated surroundings.The bright, open-concept layout features a spacious living area with fireplace, a well-appointed kitchen with ample counter space and a large island, and a dining area ideal for both everyday living and entertaining. The primary bedroom offers a private ensuite, while three additional bedrooms provide plenty of space for family, guests or a home office.Outside, enjoy a private backyard with plenty of room to relax, entertain or enjoy the surrounding scenery. Close to Chedoke trails, golf, shopping, Mohawk College, Highway 403 and the LINC, this home offers an excellent combination of space, scenery and convenience.
Map data © OpenStreetMap contributors
Eastern time. Can't make it? Request a private viewing.
| Bedroom | Third level | 11'9'' x 12'10'' |
| 4pc Bathroom | Third level | — |
| Bedroom | Third level | 11'3'' x 9'1'' |
| 5pc Bathroom | Third level | — |
| Primary Bedroom | Third level | 22'4'' x 9'7'' |
| Family room | Second level | 15'6'' x 23'3'' |
| Utility room | Basement | 6'8'' x 9'9'' |
| Bedroom | Basement | 11'11'' x 19'9'' |
| Office | Lower level | 9'10'' x 9'8'' |
| 2pc Bathroom | Lower level | — |
| Laundry room | Lower level | 11'6'' x 10'0'' |
| Kitchen/Dining room | Main level | 21'6'' x 26'4'' |
| Great room | Main level | 21'6'' x 10'10'' |