
 For sale 50
$459,000
2 bed1 bath700–1,100 sq ft
43 Whitfield Avenue
Industrial Sector, Hamilton
3 months agoMLS® X13486366
RE/MAX REAL ESTATE CENTRE INC.
625 Tate Avenue
Hamilton, Ontario L8H6L4
For sale· Added
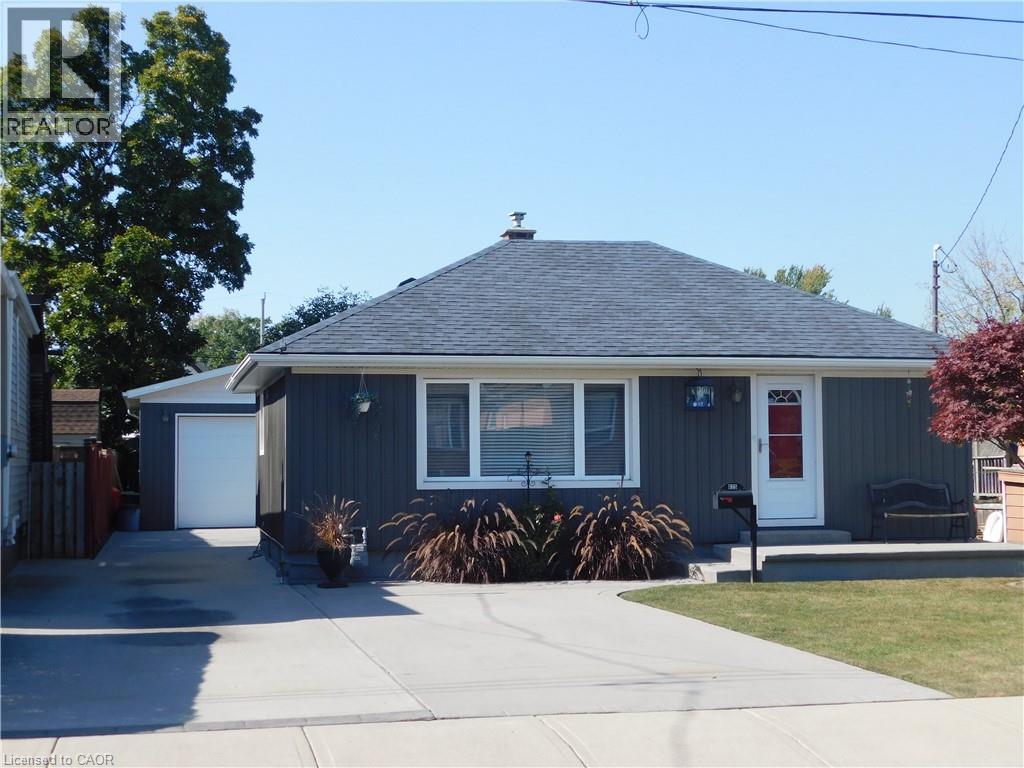
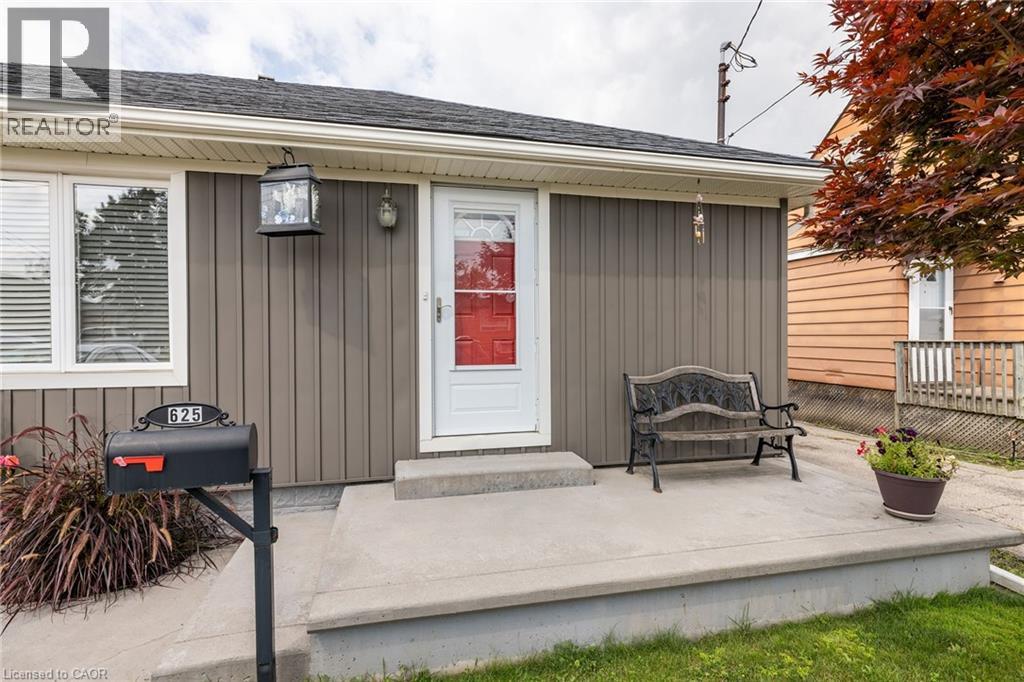
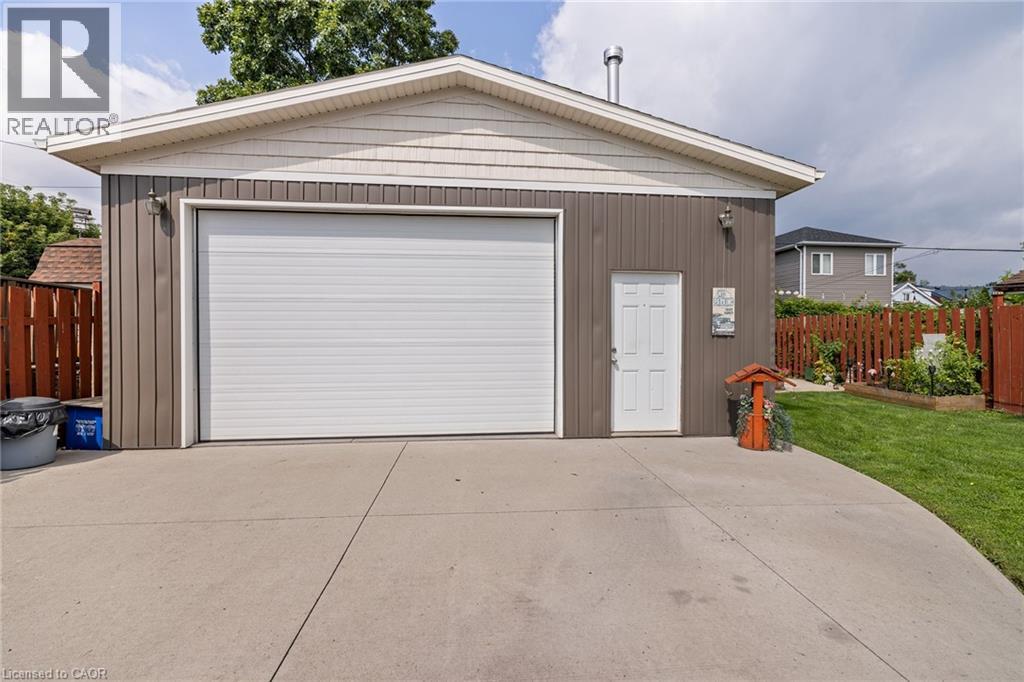
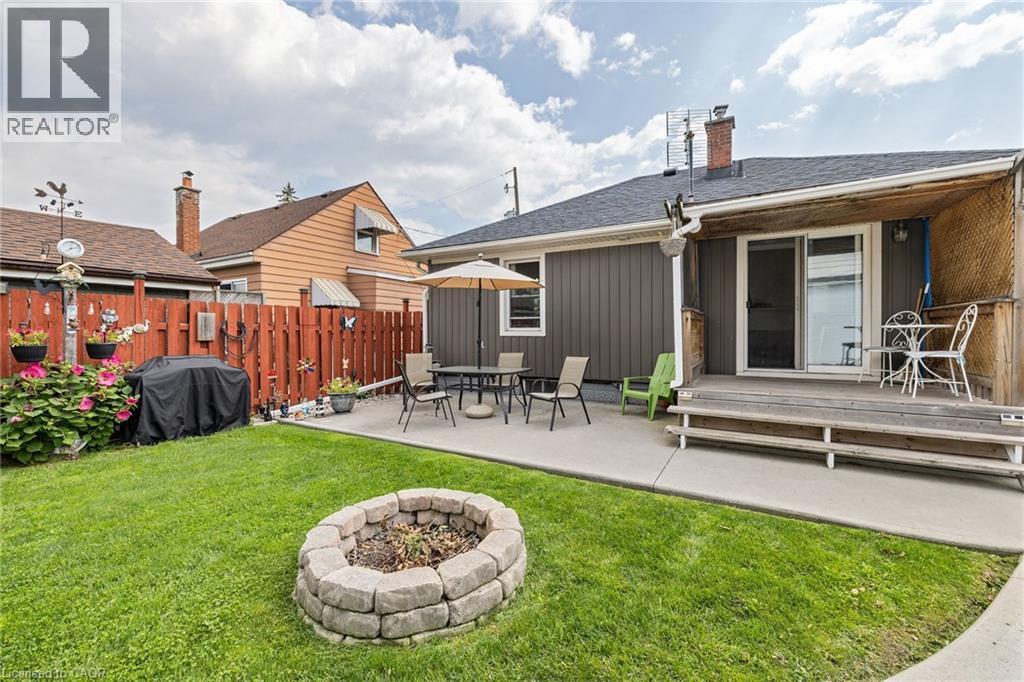
BEAUTIFUL HOME, MOVE-IN READY, WITH GREY SIDING. APPROX. 1,400 SQ. FT. OF LIVING SPACE. FEATURING: NEW DOUBLE FRENCH DOOR INSTALLED MAY 1ST, 2026; ALL-NEW WINDOWS ON THE MAIN FLOOR, MARCH 25TH, 2026. NEW HIGH-EFFICIENCY GAS FURNACE INSTALLED APRIL 19TH, 2026. NEW WATER HEATER OWNED AND INSTALLED FEB. 2026, NEW MODERN WHITE KITCHEN CABINETS & UNDER-MOUNT LIGHTING, & NEW QUARTZ GRANITE COUNTER, FEB. 12TH, 2024. 4 BEDROOMS, 2 GOOD-SIZED BEDROOMS ON MAIN LEVEL, HUGE (21 FT x 12 FT) LIVING ROOM WITH HARDWOOD FLOOR. OF RENOVATED 4 PCE BATH, FINISHED BASEMENT, LARGE (18 FT x 10.8 FT) RECREATION ROOM, 3PCE BATHROOM IN BASEMENT. PLUS 2 BEDROOMS IN BASEMENT LEVEL. HUGE 7-CAR CONCRETE PRIVATE DRIVEWAY, PLUS A CUSTOM (26 FT x 26 FT) 4 SMALL CARS GARAGE WITH 220 ELECTRICAL & GARAGE HEATER. NEAR SCHOOLS, STORES, ALSO NEAR BEACH PARK, RESTAURANTS & BEACH STRIP & WILD WATER WORKS, WATER PARK. & — NEAR NEW GO TRAIN STATION.
Map data © OpenStreetMap contributors
No open houses are scheduled for this home.
Can't make it? Request a private viewing.
| Utility room | Basement | — |
| Laundry room | Basement | — |
| 3pc Bathroom | Basement | 8'6'' x 9'0'' |
| Bedroom | Basement | 8'6'' x 9'0'' |
| Bedroom | Basement | 10'6'' x 10'8'' |
| Recreation room | Basement | 10'6'' x 18'6'' |
| Bedroom | Main level | 10'6'' x 11'0'' |
| 4pc Bathroom | Main level | 5'0'' x 5'8'' |
| Primary Bedroom | Main level | 8'0'' x 13'0'' |
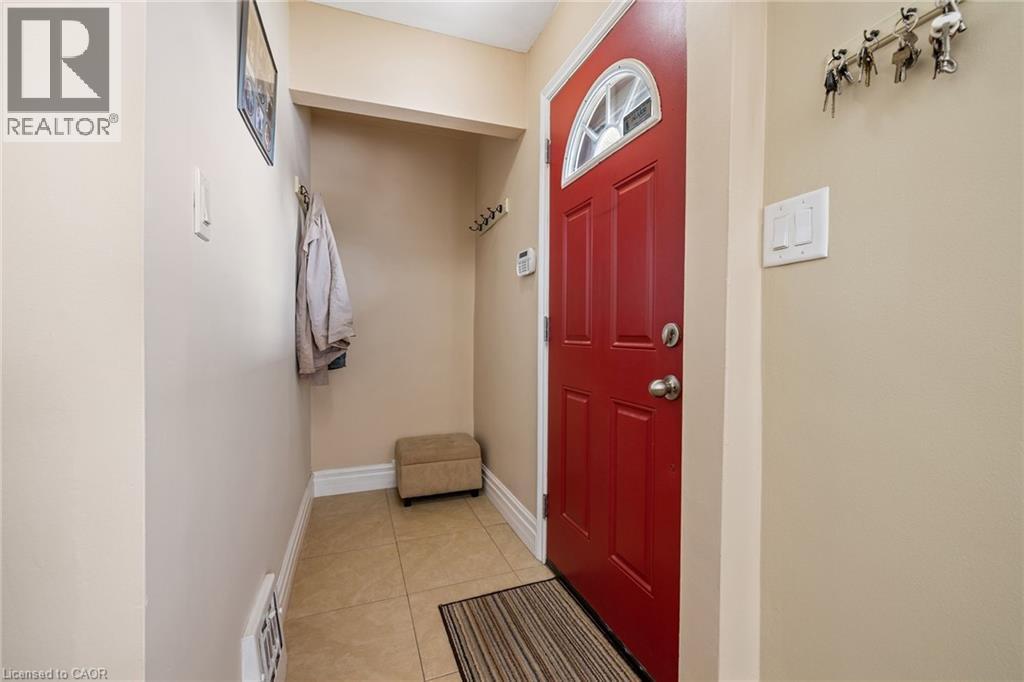
| Foyer | Main level | — |
| Living room | Main level | 12'0'' x 21'0'' |
| Eat in kitchen | Main level | 8'3'' x 10'3'' |




