 For sale 50
$459,000
2 bed1 bath700–1,100 sq ft
43 Whitfield Avenue
Industrial Sector, Hamilton
3 months agoMLS® X13486366
RE/MAX REAL ESTATE CENTRE INC.
625 Tate Avenue
Parkview, Hamilton, Ontario L8H6L4
For sale· Added
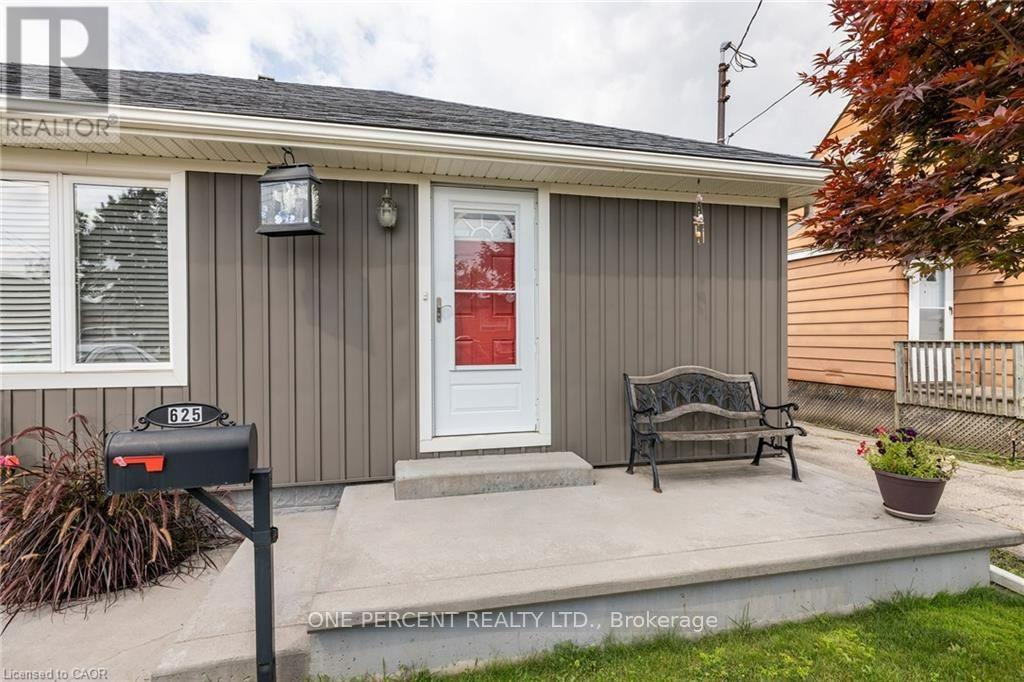
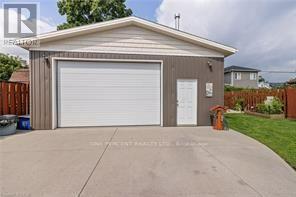
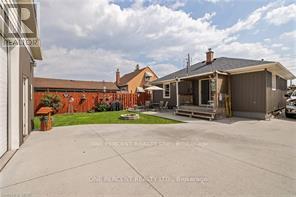
Beautiful home, move in ready, with grey siding. approx. 1,400 sq. ft. of living space, featuring: new double French door installed May 1st 2026; all-new windows on the main floor, March 25th, 2026. New high-efficiency gas furnace installed April 19th, 2026. New water heater owned and installed Feb, 2026, new modern white kitchen cabinets & under mount lighting, & new quartz granite counter, Feb 12th, 2024. 4 Bedrooms, 2 good-sized bedrooms on main level, huge (21ft x 12ft) living room with hardwood floor. Renovated 4 piece bath, finished basement, large (18ft x 10.8ft) recreation room, 3 piece bathroom in basement. Plus 2 bedrooms in basement level. Huge 7 car concrete private driveway, PLUS a custom (26ft x 26ft) 4 small cars garage with 220 electrical & garage heater. Near schools, stores, also near beach park, restaurant & beach strip & Wild Water Works, water park, & - near new GO train station, room sizes are approx.
Map data © OpenStreetMap contributors
No open houses are scheduled for this home.
Can't make it? Request a private viewing.
| Kitchen | Main level | 3.12 x 2.5124 m |
| Living room | Main level | 6.4 x 3.66 m |
| Primary Bedroom | Main level | 3.96 x 2.44 m |
| Bedroom | Main level | 3.35 x 3.2 m |
| Bathroom | Main level | 1.73 x 1.52 m |
| Recreational, Games room | Basement | 5.64 x 3.2 m |
| Bedroom 2 | Basement | 3.25 x 3.2 m |
| Bedroom 3 | Basement | 2.74 x 2.59 m |
| Bathroom | Basement | 2.74 x 2.59 m |