
 For sale 50
$359,900
3 bed2 bath900–999 sq ft
851 Queenston Road #604
Riverdale, Hamilton
17 days agoMLS® X13831768
RE/MAX ESCARPMENT REALTY INC.
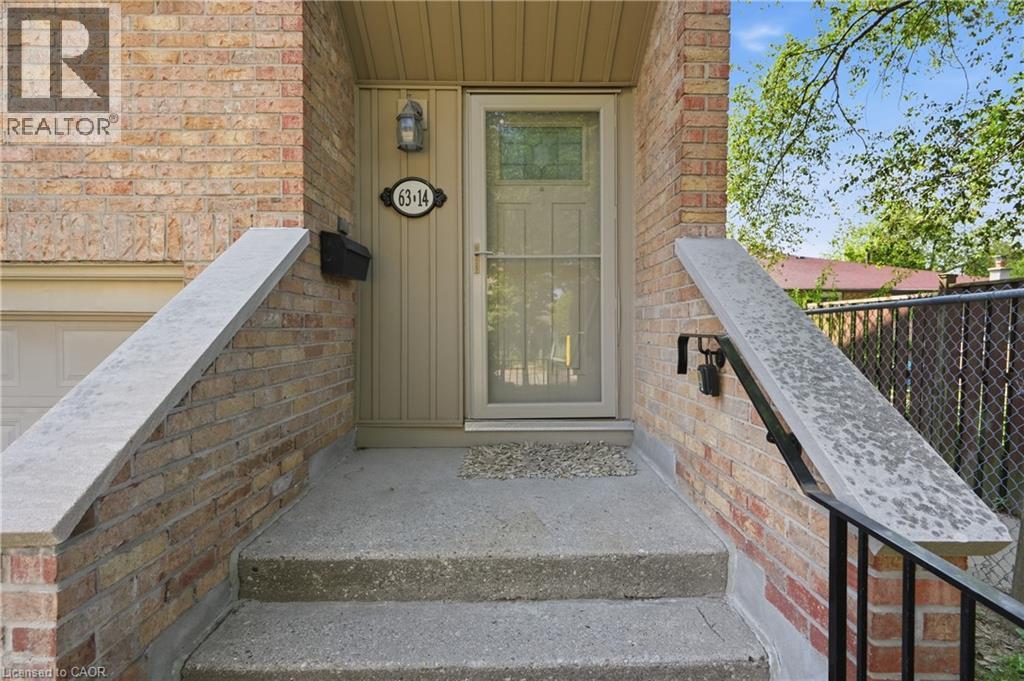
63 Fonthill Road #14
Hamilton, Ontario L9C6T1
For sale· Added
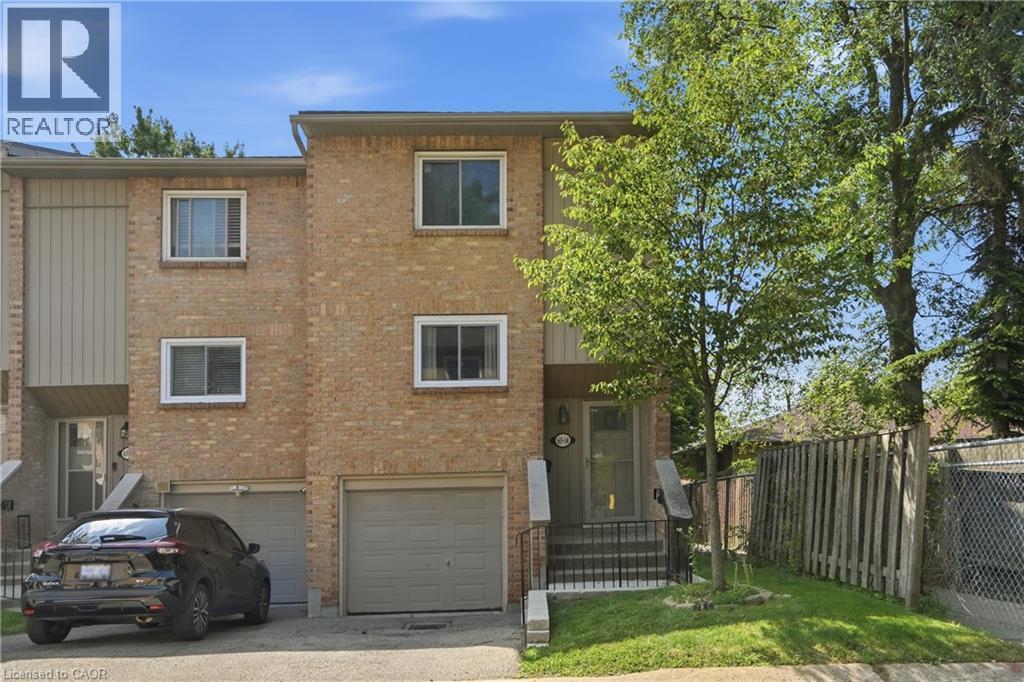
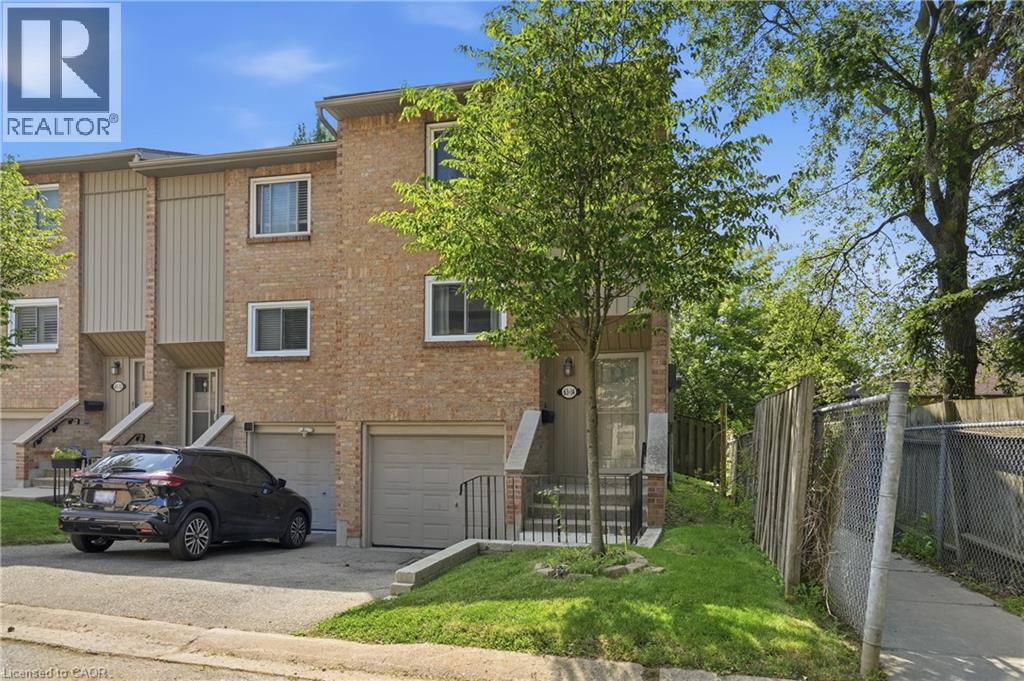
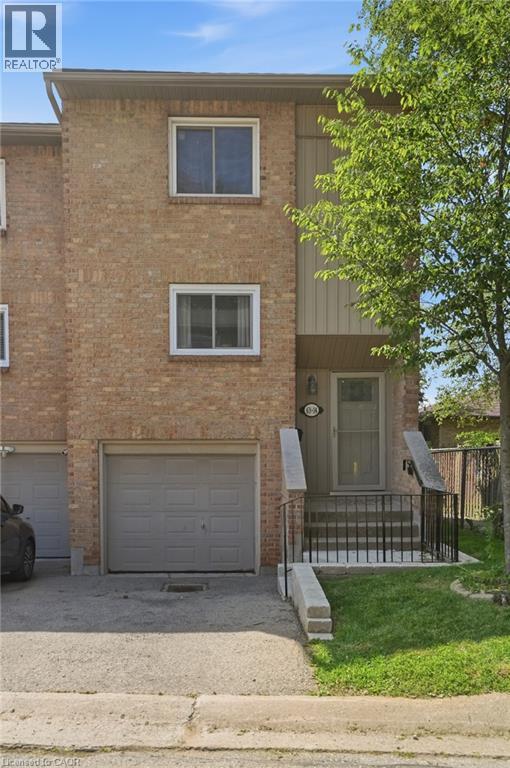
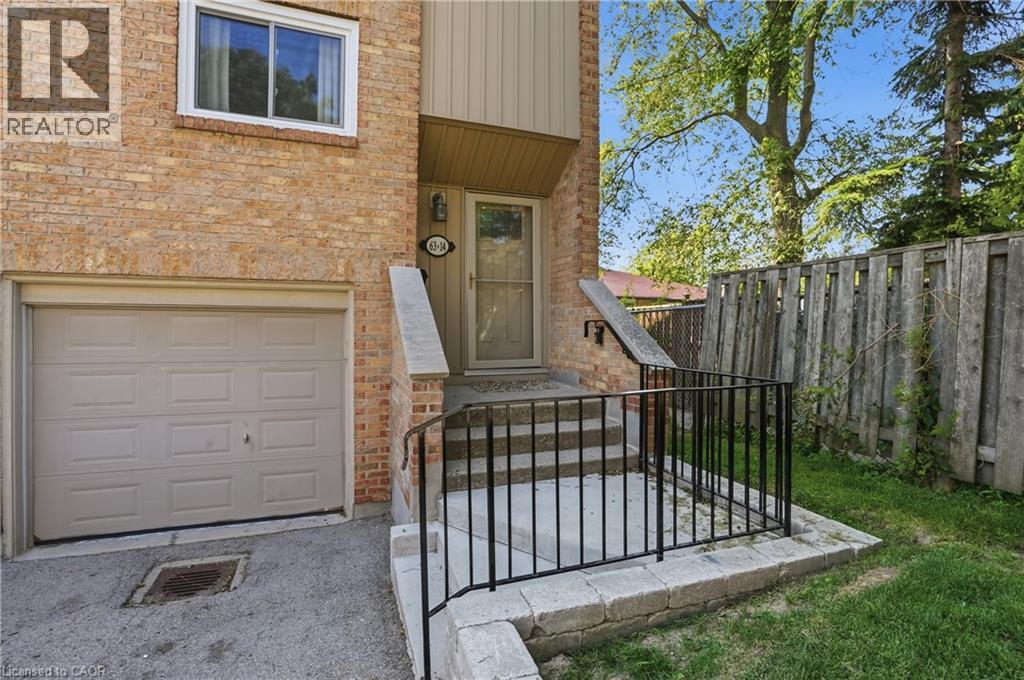
Welcome to this spacious, move-in ready 3+1-bedroom, 1.5-bathroom end-unit townhouse, ideally situated in a sought-after West Mountain neighbourhood bordering Ancaster. Tucked away at the end of a quiet cul-de-sac complex, this home offers privacy, space, and an unbeatable location for families and first-time buyers alike. The well-designed main level features a spacious living room with a cozy gas fireplace and walkout to the fully fenced backyard with decks, a dining area, and updated kitchen. Upstairs offers 3 bedrooms and an updated 4pc bath. The lower level provides exceptional versatility with a bonus room ideal as 4th bedroom, rec room, home office, or home gym, along with a convenient 2pc bath, updated laundry area, and inside entry from the single garage. Numerous recent updates include easy-care flooring throughout, updated kitchen and bathrooms, central vacuum, washer/ dryer (2024), fridge (2022), garage door, fencing, deck, lighting, and more. Set on a good-sized lot with a private fenced backyard, this home is conveniently located close to excellent schools, parks, shopping, transit, restaurants, and entertainment. Enjoy being just minutes from Meadowlands Shopping Centre with quick access to major highways. An outstanding opportunity to in one of Hamilton's most desirable locations!
Map data © OpenStreetMap contributors
No open houses are scheduled for this home.
Can't make it? Request a private viewing.
| Laundry room | Lower level | — |
| 2pc Bathroom | Lower level | 6'0'' x 2'8'' |
| Bedroom | Lower level | 9'3'' x 16'0'' |
| 4pc Bathroom | Second level | 5'10'' x 9'4'' |
| Bedroom | Second level | 8'0'' x 10'0'' |
| Bedroom | Second level | 8'3'' x 11'0'' |
| Primary Bedroom | Second level | 10'4'' x 11'0'' |
| Kitchen | Main level | 7'0'' x 10'0'' |
| Dining room | Main level | 9'0'' x 10'5'' |
| Living room | Main level | 13'4'' x 16'7'' |




