
 For sale 50
$499,900
5 bed2 bath1,500–2,000 sq ft
36 Sherman Avenue North
Stipley, Hamilton
12 days agoMLS® X13847076
RIGHT AT HOME REALTY
63 Melrose Avenue South
Stipley, Hamilton, Ontario L8M2Y4
For sale· Added
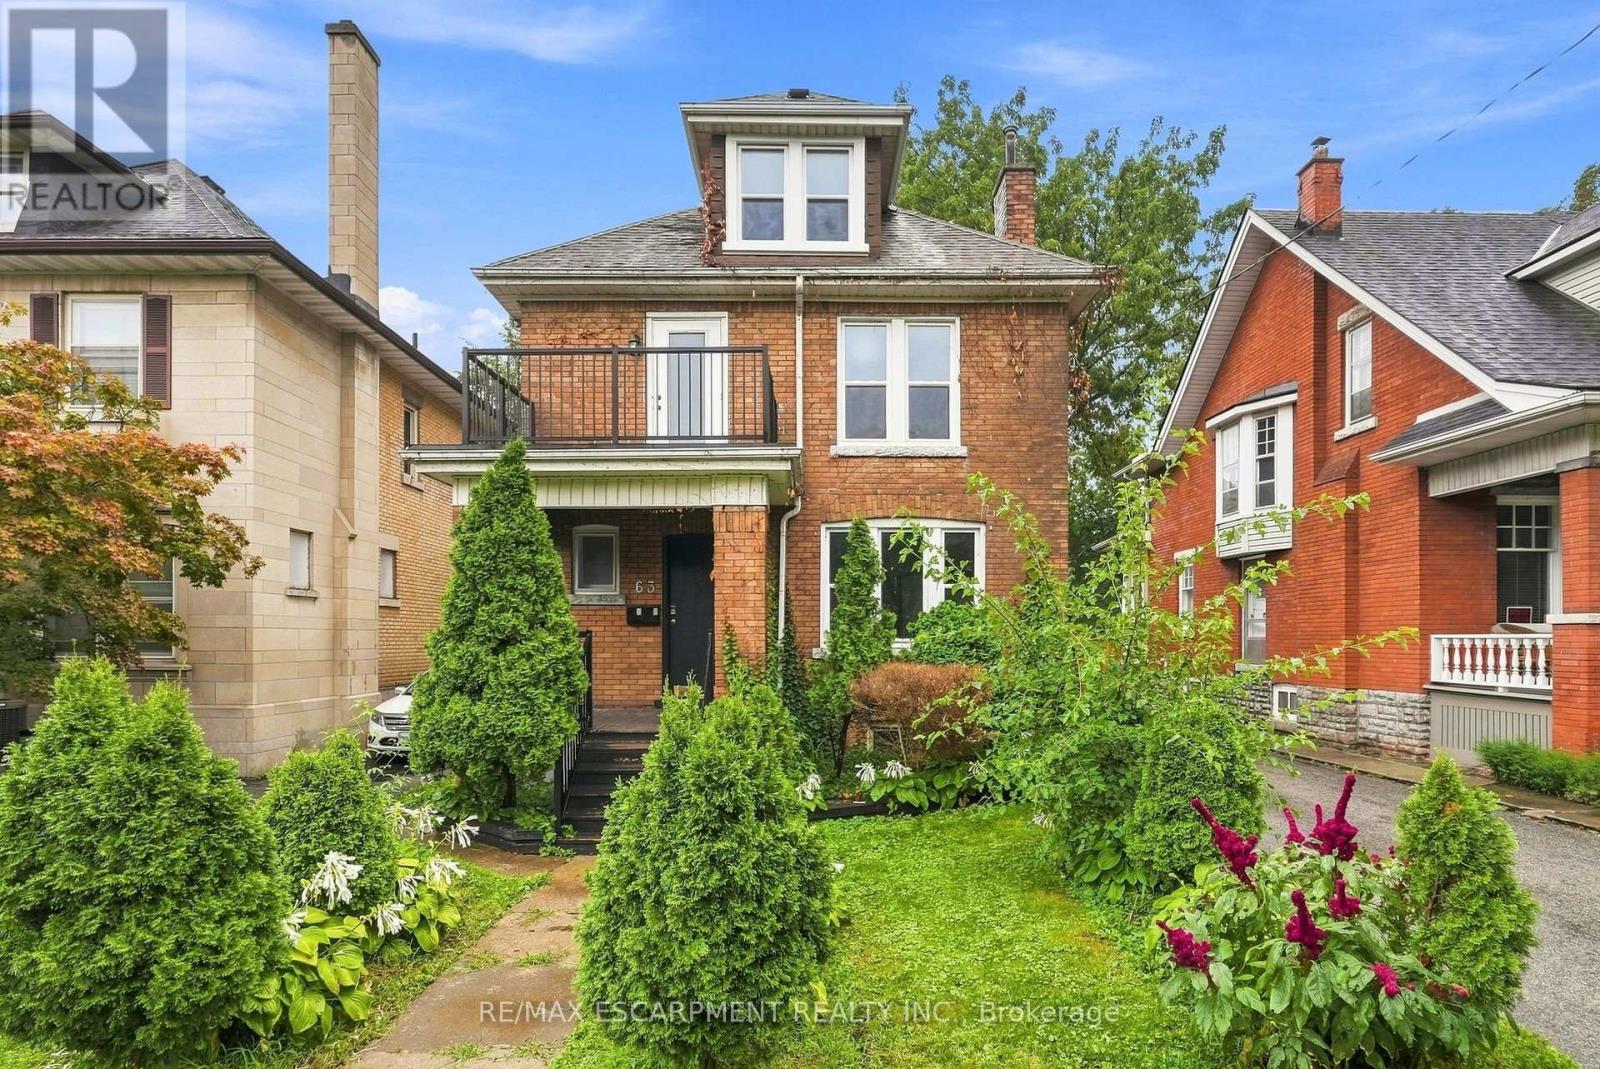
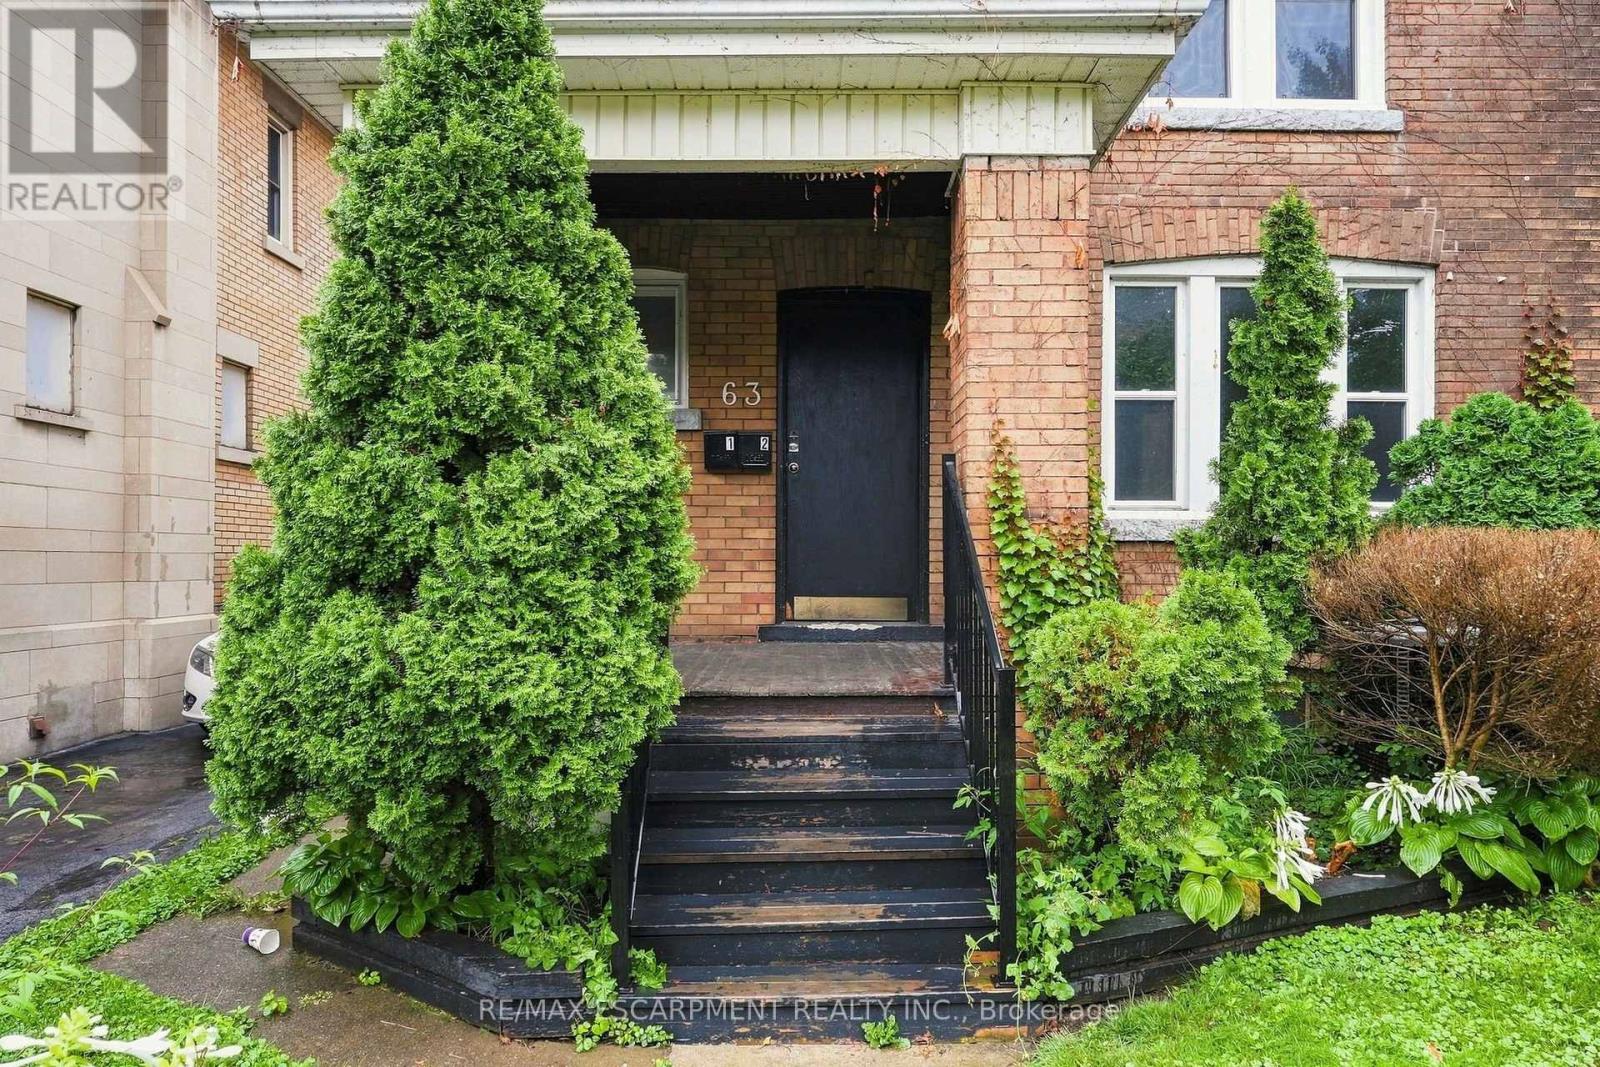
An exceptional opportunity in the heart of the Gibson-Stipley neighbourhood! This large, updated and Vacant 2 unit property offers incredible flexibility for investors and owner-occupiers alike. With two spacious, move-in-ready units, the property is ready for a new owner to select their own tenants and establish current market rents from day one. Live in one unit while generating income from the other to help offset your mortgage, or add this turnkey property to your investment portfolio and maximize its rental potential. Looking for even more upside? The property also offers potential to create a third unit with separate side entrance, providing an exciting opportunity to further increase revenue and long-term value. Ideally situated in an established central Hamilton neighbourhood close to transit, schools, shopping, amenities and downtown.A rare opportunity to acquire a vacant, updated multi-unit property with strong income potential and multiple options for the future!
Map data © OpenStreetMap contributors
No open houses are scheduled for this home.
Can't make it? Request a private viewing.
| Living room | Ground level | 3.96 x 3.48 m |
| Bedroom | Second level | 3.72 x 0.28 m |
| Bedroom 2 | Third level | 4.94 x 4.76 m |
| Bedroom 3 | Third level | 3.66 x 2.53 m |
| Kitchen | Ground level | 5.09 x 3.44 m |
| Dining room | Ground level | 3.39 x 3.99 m |
| Bedroom | Ground level | 2.16 x 3.4 m |
| Bedroom 2 | Basement | 4.05 x 3.05 m |
| Bedroom 3 | Basement | 2.74 x 5.06 m |
| Recreational, Games room | Basement | 7.16 x 3.48 m |
| Kitchen | Second level | 2.74 x 3.29 m |
| Living room | Second level | 3.29 x 3.29 m |
| Dining room | Second level | 3.99 x 3.23 m |