
 For sale 50
$499,900
5 bed2 bath1,500–2,000 sq ft
36 Sherman Avenue North
Stipley, Hamilton
12 days agoMLS® X13847076
RIGHT AT HOME REALTY
63 Ofield Road
Hamilton, Ontario L8S2M6
For sale· Added
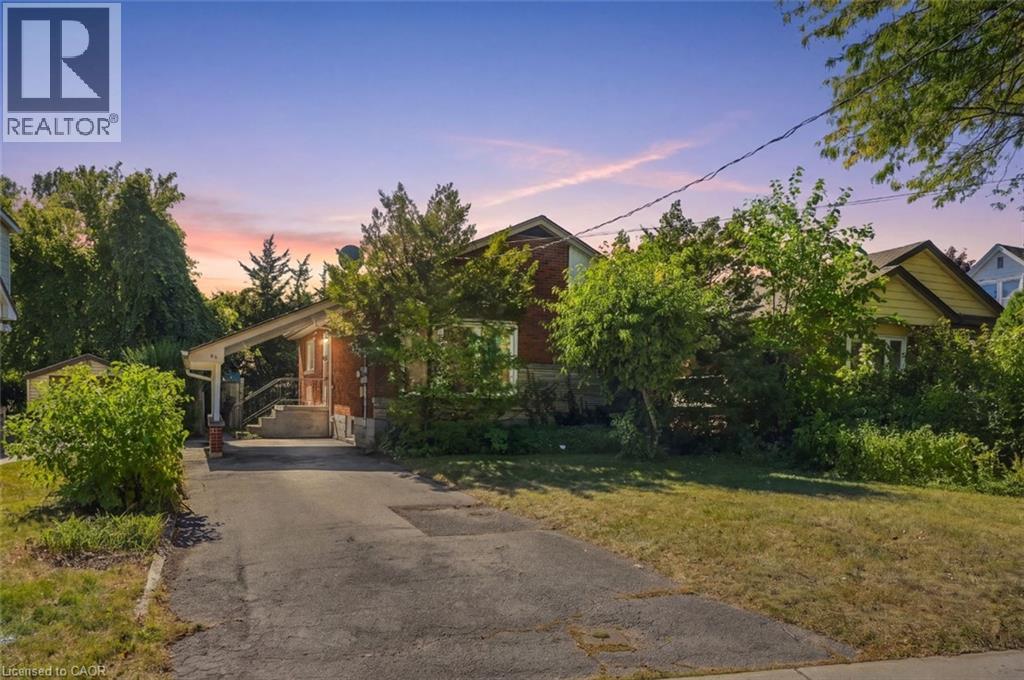
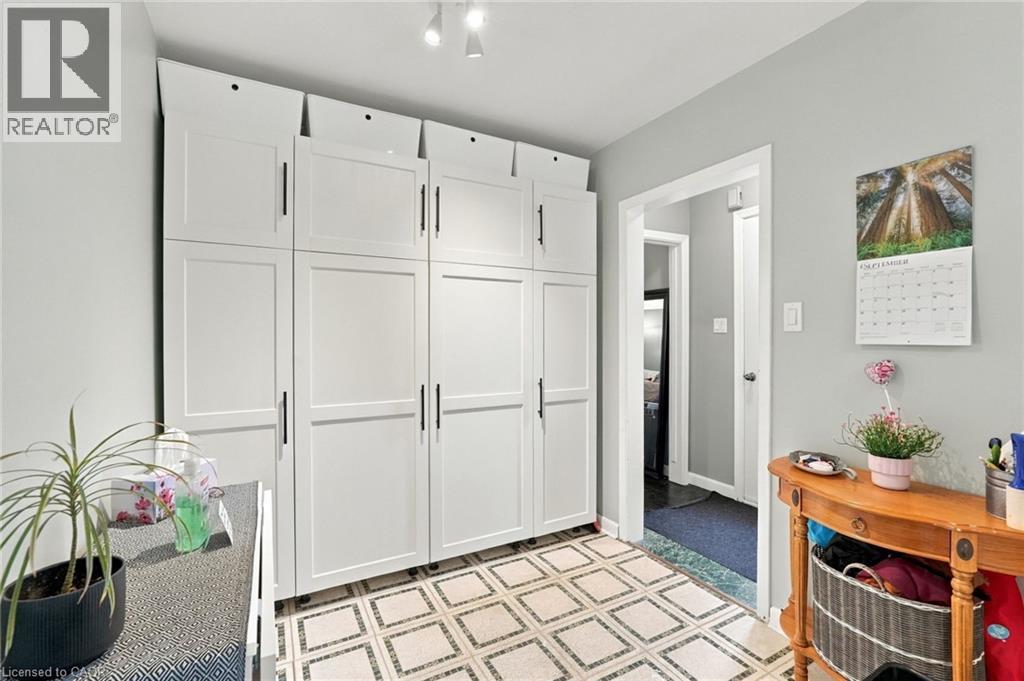
Location and functionality! 63 Ofield Rd offers endless potential for the first time buyer, downsizer, house-hacker or investor alike. Situated in Ainslee Wood West on a quiet street, yet close to bus routes, highway access, Mc Master University and local amenities. The home features a basement in-law suite with rear entrance which has the potential to be utilized to generate monthly income or be converted back into a single family for those looking for more space. The main floor features 3 bedrooms and a full bath while the basement has a bedroom and den for storage or home office. Ample parking and carport, and a private backyard for entertaining, not one to miss!
Map data © OpenStreetMap contributors
No open houses are scheduled for this home.
Can't make it? Request a private viewing.
| 3pc Bathroom | Basement | 6'11'' x 7'2'' |
| Utility room | Basement | 11'1'' x 13'9'' |
| Bedroom | Basement | 12'0'' x 9'8'' |
| Den | Basement | 11'2'' x 6'11'' |
| Kitchen | Basement | 7'2'' x 9'10'' |
| Recreation room | Basement | 16'3'' x 22'6'' |
| Bedroom | Main level | 11'10'' x 8'6'' |
| 4pc Bathroom | Main level | 8'6'' x 7'1'' |
| Bedroom | Main level | 8'6'' x 9'8'' |
| Primary Bedroom | Main level | 11'11'' x 9'8'' |
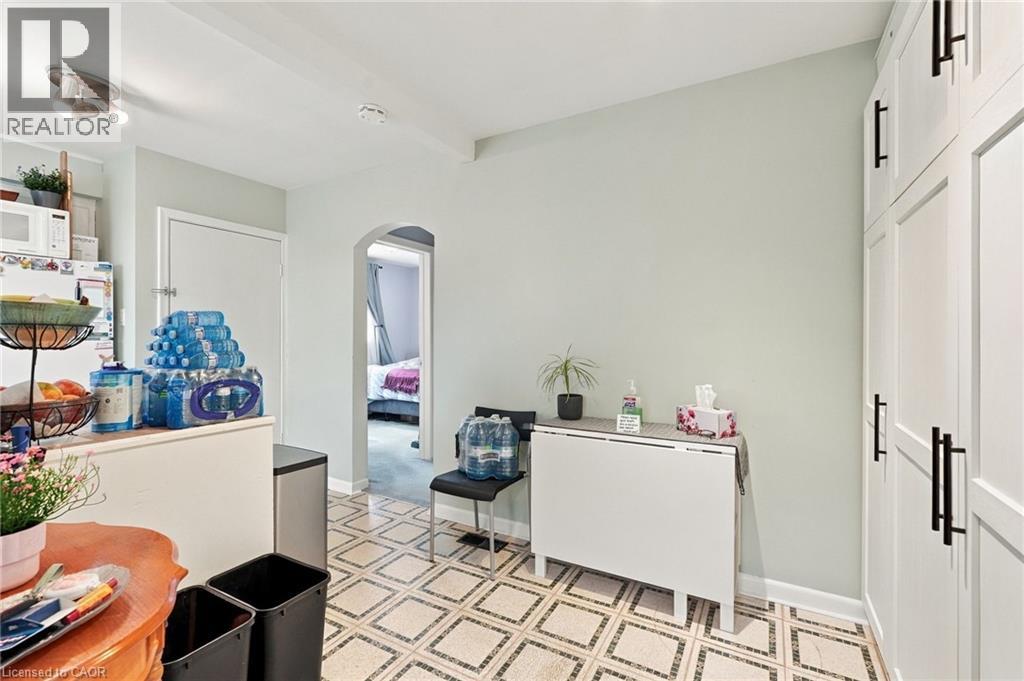
| Kitchen | Main level | 11'3'' x 9'7'' |
| Dining room | Main level | 7'2'' x 7'7'' |
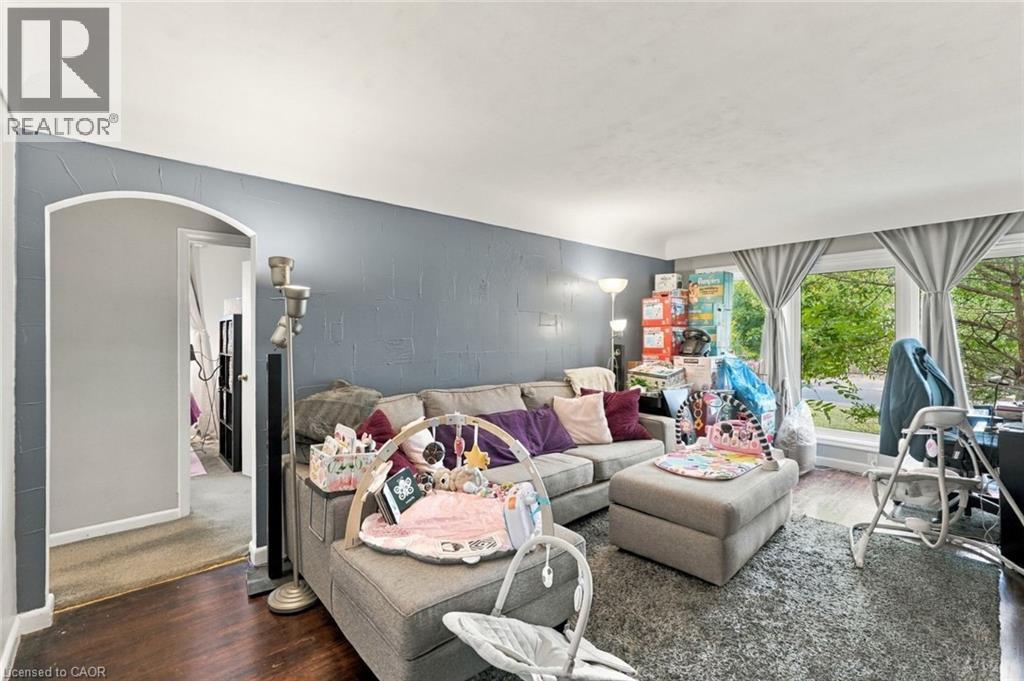
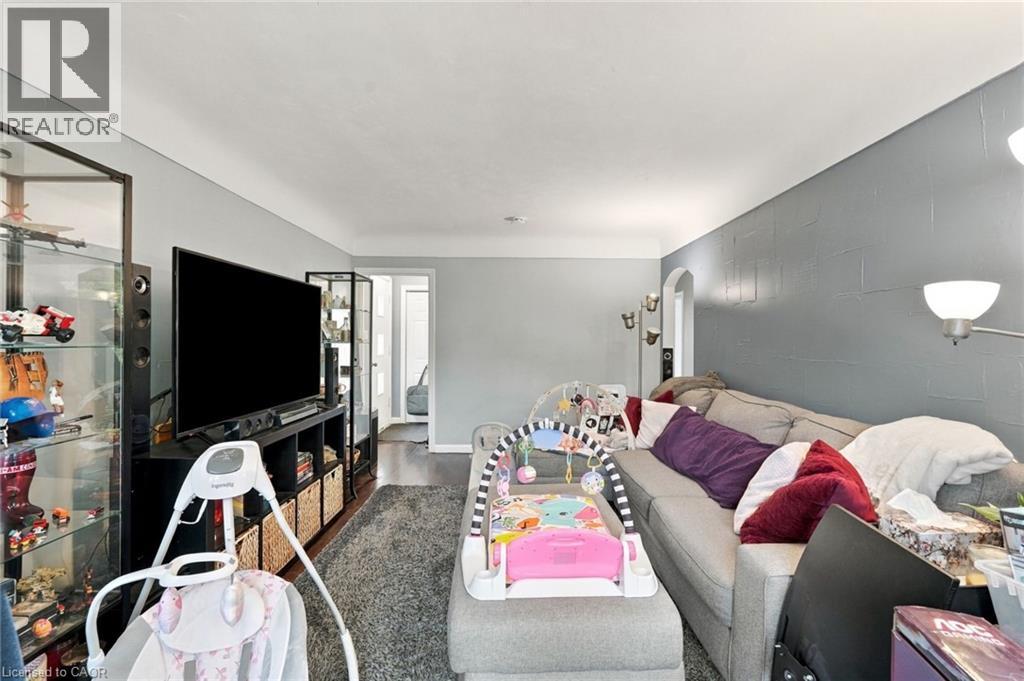
| Living room | Main level | 11'3'' x 17'10'' |
| Foyer | Main level | 3'9'' x 4'9'' |




