 For sale 50
$899,999
4+1 bed3 bath2,000–2,500 sq ft
75 Borers Creek Circle
Waterdown, Hamilton
5 months agoMLS® X13097370
ROYAL LEPAGE CERTIFIED REALTY
64 Alexsia Street
Hamilton, Ontario L9B0L1
For sale· Added
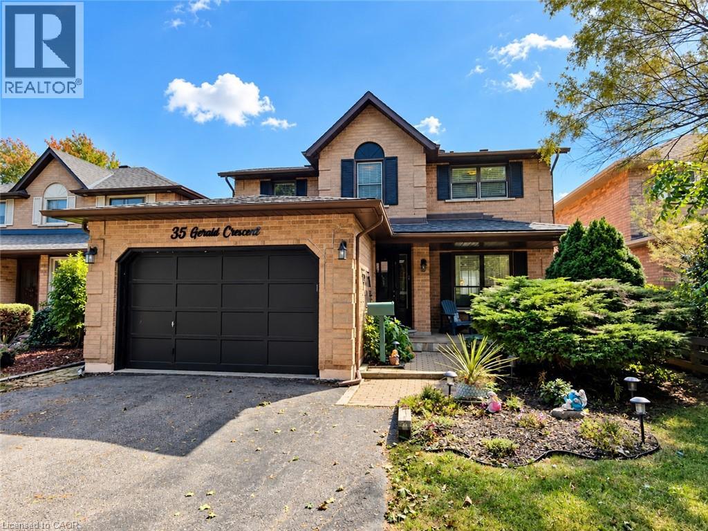
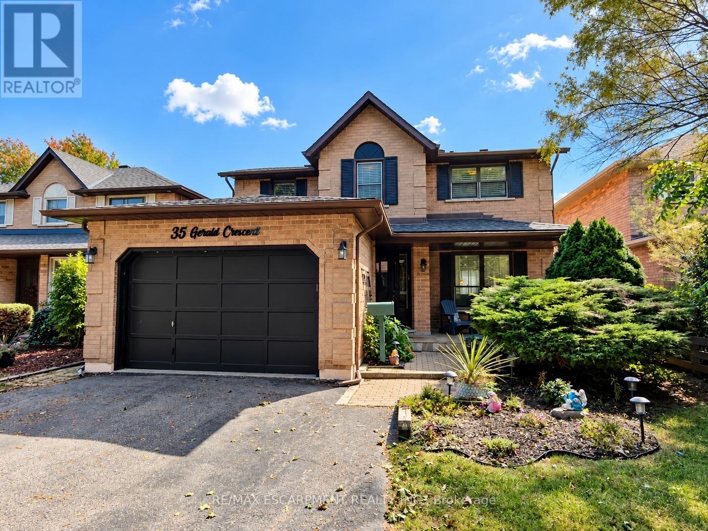
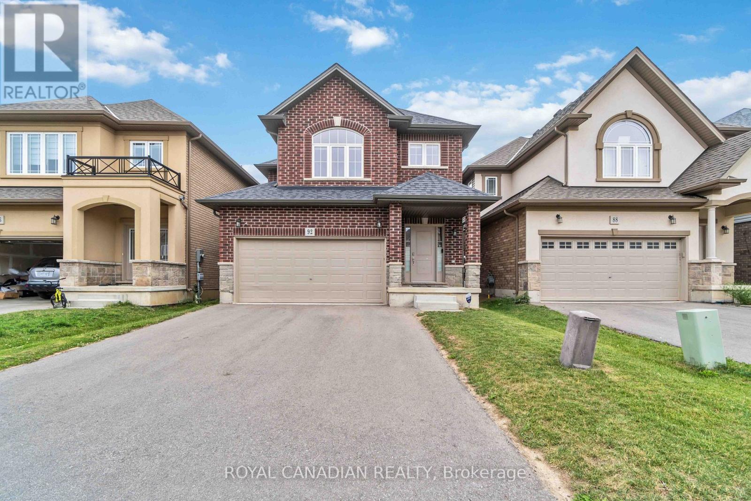
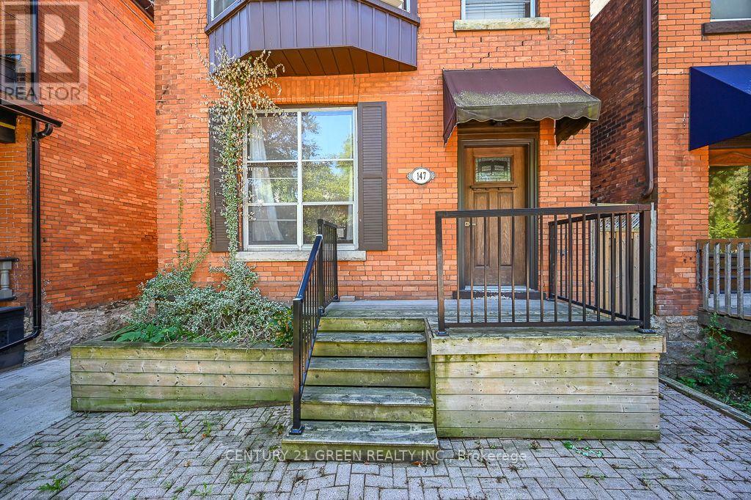
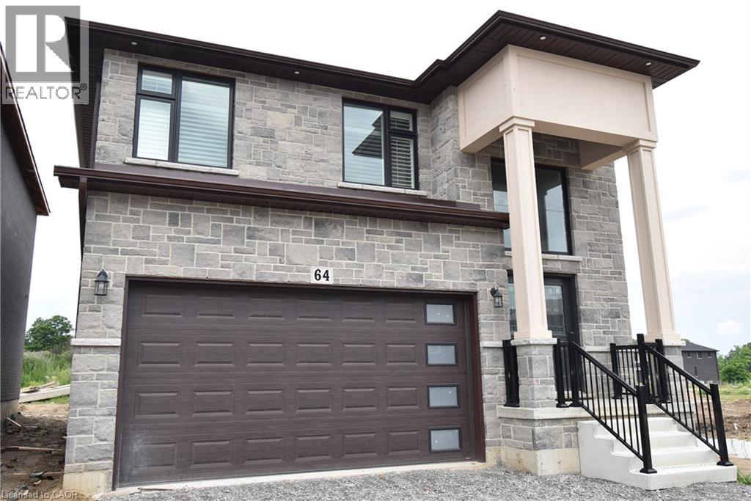
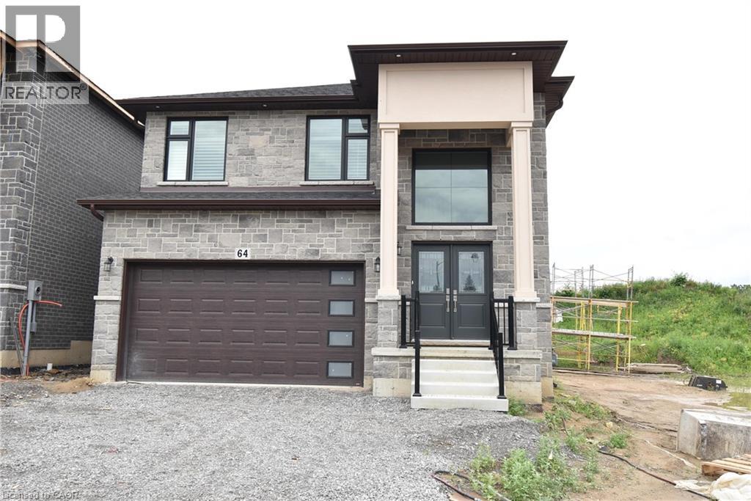
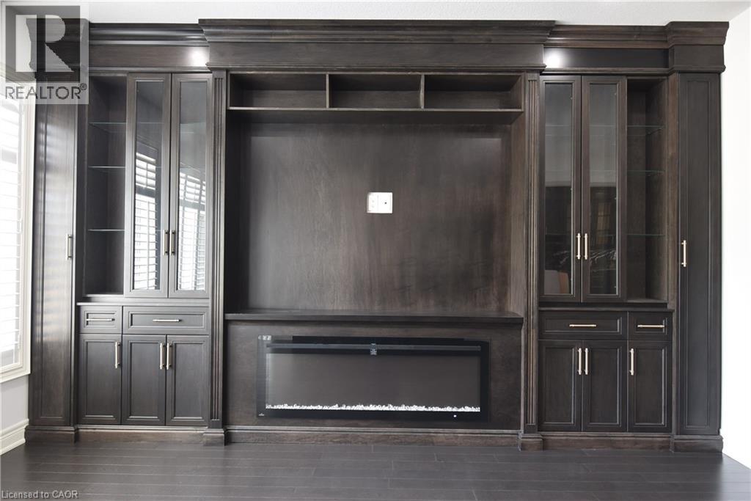
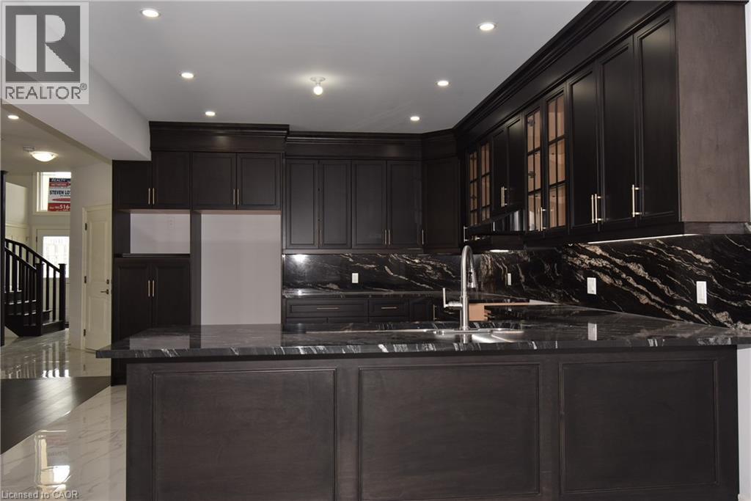
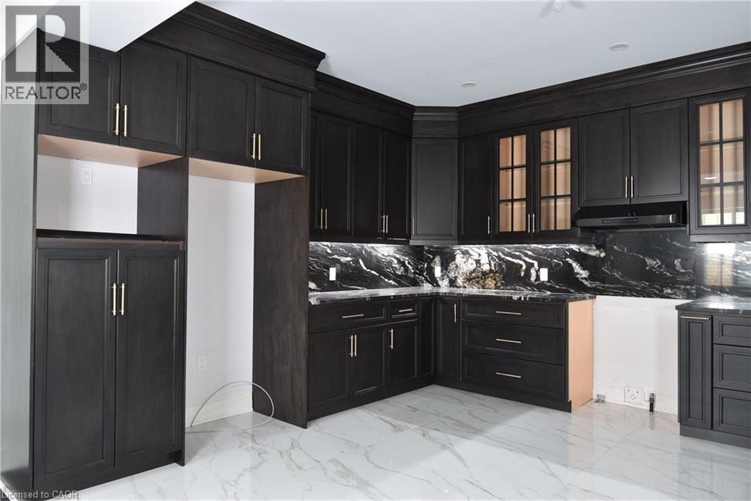
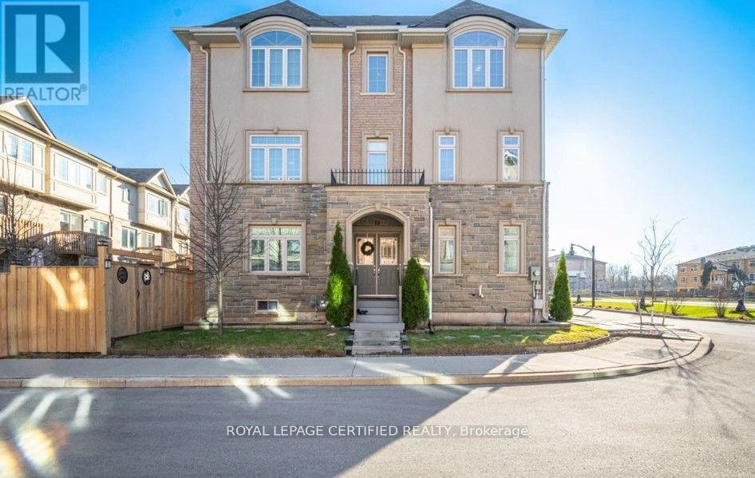
BRAND NEW! Builders inventory home loaded with upgrades and available for immediate occupancy. 4 Bedrooms, 3.5 bathrooms. 9' ceiling heights on the main floor. 8' ceiling heights on the second floor. Loaded with upgrades including raised 8'6 basement. Stained oak staircase. Granite throughout including the kitchen backsplash. Beautiful dark wood kitchen cabinets. Elegant dark hardwood flooring throughout. Built in wall unit and half wall with cabinets and granite top. All brick side side and back elevations with stone frontage. Large format tiling including 24x48 on main floor. Upgraded light with 20 added pot lights. PRICE IS AFTER REBATE
Map data © OpenStreetMap contributors
No open houses are scheduled for this home.
Can't make it? Request a private viewing.
| 3pc Bathroom | Second level | 6'5'' x 7'2'' |
| 4pc Bathroom | Second level | 7'6'' x 8'6'' |
| 5pc Ensuite bath | Second level | 9'0'' x 13'2'' |
| Bedroom | Second level | 11'2'' x 12'8'' |
| Bedroom | Second level | 11'4'' x 12'4'' |
| Bedroom | Second level | 11'4'' x 12'8'' |
| Primary Bedroom | Second level | 14'2'' x 15'0'' |
| 2pc Bathroom | Main level | 6'2'' x 5'5'' |
| Living room | Main level | 15'3'' x 27'4'' |
| Dining room | Main level | 12'5'' x 12'0'' |
| Kitchen | Main level | 13'2'' x 16'5'' |