
 For sale 50
$479,000
3 bed1 bath700–1,100 sq ft
66 Beechwood Avenue
Stipley, Hamilton
2 months agoMLS® X13578070
ROYAL LEPAGE STATE REALTY
65 Kenilworth Avenue South
Bartonville, Hamilton, Ontario L8K2T1
For sale· Added
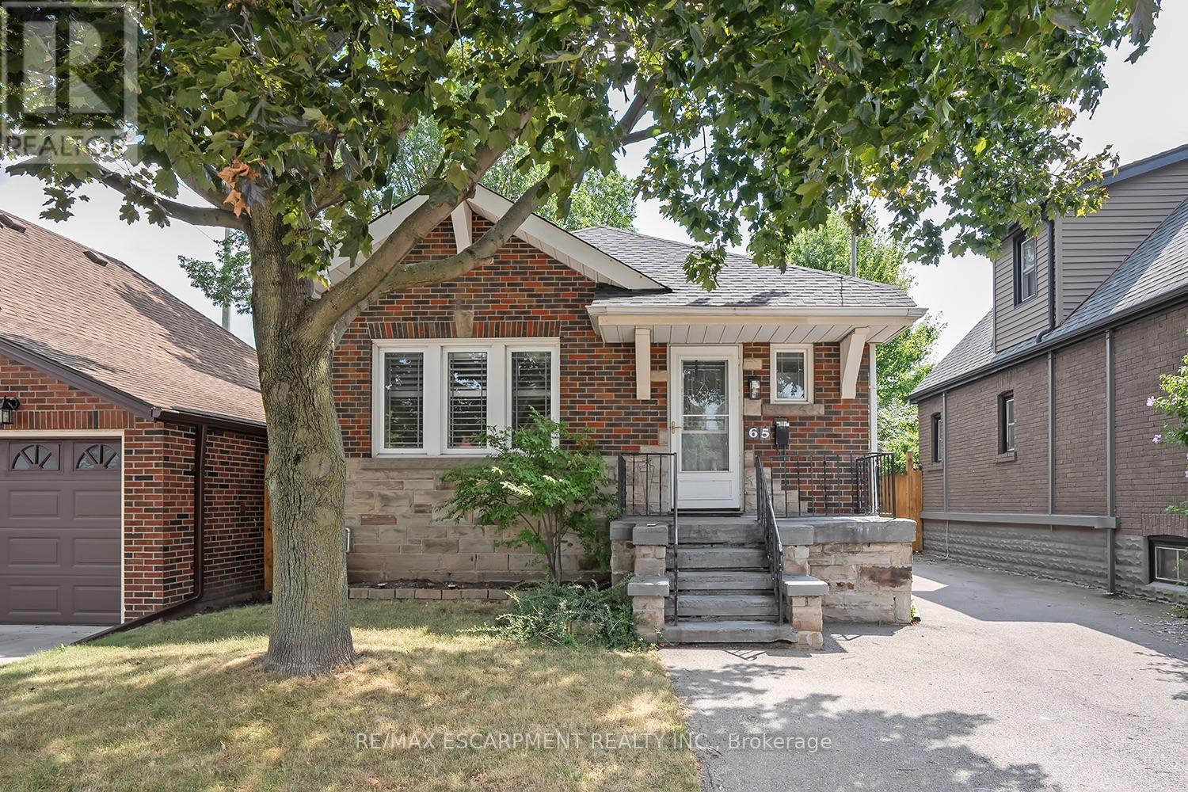
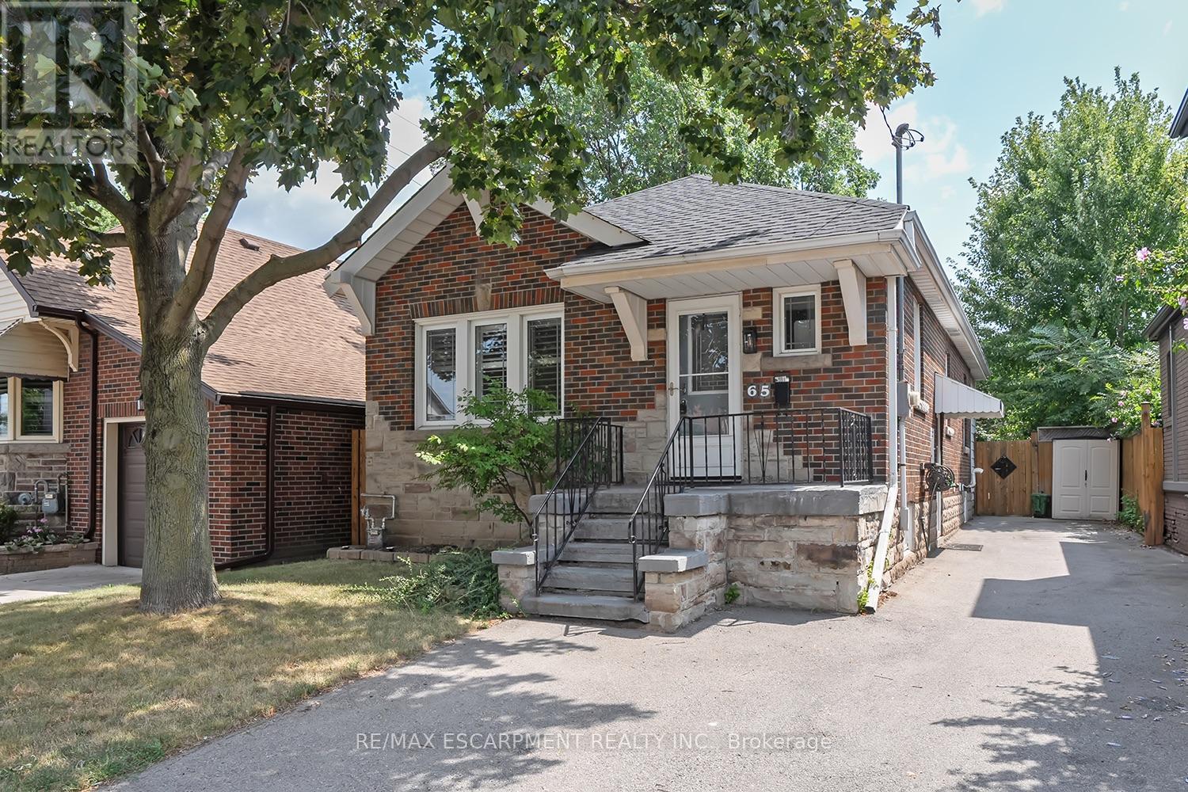
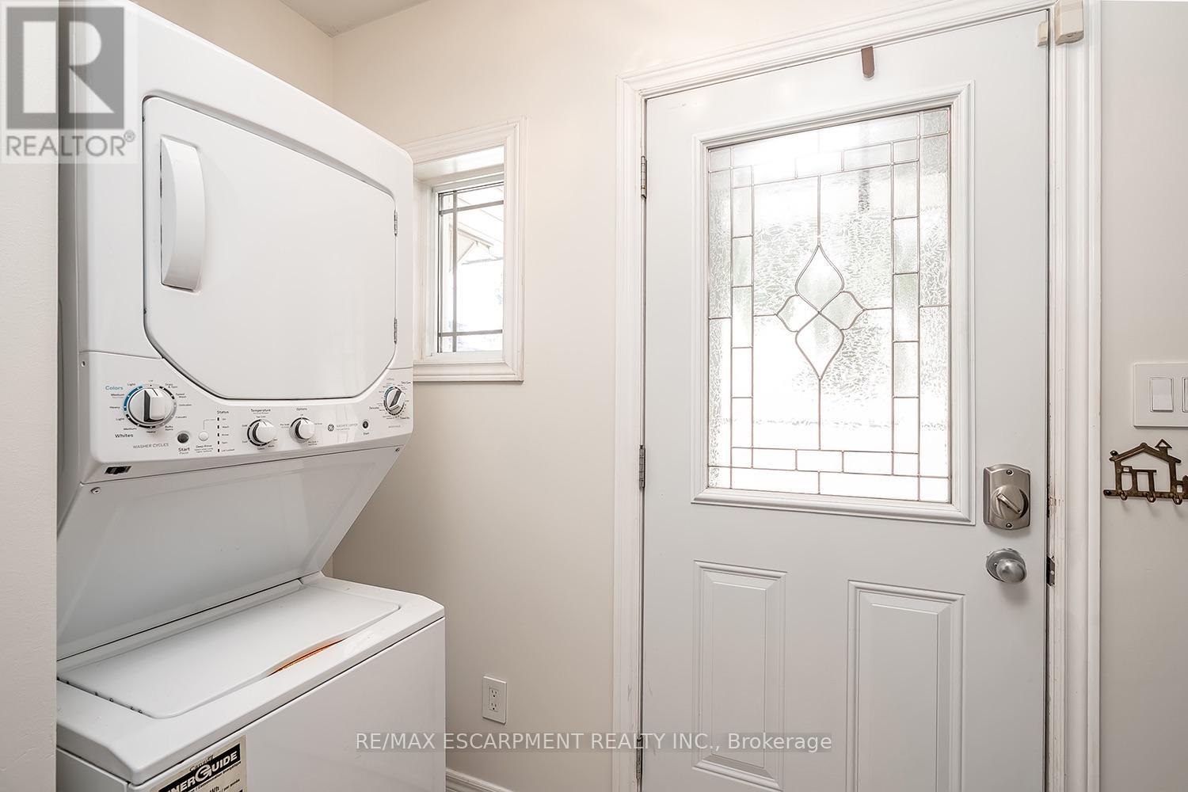
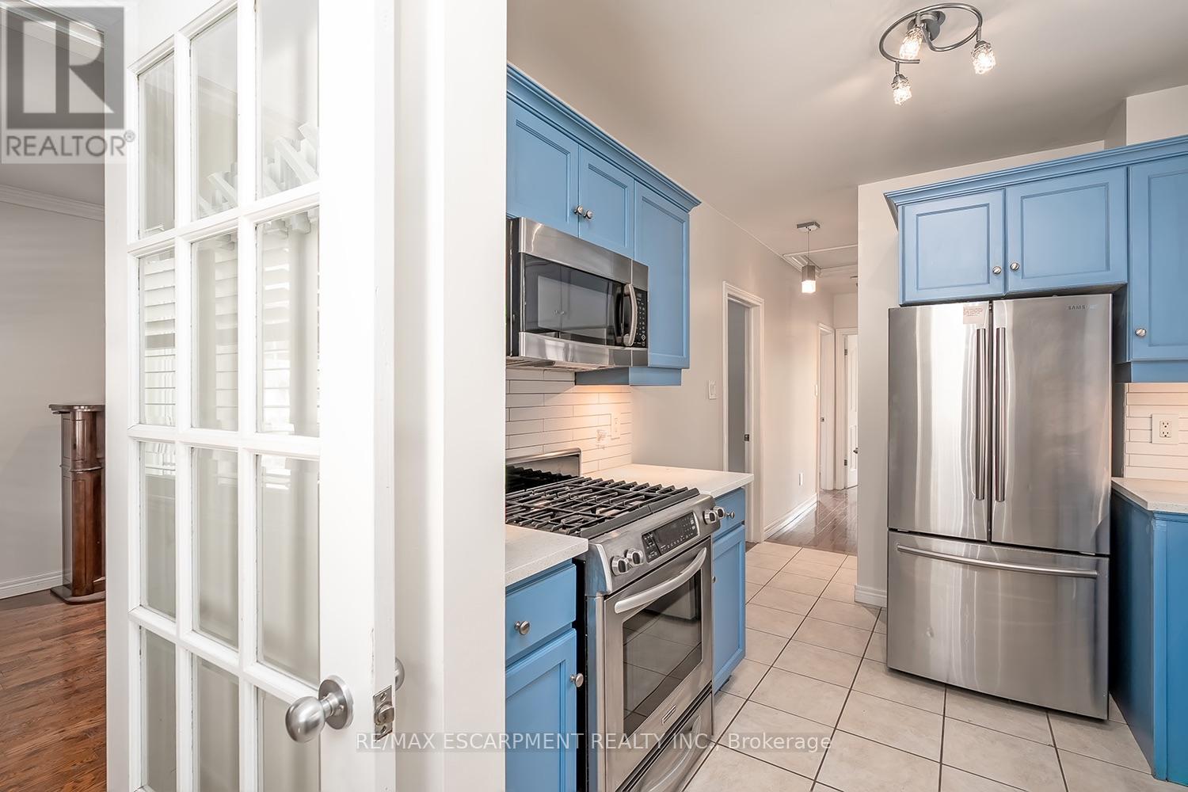
Welcome to this charming bungalow with a full lower level suite. Situated in a well-established Hamilton neighbourhood! Featuring 2+2 bedrooms, 2 full bathrooms, quality finishes throughout and plenty of parking! The main floor includes 2 bedrooms, a 4-piece bath and hardwood flooring throughout. There is also a living room, dining room and main floor laundry. The fully finished lower level provides an additional 2 bedrooms, a 3-piece bathroom, a kitchenette, separate laundry and a dedicated side entrance- offering excellent flexibility for extended family, guests, or potential rental income. Enjoy a private backyard and the convenience of 4 parking spaces. Ideally located close to schools, parks, transit, shopping, and all essential amenities, this versatile home is an excellent opportunity for investors, first-time buyers and downsizers alike.
Map data © OpenStreetMap contributors
No open houses are scheduled for this home.
Can't make it? Request a private viewing.
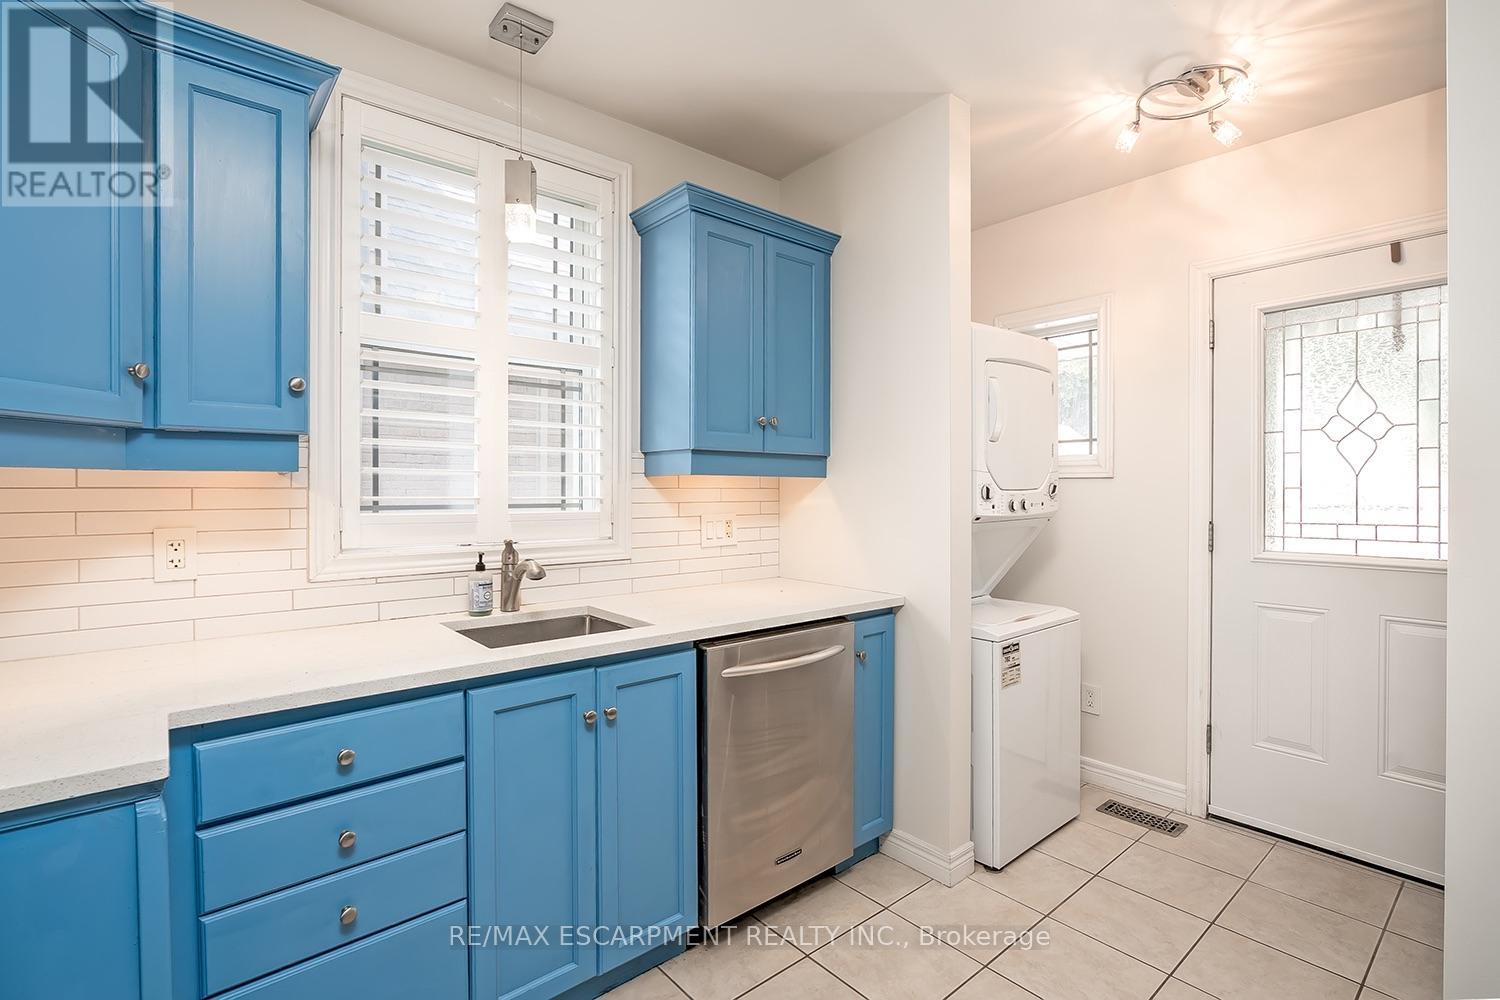
| Kitchen | Main level | 3.05 x 2.74 m |
| Bathroom | Basement | 0 x 0 m |
| Dining room | Main level | 3.63 x 2.79 m |
| Living room | Main level | 4.37 x 3.4 m |
| Bedroom | Main level | 5.18 x 2.74 m |
| Bedroom | Main level | 3.51 x 3.66 m |
| Bathroom | Main level | 0 x 0 m |
| Kitchen | Basement | 2.9 x 6.1 m |
| Living room | Basement | 4.3 x 6.1 m |
| Bedroom | Basement | 3.2 x 3.05 m |
| Bedroom | Basement | 3.45 x 3.05 m |




