 For sale 50
$739,900
2 bed2 bath885 sq ft
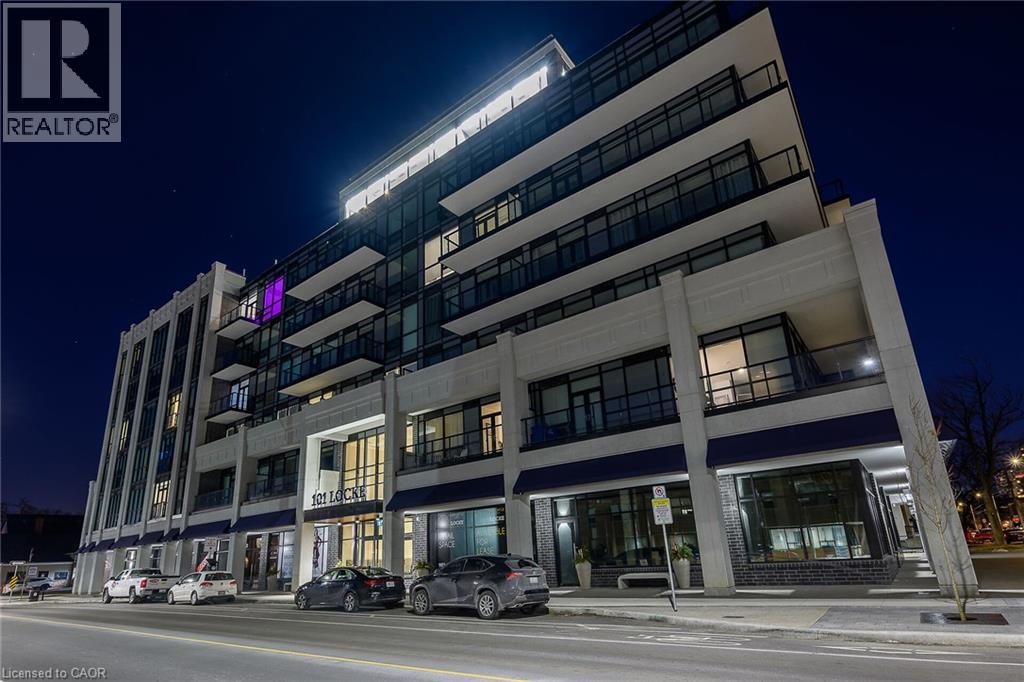
101 Locke Street #609
Hamilton
1 month agoMLS® 40862743
RE/MAX Escarpment Realty Inc.
66 Ewen Road
Ainslie Wood, Hamilton, Ontario L8S3C5
For sale· Added
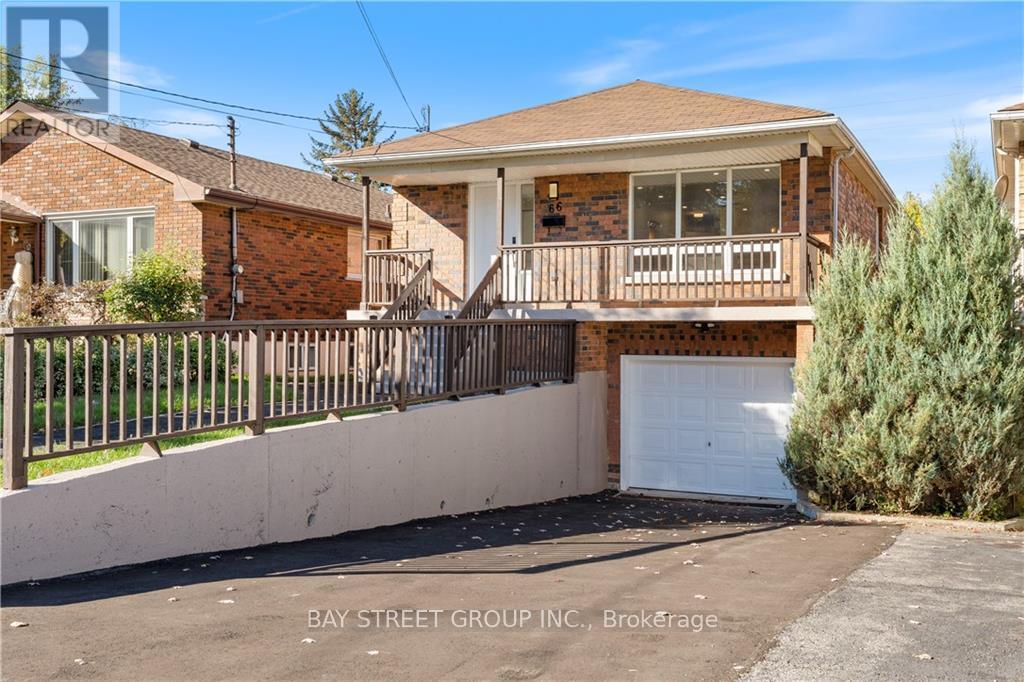
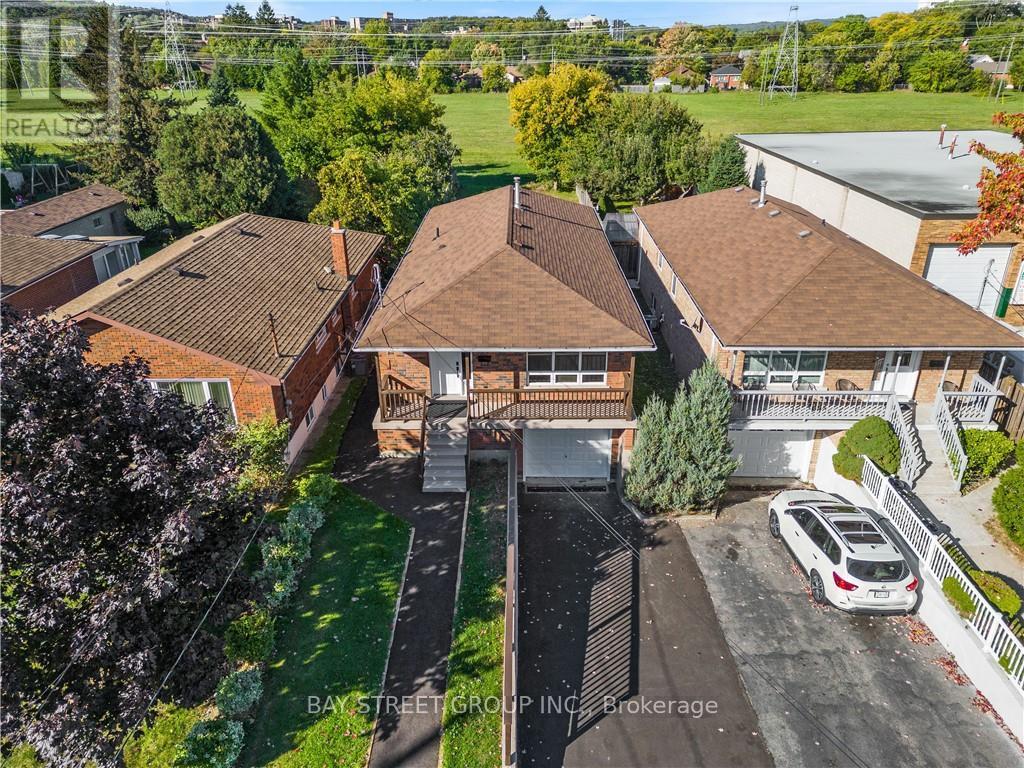
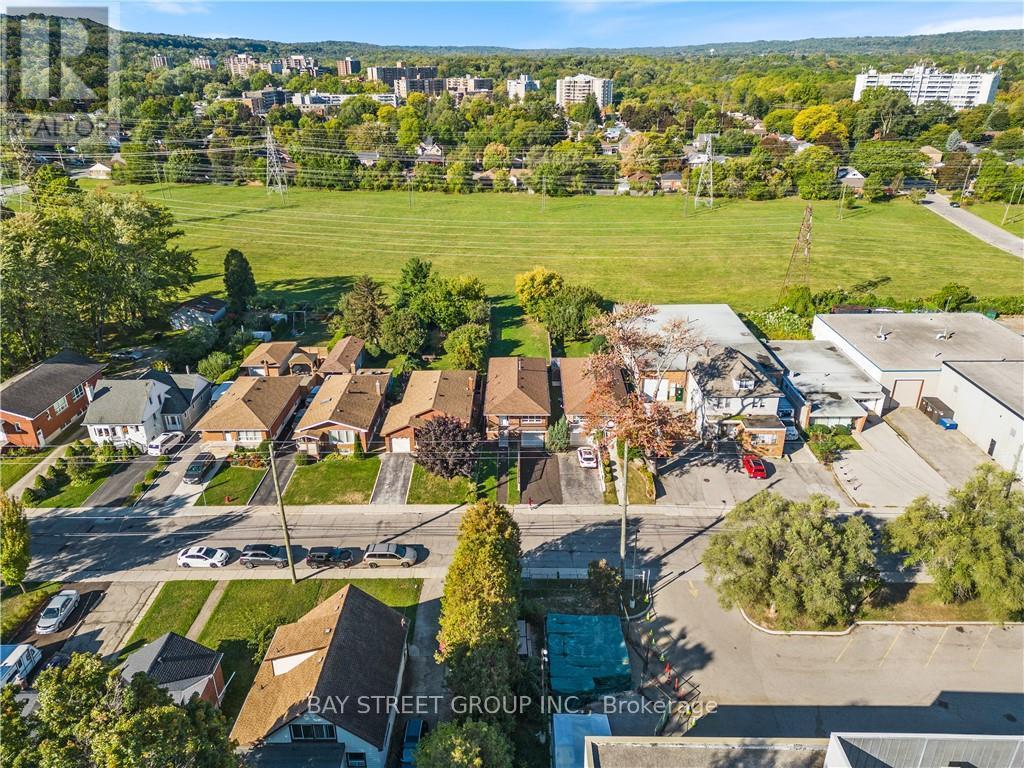
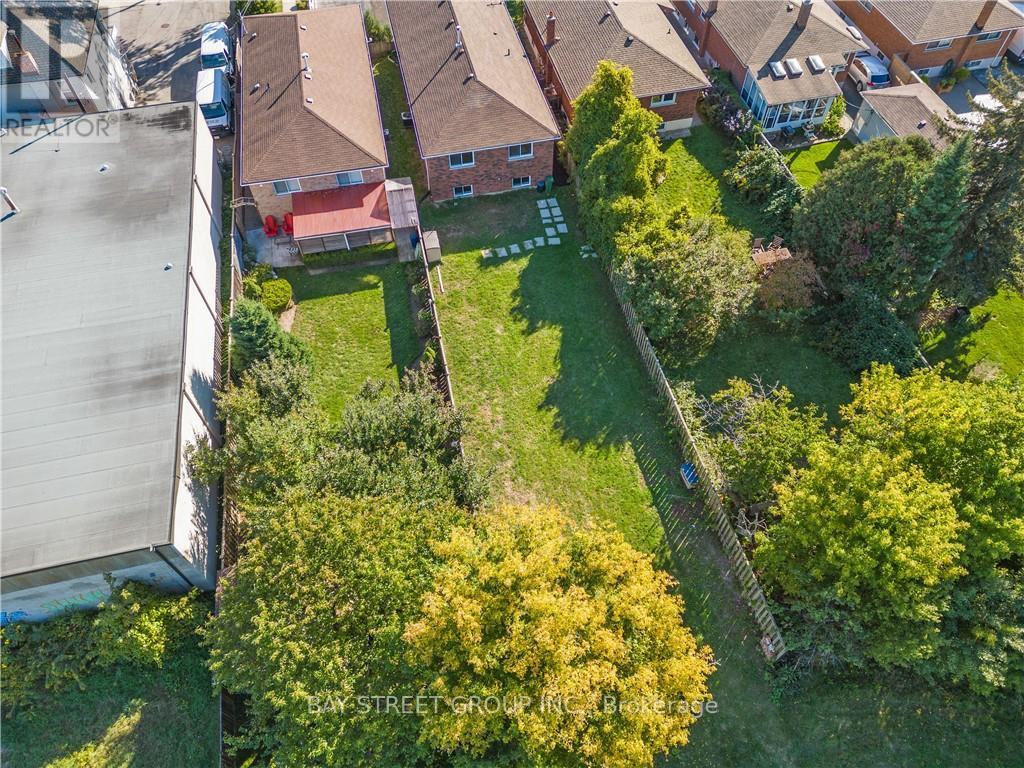
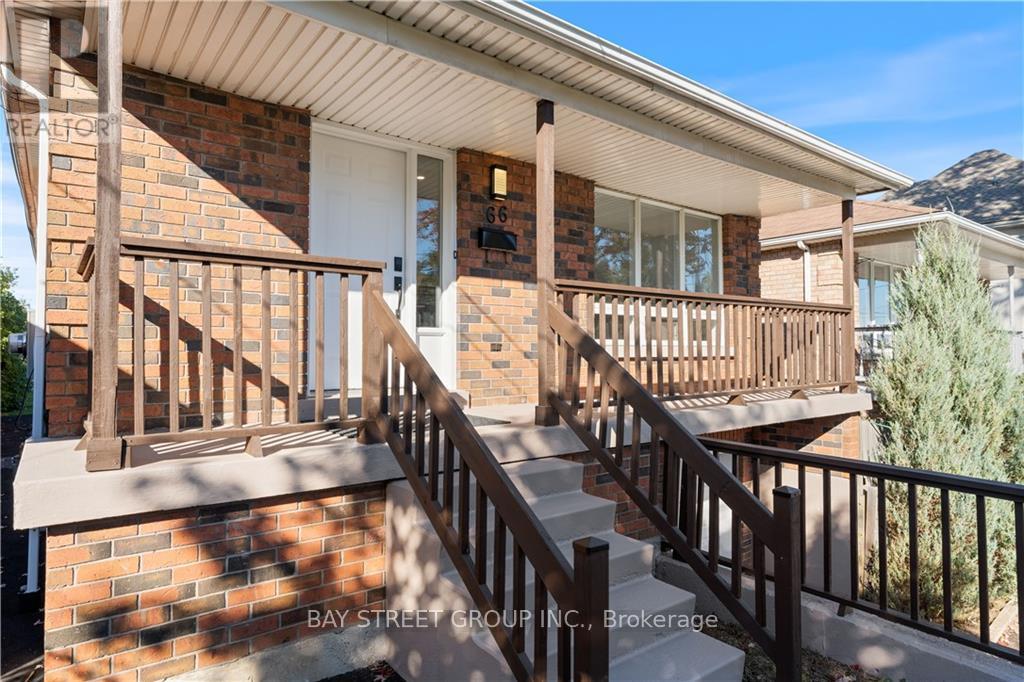
Great opportunity in Hamilton's sought-after McMaster neighbourhood.This spacious rasied bungalow offers 4 bedrooms, 2 bathrooms, one kitchen, one living area, and one laundry on main floor and 4 bedrooms, 2 bathrooms, one kitchen, one living area, and one laundry on lower floor. Carpet free floor through entire propery.Separate entrance to the lower level. All rooms with a double bed and matrees and a desk. The owner spent over 50K for updated bathrooms and kitchens features quartz countertops, stainless steel appliances and modern backsplashes. The Tankless water heater is rented, The heat-pump airconditioner was installed in 2024.Walking distance to transit and just minutes from McMaster University, McMaster Children's Hospital, Westdale Village, shopping, parks and Highway 403. Whether you're looking for a family home with flexible living arrangements, or a property for university students for income potential and covers the mortgage, this property is one of your best choices in the neighborhood.
Map data © OpenStreetMap contributors
No open houses are scheduled for this home.
Can't make it? Request a private viewing.
| Kitchen | Main level | 3.55 x 3.15 m |
| Bedroom 4 | Lower level | 3.81 x 3.44 m |
| Bathroom | Main level | 2.5 x 1.25 m |
| Bathroom | Main level | 2.73 x 2.5 m |
| Living room | Main level | 4.33 x 3.55 m |
| Bathroom | Lower level | 2.59 x 1.4 m |
| Bathroom | Lower level | 2.47 x 1.28 m |
| Bedroom | Main level | 6.42 x 3.48 m |
| Bedroom 2 | Main level | 3.81 x 3.23 m |
| Bedroom 3 | Main level | 3.86 x 3.25 m |
| Bedroom 4 | Main level | 3.69 x 3.35 m |
| Living room | Main level | 3.81 x 3.43 m |
| Bedroom | Lower level | 4.14 x 3.43 m |
| Bedroom 2 | Lower level | 3.35 x 3.05 m |
| Bedroom 3 | Lower level | 3.51 x 3.25 m |