 For sale 50
$1,049,900
3+1 bed3 bath2,000–2,500 sq ft
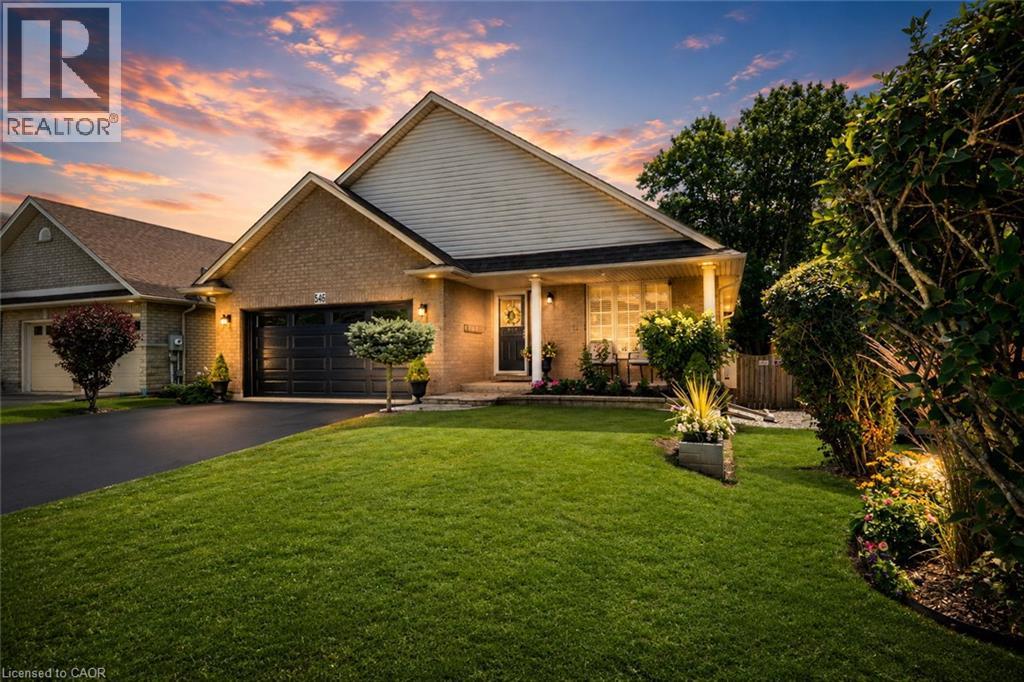
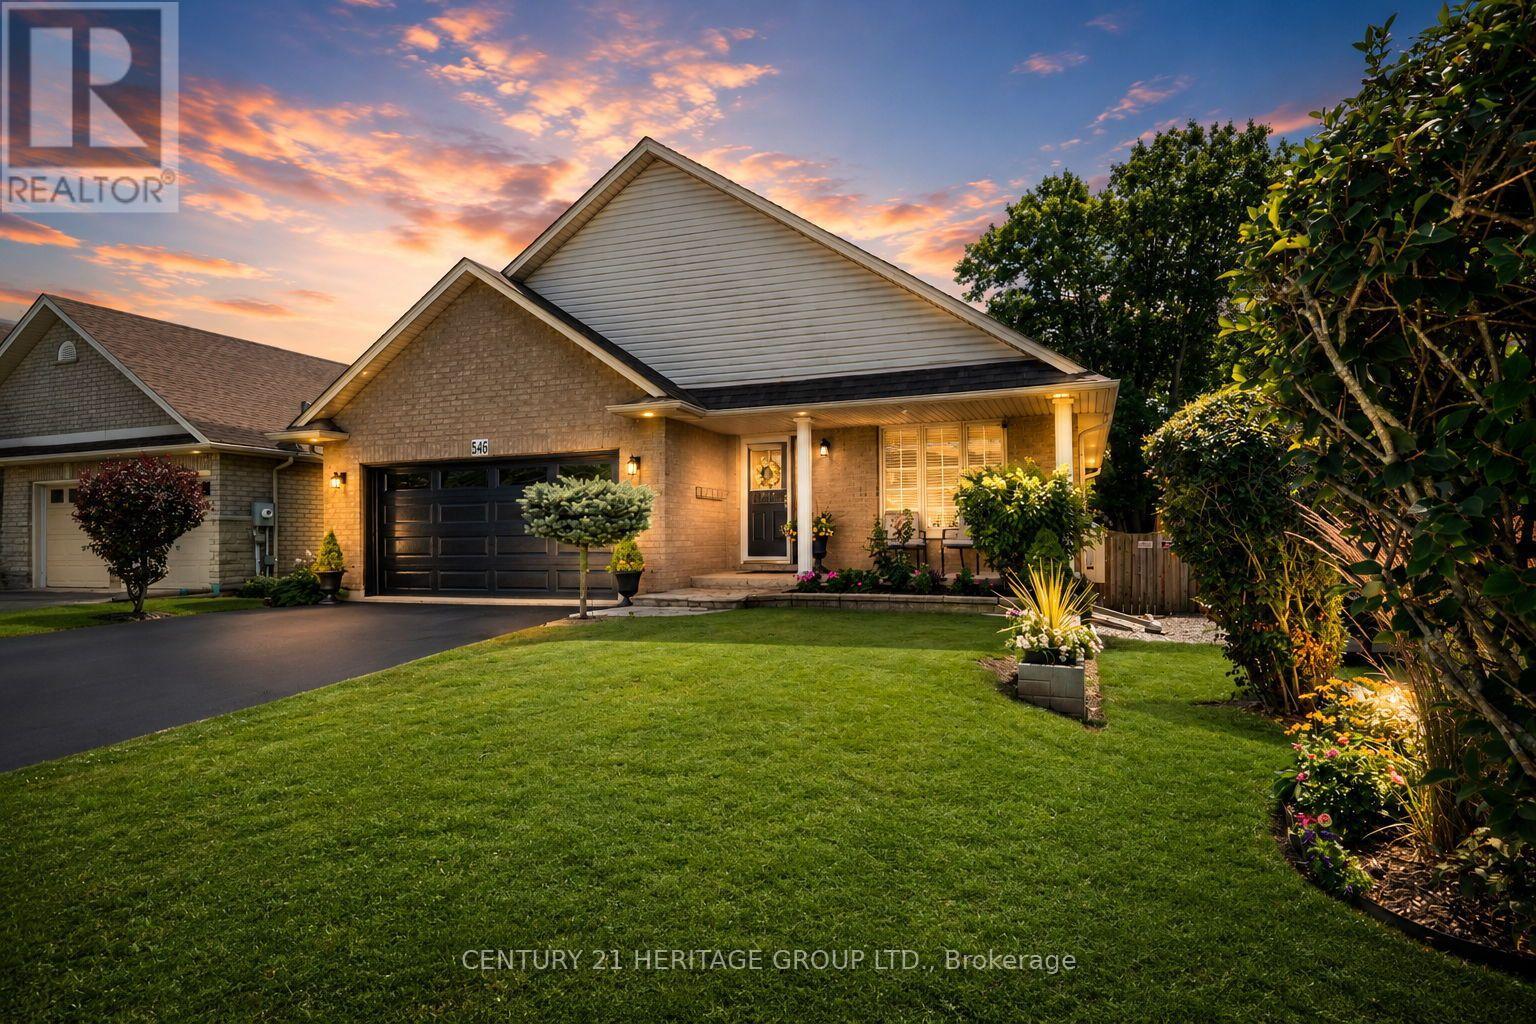
546 Jerseyville Road West
Ancaster, Hamilton
1 month agoMLS® X13710870
CENTURY 21 HERITAGE GROUP LTD.
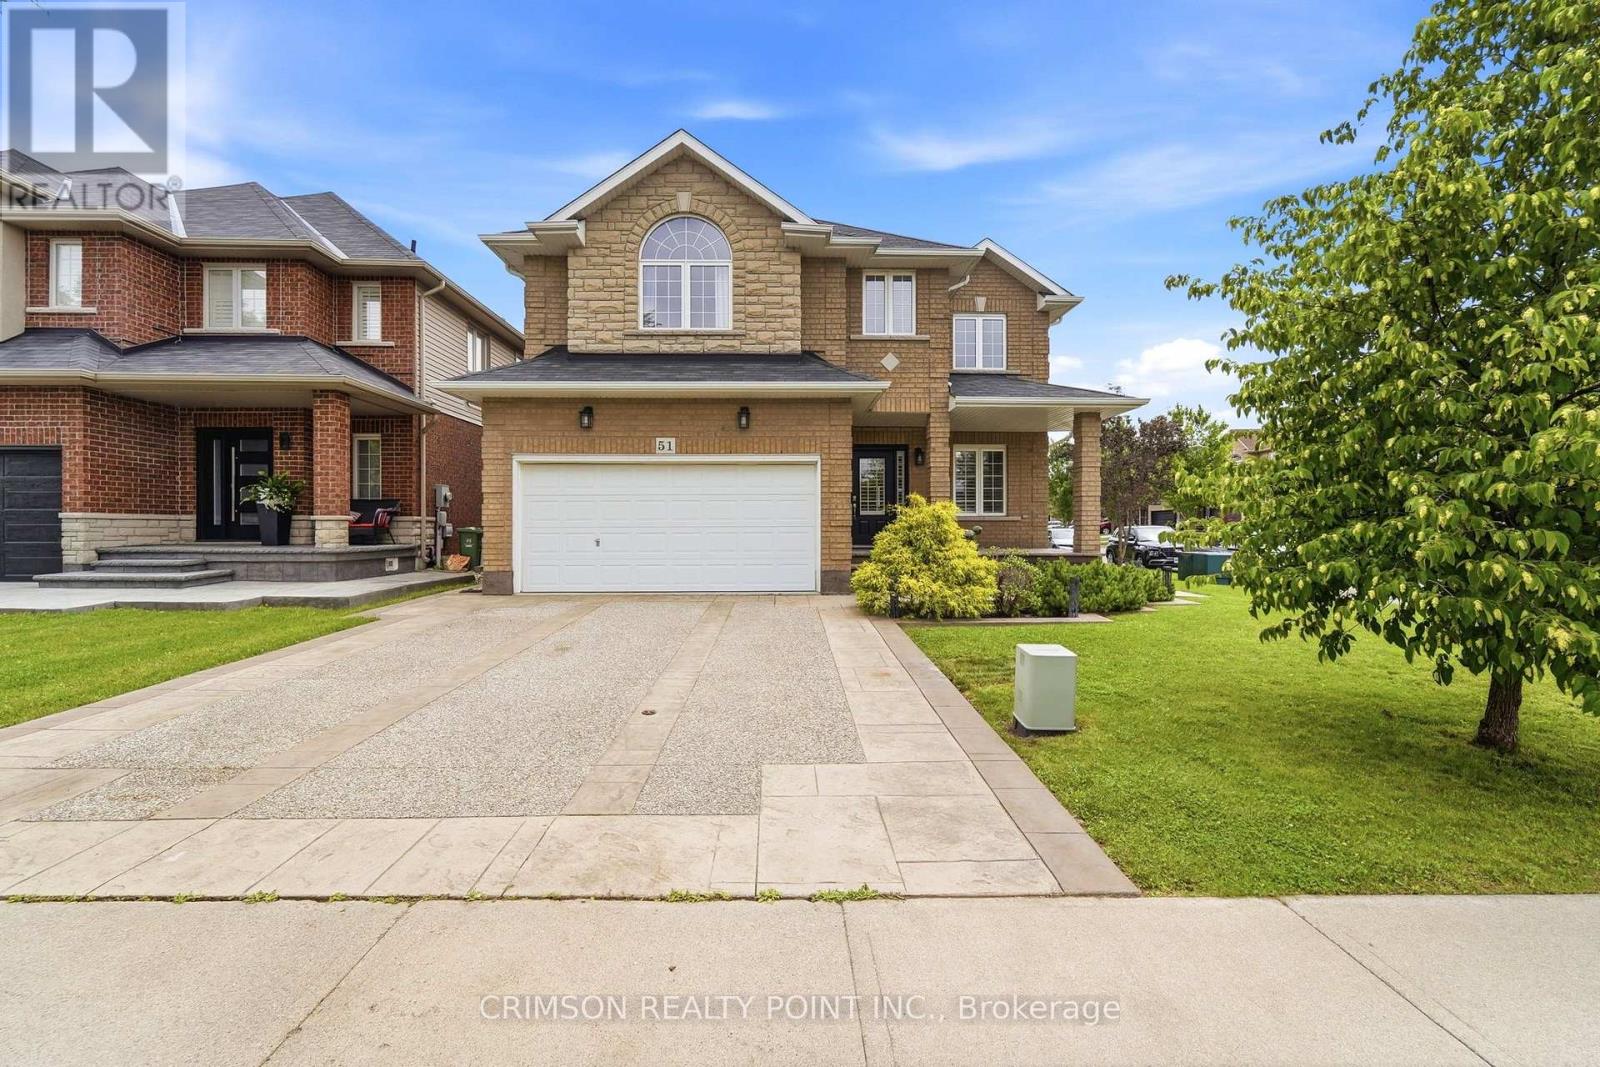
68 Grandell Drive
Meadowlands, Hamilton, Ontario L9K0H6
For sale· Added
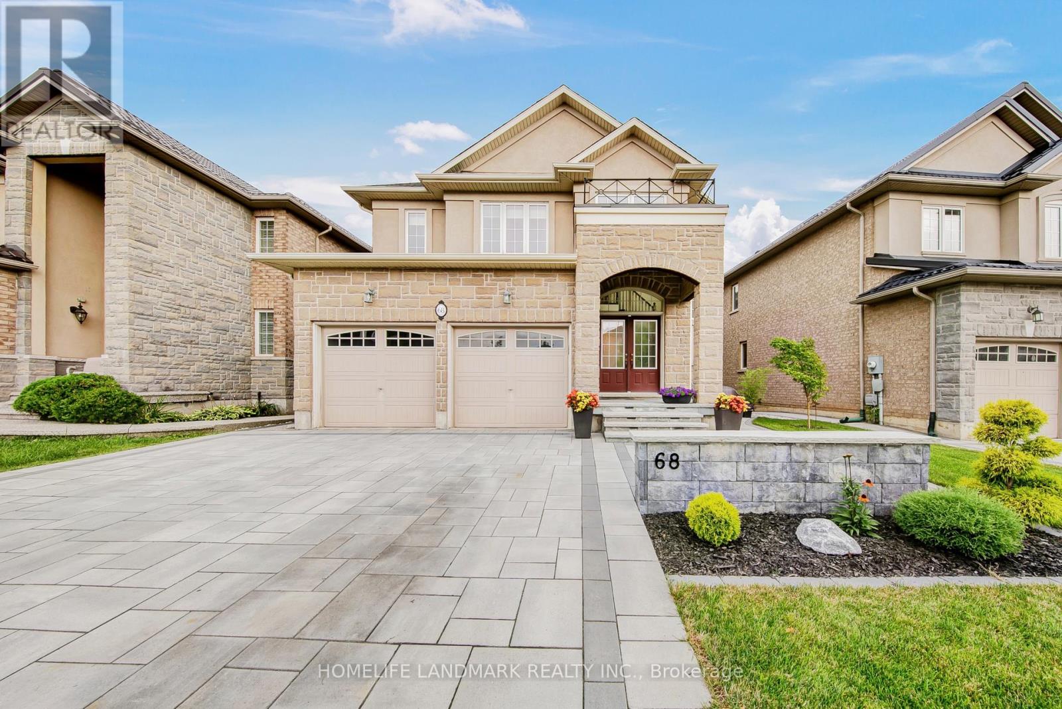
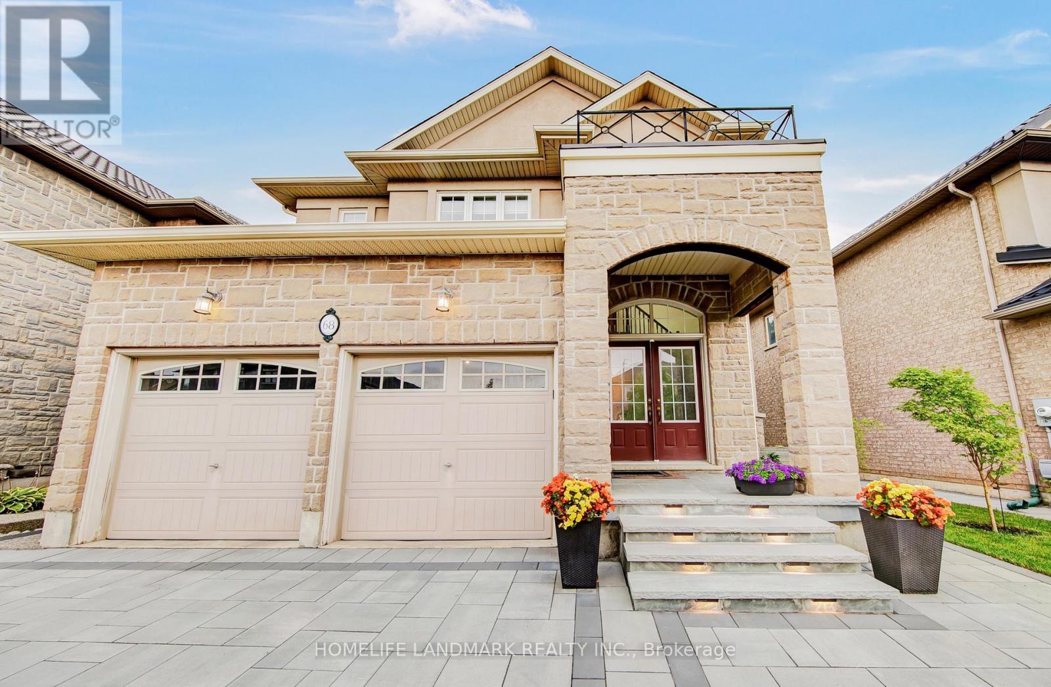
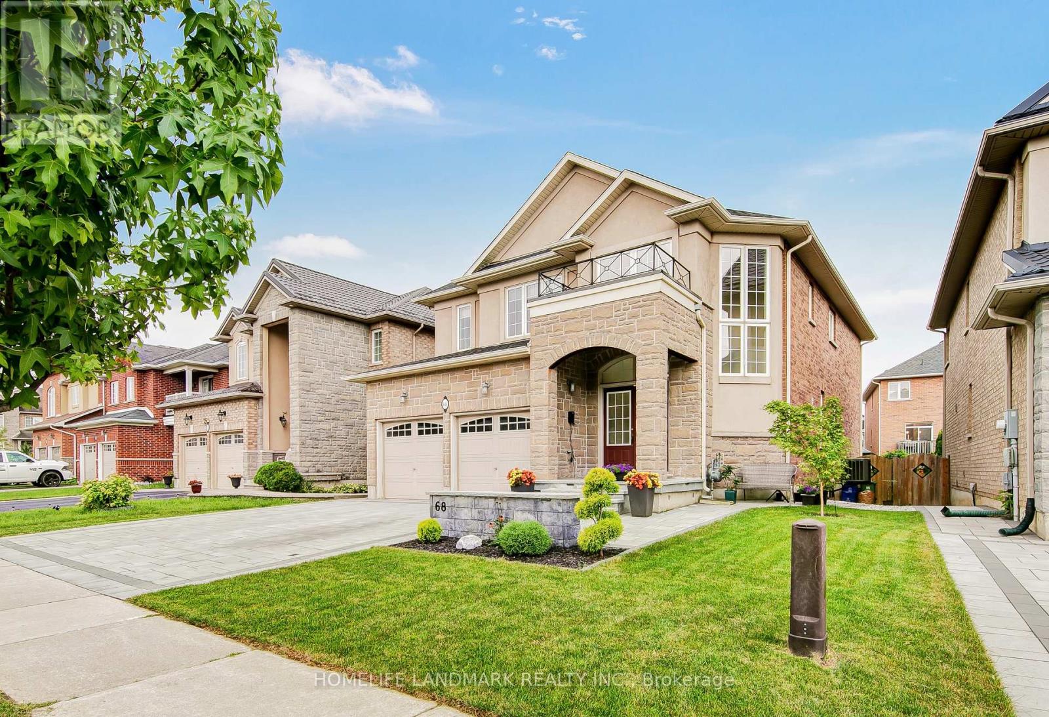
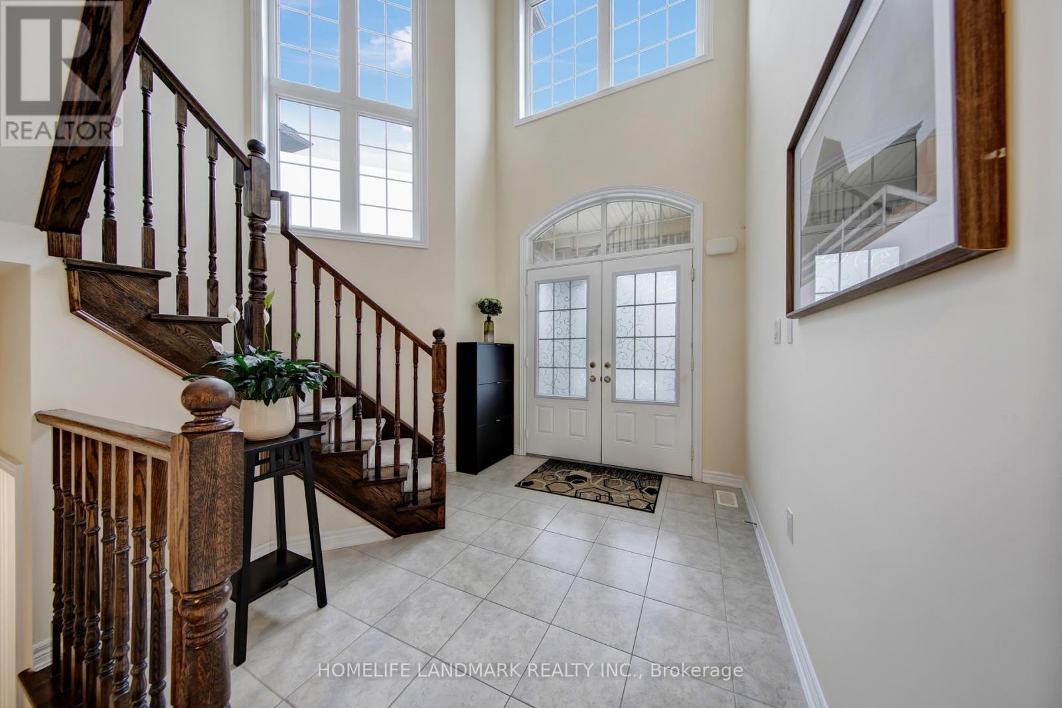
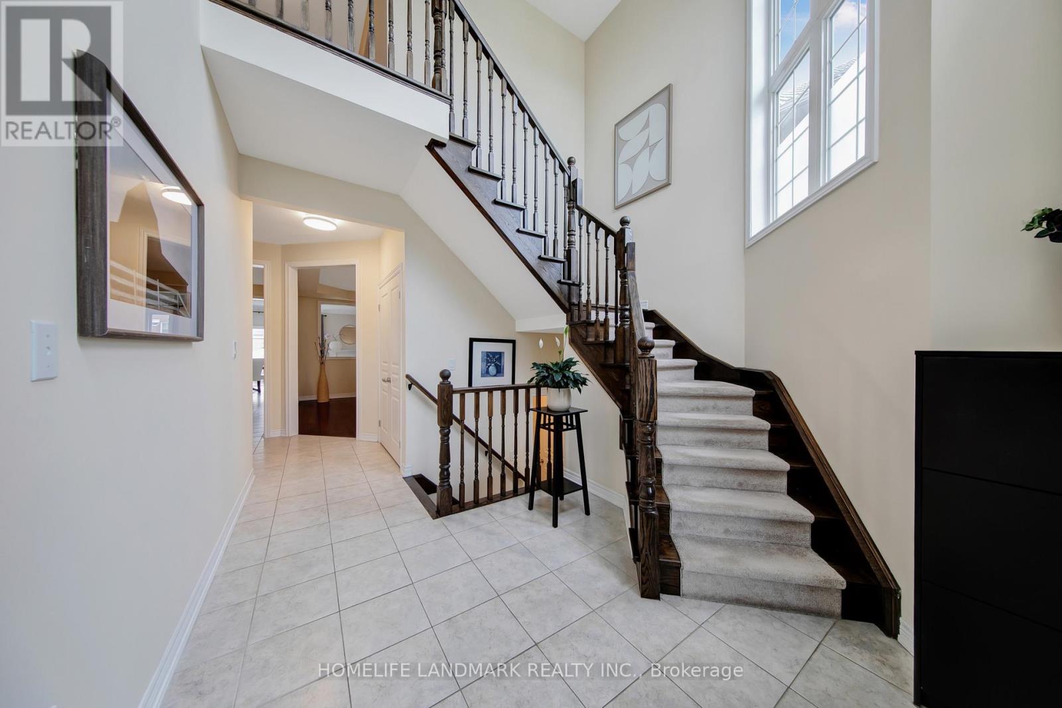
Welcome to 68 Grandell Dr, located in the highly sought-after Meadowlands neighbourhood! Offering almost 3,000 sq. ft. of beautifully finished living space above grade, this upgraded home combines elegance, functionality, and original owner's exceptional pride of ownership.The inviting living room features a stunning built-in, full-wall cabinet that creates a sophisticated focal point while offering abundant storage. The beautifully appointed kitchen is enhanced by elegant crown moulding on the cabinetry, adding a refined finishing touch.The professionally finished premium lookout basement provides valuable additional living space and features a wet bar - perfect for entertaining, relaxing, or family gatherings.Step outside to your own private backyard retreat. Significant investment has gone into creating an outdoor space designed for both relaxation and entertaining. The impressive curb appeal is further enhanced by top-quality interlocking, creating a welcoming first impression.Located in the popular Meadowlands community, this home offers the perfect combination of space, upgrades, style, and location. Truly move-in ready - just bring your family and enjoy!
Map data © OpenStreetMap contributors
No open houses are scheduled for this home.
Can't make it? Request a private viewing.
| Dining room | Ground level | 4.85 x 3.35 m |
| Dining room | Ground level | 6.02 x 3.84 m |
| Family room | Ground level | 4.6 x 3.66 m |
| Kitchen | Ground level | 5.56 x 4.6 m |
| Primary Bedroom | Second level | 5.82 x 4.6 m |
| Bedroom 2 | Second level | 4.24 x 3.86 m |
| Bedroom 3 | Second level | 4.7 x 3.66 m |
| Bedroom 4 | Second level | 3.73 x 3.28 m |