
 For sale 50
$359,900
3 bed2 bath900–999 sq ft
851 Queenston Road #604
Riverdale, Hamilton
17 days agoMLS® X13831768
RE/MAX ESCARPMENT REALTY INC.
689 Burgess Avenue
Parkview, Hamilton, Ontario L8H6J2
For sale· Added
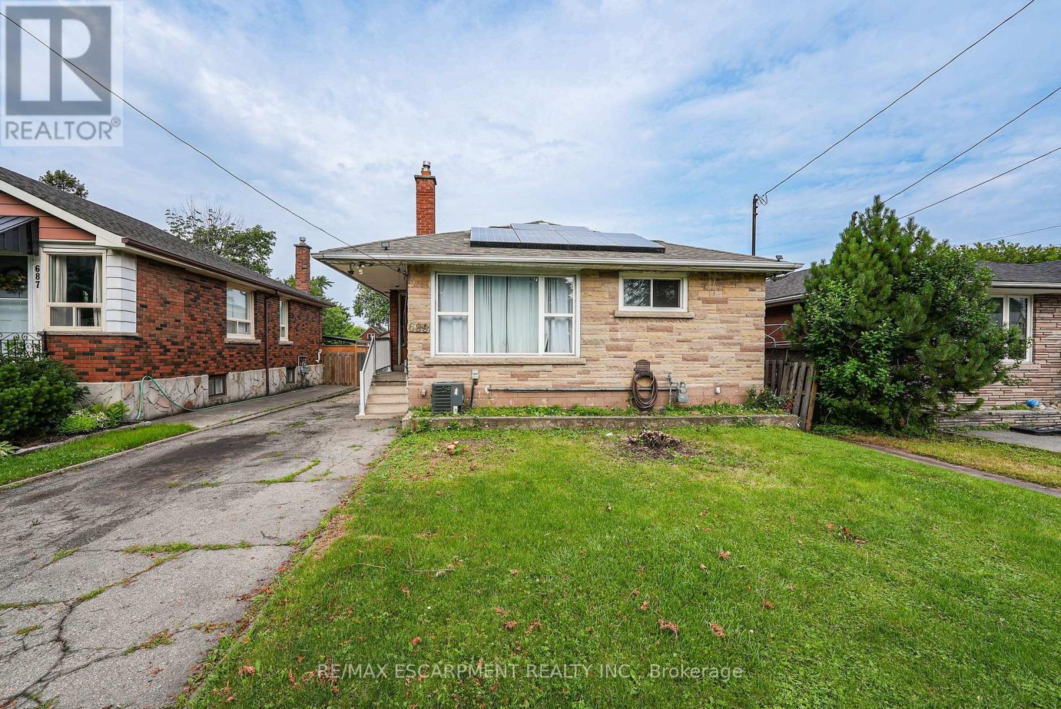
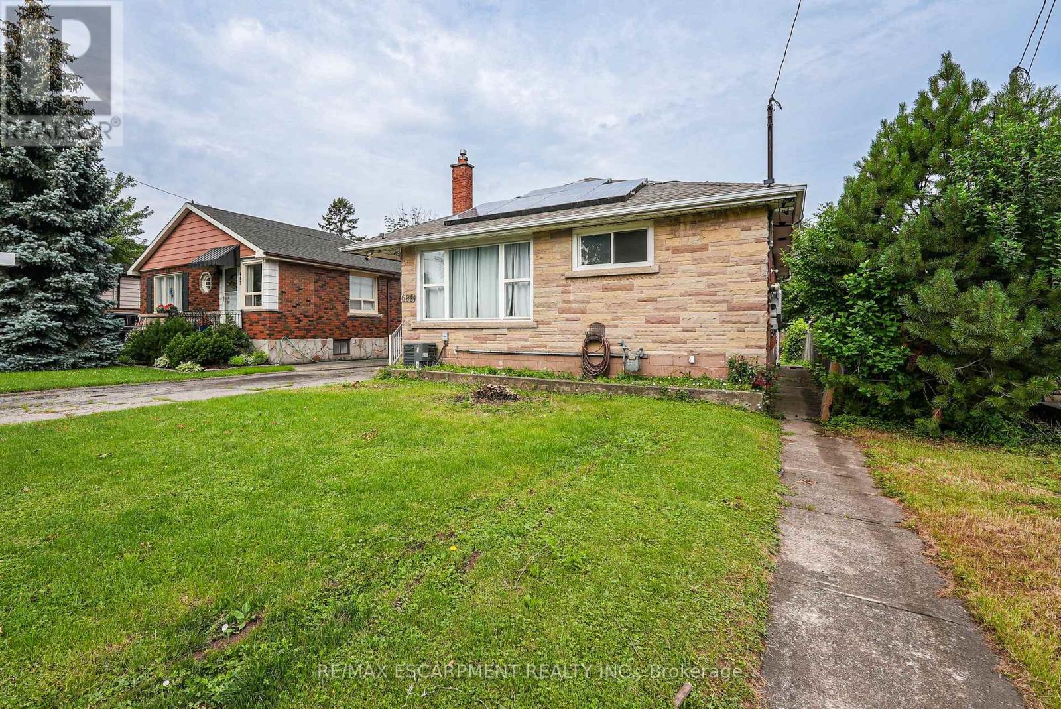
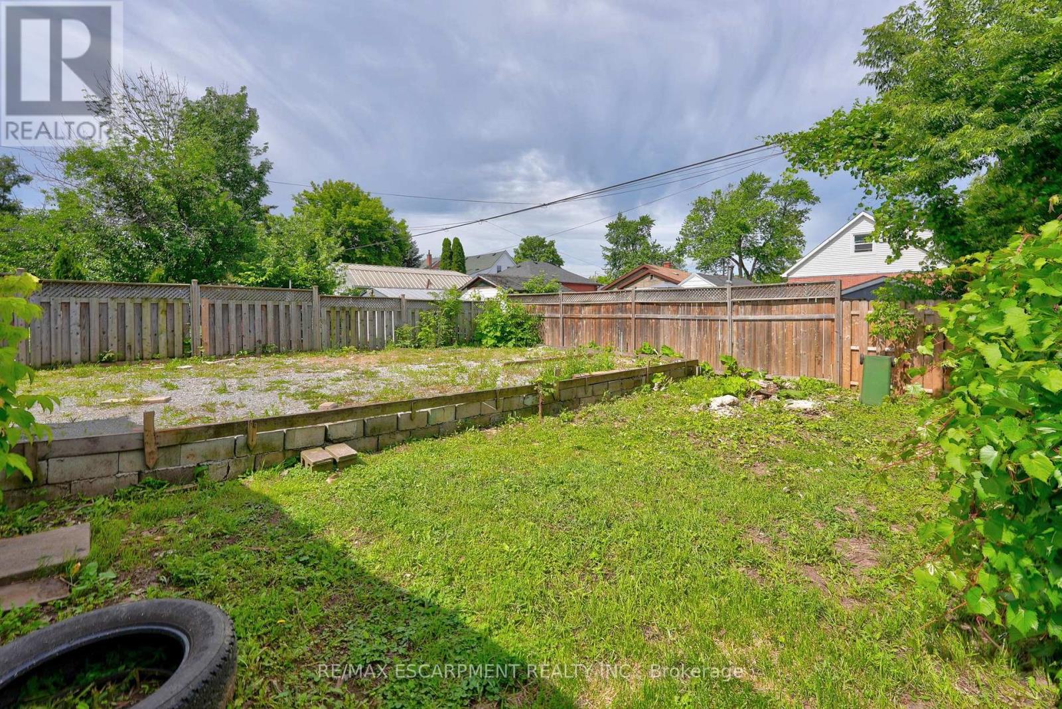
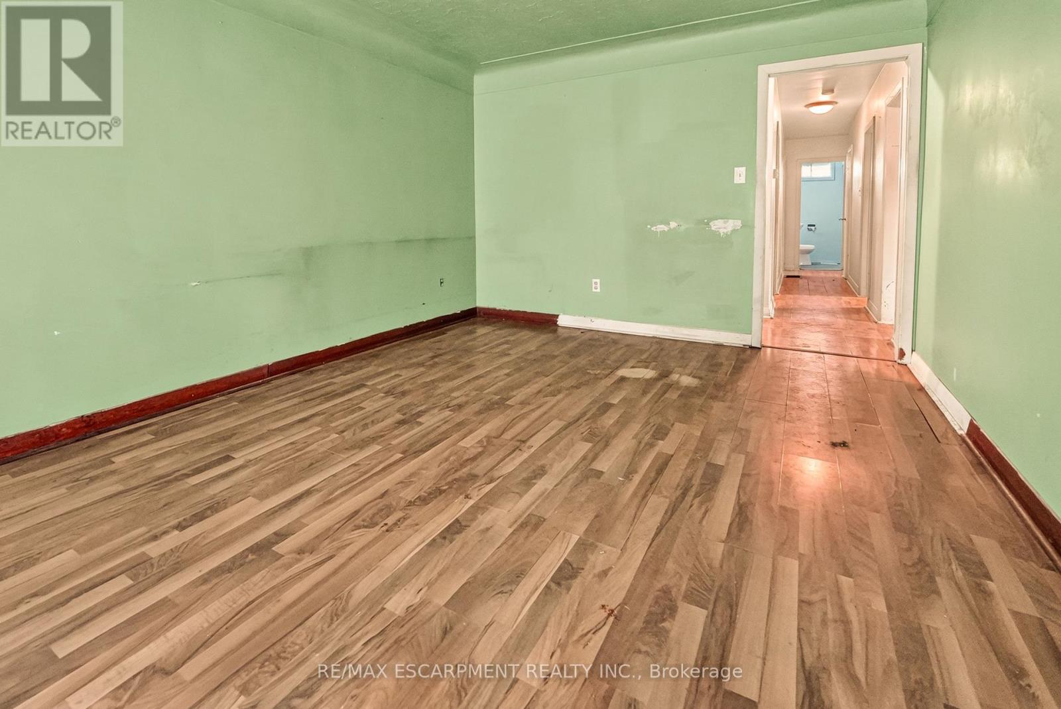
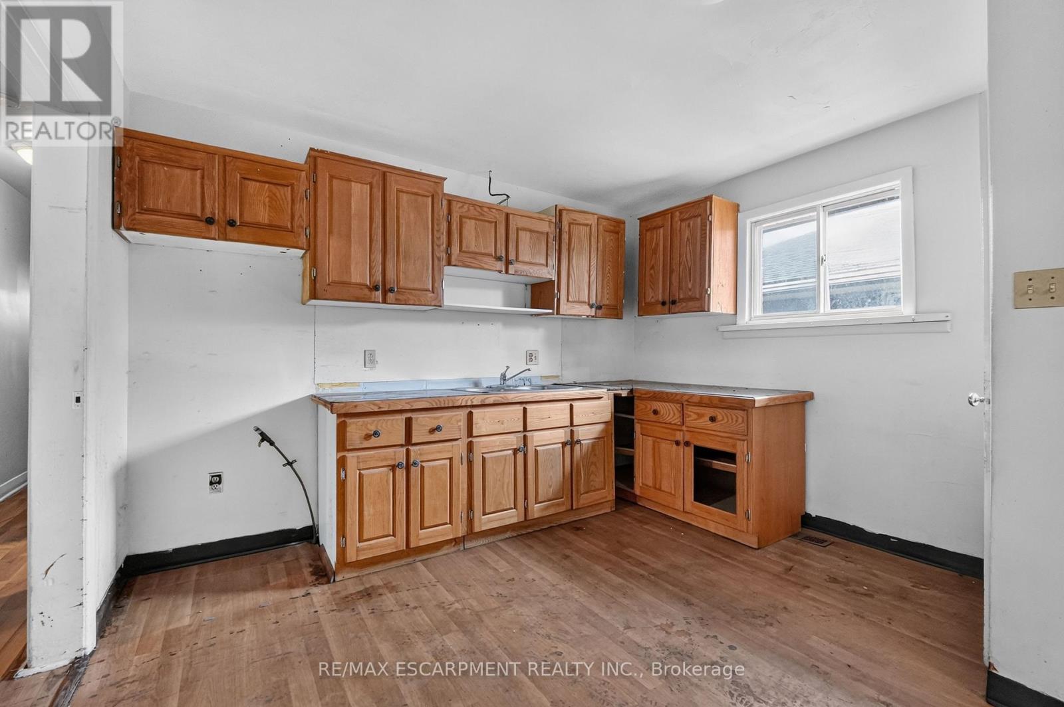
OPPORTUNITY KNOCKS - UNLOCK THE POTENTIAL ... Excellent opportunity for renovators, investors, contractors or buyers seeking a property with significant upside potential. Situated in East Hamilton, 689 Burgess Avenue offers an opportunity for renovators, investors, contractors, or buyers ready to roll up their sleeves and transform a property into something special. This 1,204 sq ft brick bungalow provides a solid starting point with a functional layout, generous living space, and plenty of potential for those with vision and creativity. The main level features a living room, kitchen, dining room, 4 bedrooms, and a 3-piece bathroom. A separate side entrance leads to the full basement, which includes laundry, an extra bedroom, storage space, and a rough-in for a future bathroom. The property also features solar panels with a solar inverter, single driveway with parking for 2 vehicles, and a fenced back yard. Located close to public transit, parks, schools, shopping, and with easy highway access, this property combines a convenient location with endless possibilities. Bring your ideas and creativity to unlock the potential of this home. CLICK ON MULTIMEDIA for more.
Map data © OpenStreetMap contributors
No open houses are scheduled for this home.
Can't make it? Request a private viewing.
| Living room | Main level | 3.51 x 4.65 m |
| Other | Basement | 1.68 x 8.2 m |
| Utility room | Basement | 3.66 x 3.71 m |
| Other | Basement | 2.41 x 3.25 m |
| Bathroom | Basement | 1.68 x 2.54 m |
| Kitchen | Main level | 3.63 x 3.89 m |
| Dining room | Main level | 2.51 x 2.95 m |
| Primary Bedroom | Main level | 3.61 x 3.48 m |
| Bedroom 2 | Main level | 2.74 x 2.62 m |
| Bathroom | Main level | 2.21 x 1.52 m |
| Bedroom 3 | Main level | 2.41 x 2.59 m |
| Bedroom 4 | Main level | 3.63 x 2.39 m |
| Bedroom 5 | Basement | 4.29 x 3.1 m |
| Laundry room | Basement | 6.43 x 6.38 m |




