
 For sale 50
$369,900
3 bed2 bath1,373 sq ft
40 Harrisford Street #1107
Hamilton
3 months agoMLS® 40844163
Pottruff & Oliver Realty Inc.
69 Gage Avenue North
Stipley, Hamilton, Ontario L8L6Z8
For sale· Added
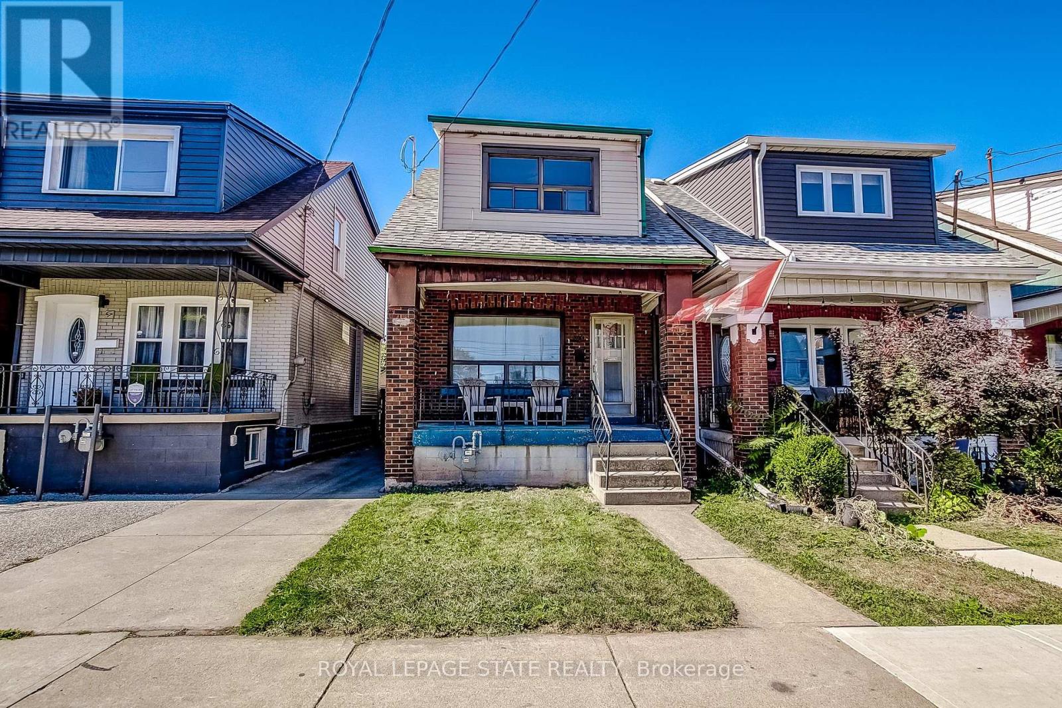
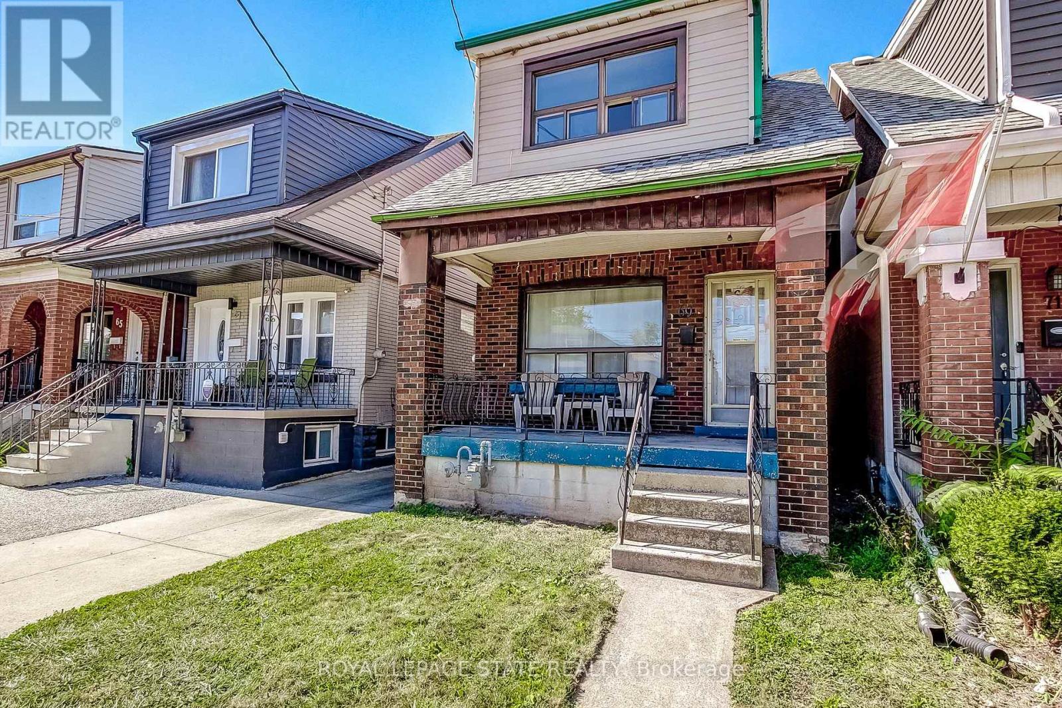
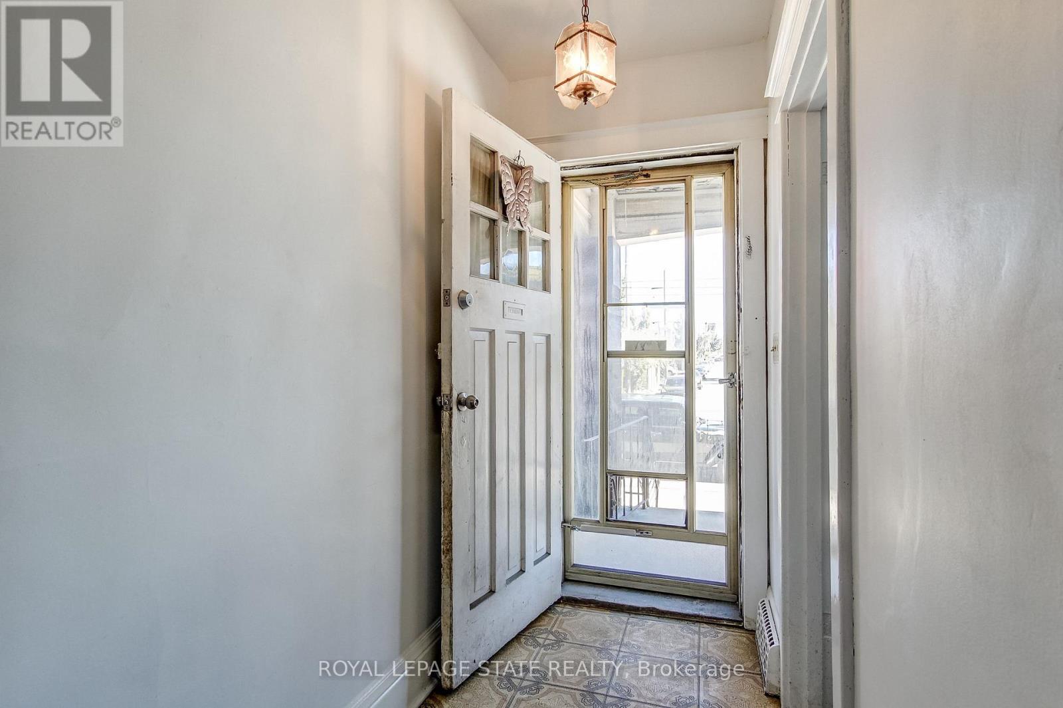
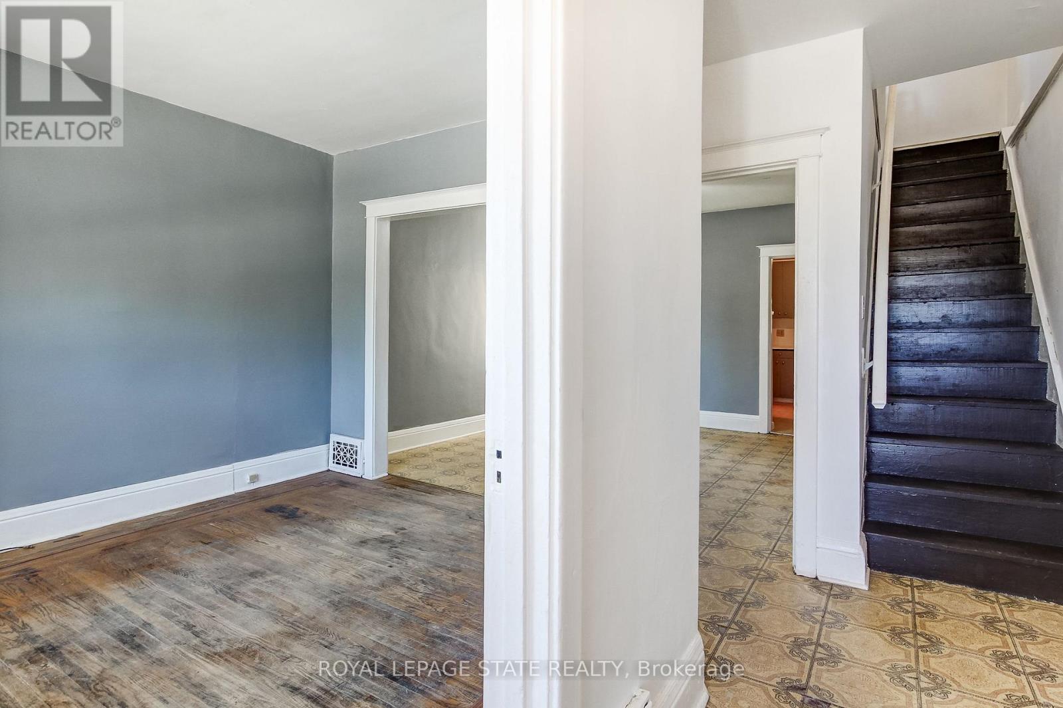
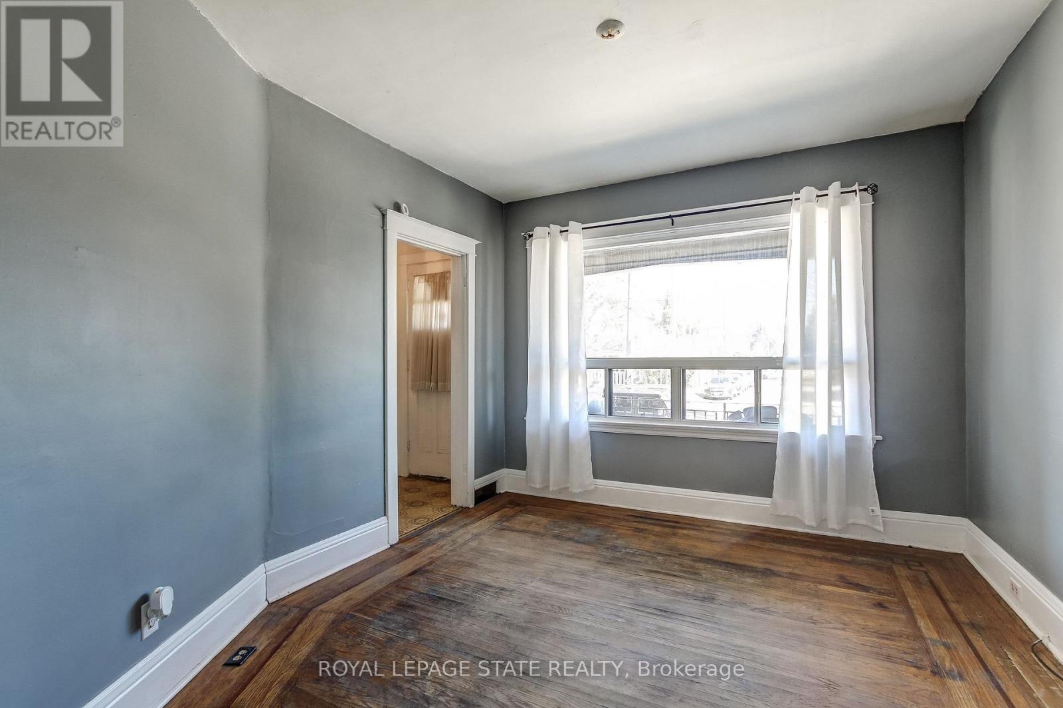
Great Opportunity for First-Time Buyers or Investors! This DETACHED 3-Bedroom Home Offers Plenty of Potential to Personalize and Make it Your Own. The Main Level Features a Separate Living Room, Dining Room and a Spacious Kitchen. Additional Features Include Some Original Hardwood Flooring, an Unfinished Basement with Plenty of Storage, Front and Rear Porches, and a Low-Maintenance Lot with a Fully Fenced Backyard. Conveniently Located Just Two Blocks from the Hamilton Stadium, Home of the Hamilton Tiger-Cats, and Within Walking Distance of Gage Park, Known for its Expansive Green Space and Community Festivals and Events. Situated on Main Bus Routes with Easy Access to the QEW, Hamilton Mountain, and The Red Hill Valley Parkway/LINC. Street Parking Available. Estate Sale. Quick Possession is Available.
Map data © OpenStreetMap contributors
No open houses are scheduled for this home.
Can't make it? Request a private viewing.
| Living room | Ground level | 3.54 x 3.2 m |
| Dining room | Ground level | 3.77 x 3.57 m |
| Kitchen | Ground level | 3.32 x 3.21 m |
| Bedroom | Second level | 2.83 x 3.24 m |
| Bedroom | Second level | 3.05 x 2.84 m |
| Bedroom | Second level | 2.99 x 2.85 m |
| Bathroom | Second level | 2.67 x 1.29 m |
| Laundry room | Basement | 3.63 x 2.92 m |
| Utility room | Basement | 3.15 x 4.43 m |
| Other | Basement | 4.06 x 4.29 m |




