 For sale 50
$739,900
2 bed2 bath885 sq ft
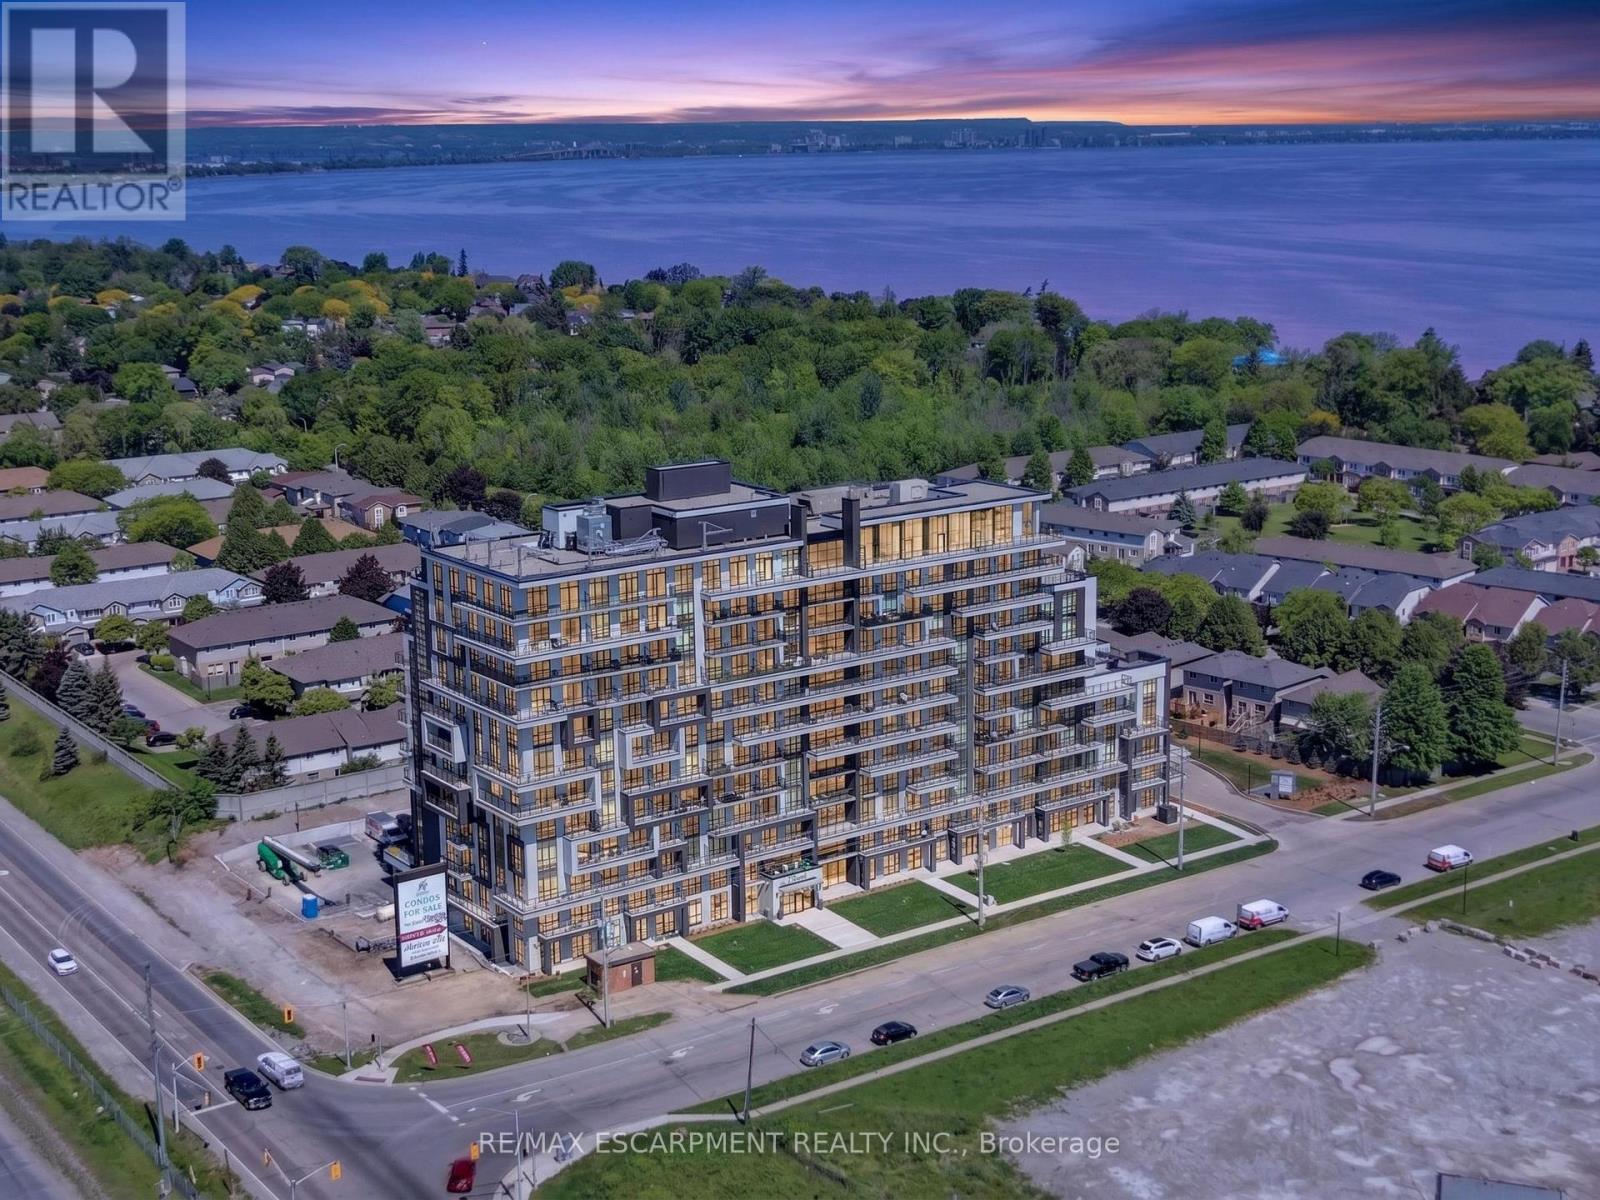
101 Locke Street #609
Hamilton
1 month agoMLS® 40862743
RE/MAX Escarpment Realty Inc.
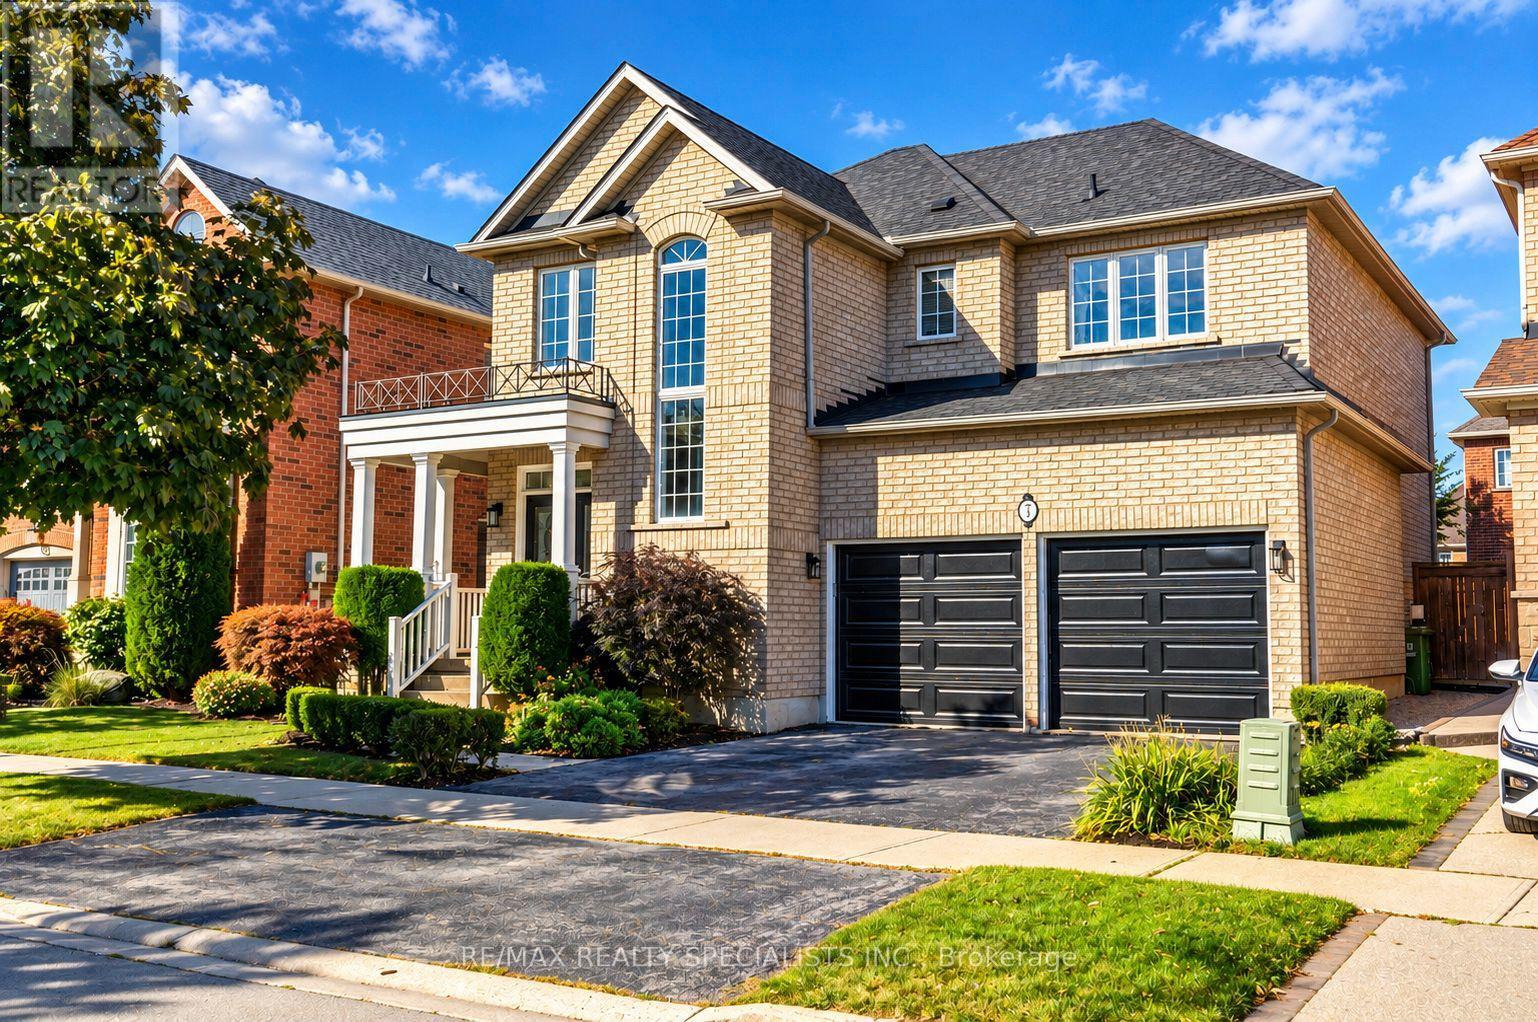
7 Kingspoint Circle
Winona Park, Hamilton, Ontario L8E6C5
For sale· Added
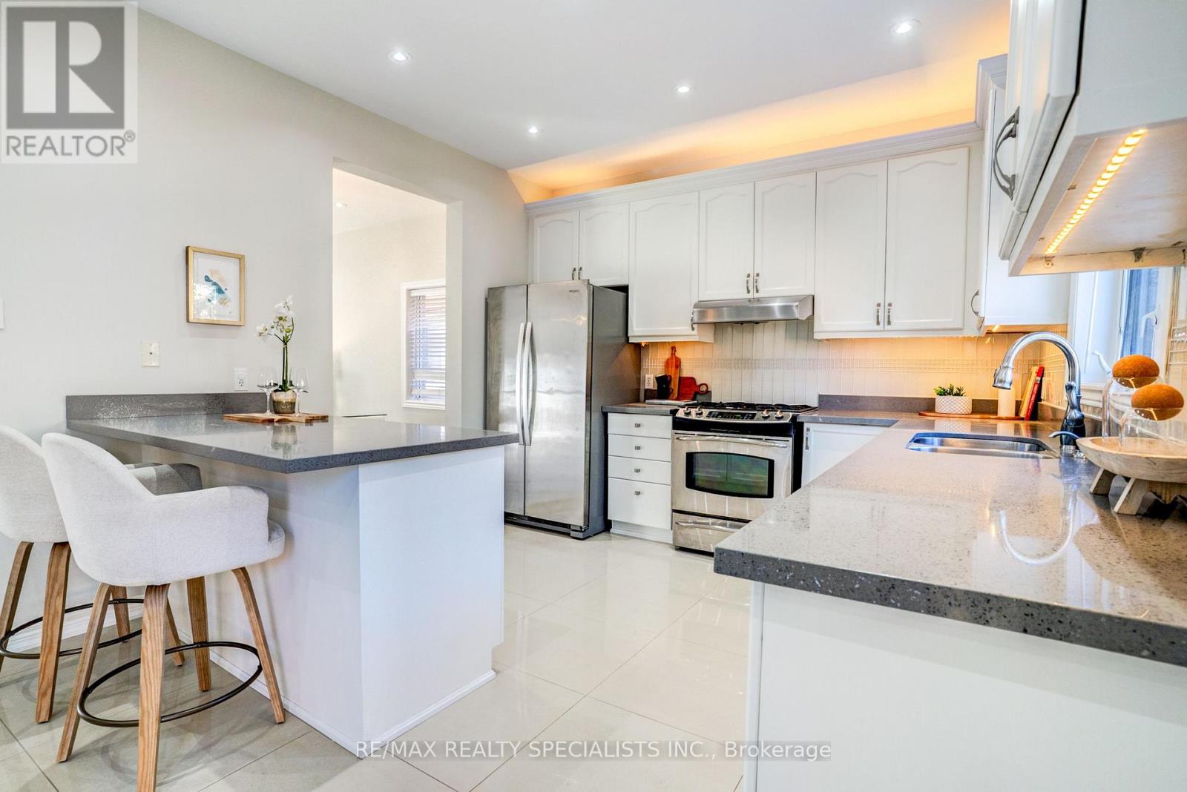
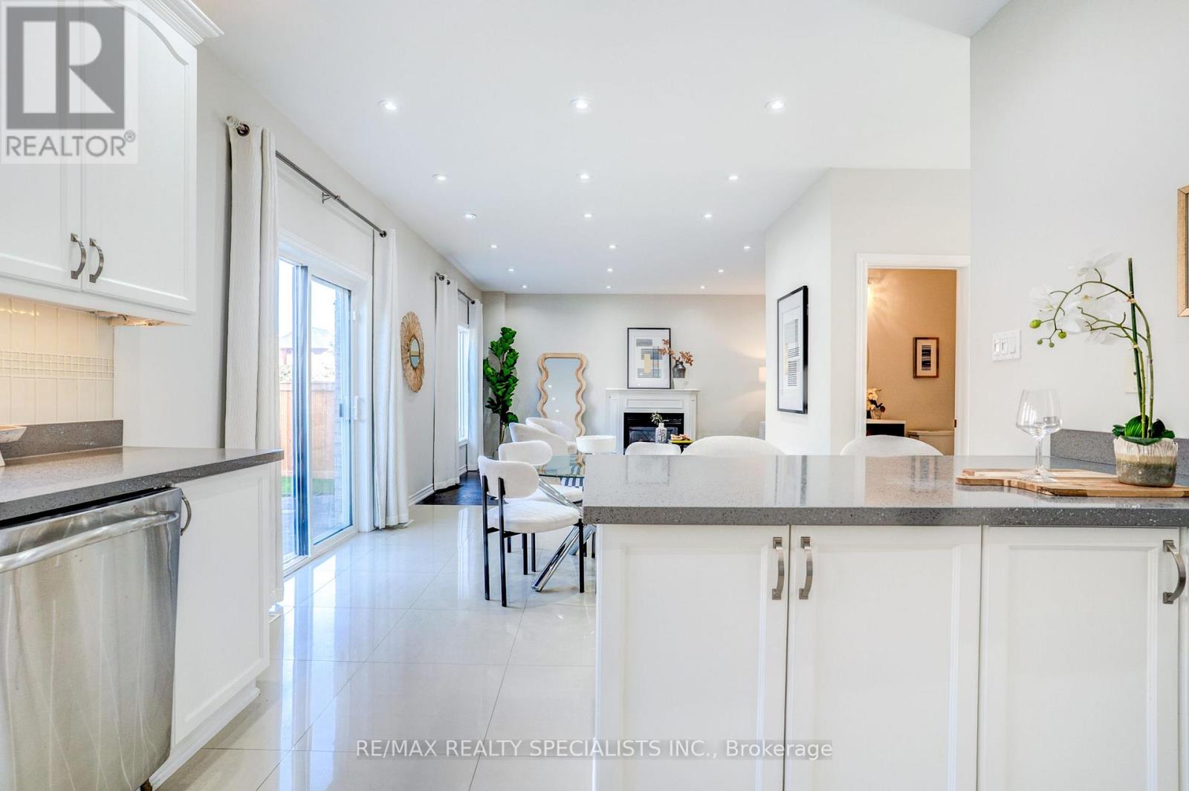
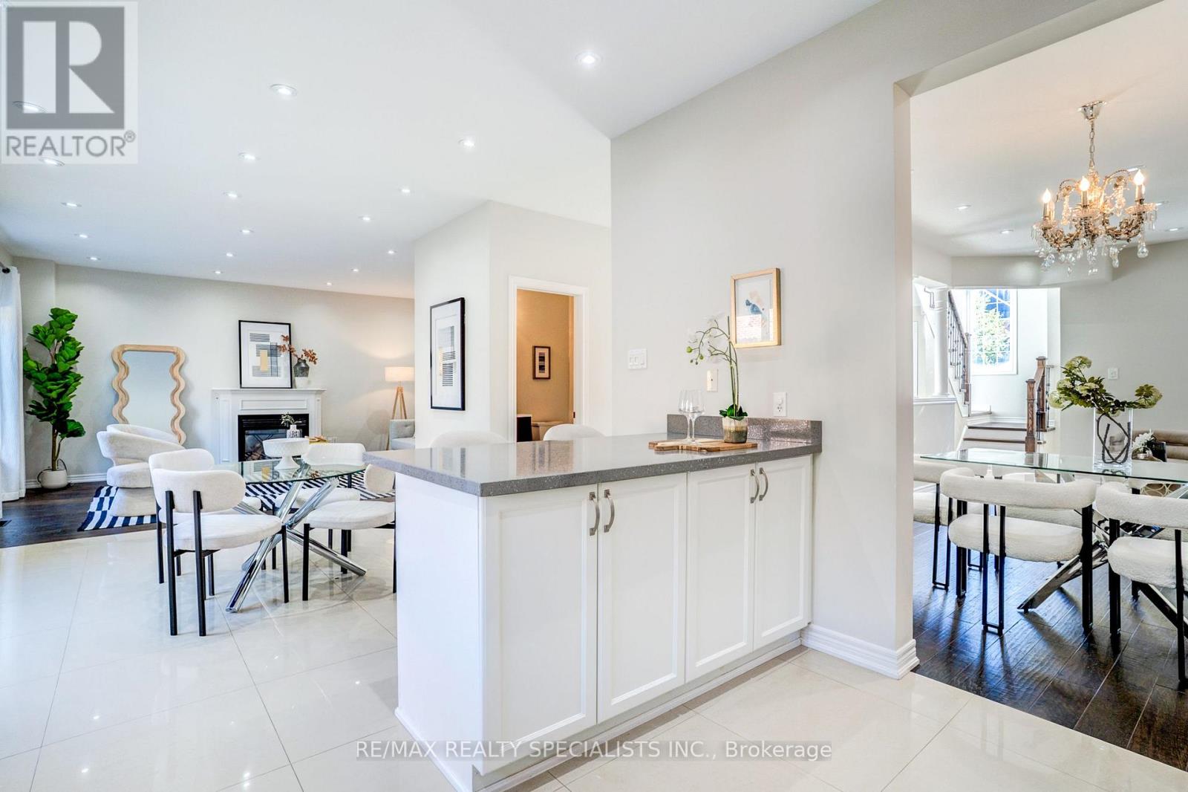
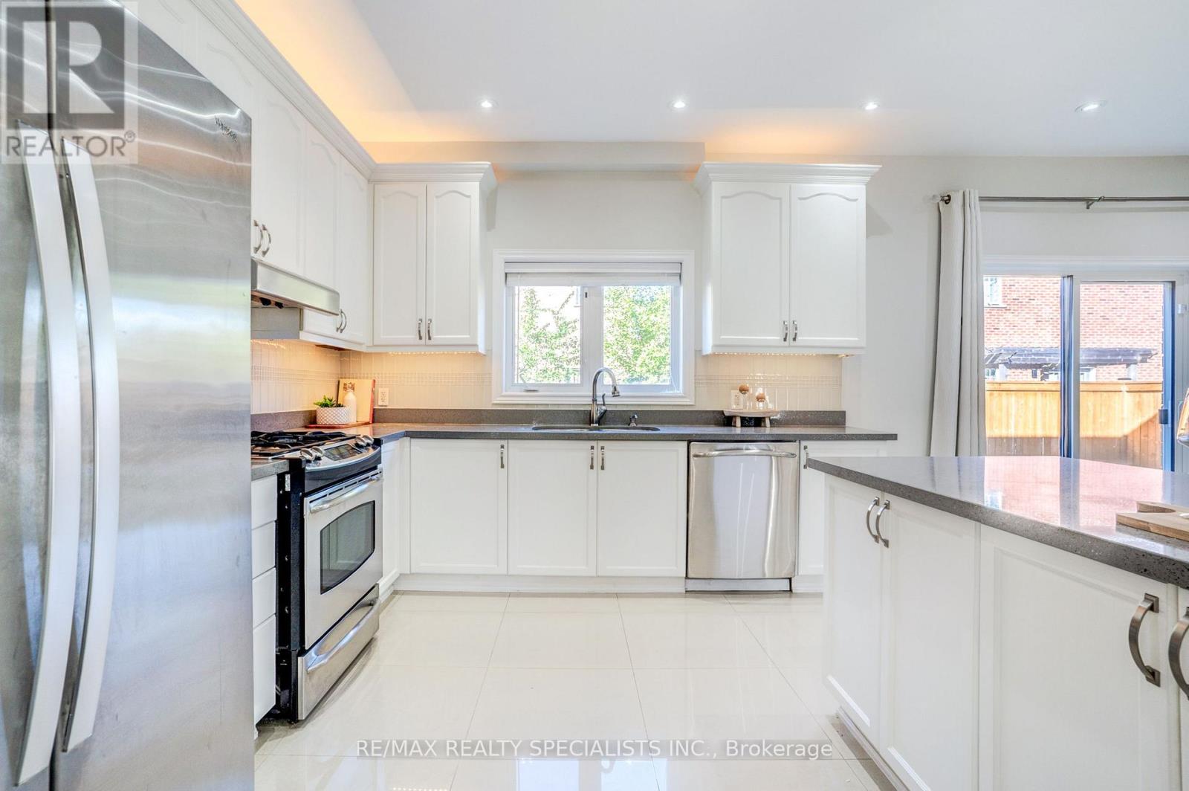
Welcome to 7 Kingspoint Circle located in beautiful Winona. Steps to Lake Point Park and a short walk to Fifty Point Conservation Area and Fifty Point Beach, this well-appointed 5 Bedroom 4 Bathroom home provides over 2500 square feet. The home is in remarkable condition and features an in-law suite in the lower level. The home is an entertainer's dream, open concept kitchen and dining, luxury finishes, Hardwood throughout, updated kitchen, stainless steel appliances, and a great backyard for hosting! Baths Include 5Pc Ensuite Oasis With Soaking Tub & Private Toilet/Shower. Large Master Bedroom. Ample Closet Spaces. New Vanities, Faucets, Fixtures Throughout. Across From The Park, Steps To Lake & Conservation, Min To Qew, Costco, Shops.
Map data © OpenStreetMap contributors
No open houses are scheduled for this home.
Can't make it? Request a private viewing.
| Oct 10, 2026 | $984,900 | ▼ $13,100 |
| Sep 26, 2026 | $998,000 | First recorded price |
Price changes since Sep 26, 2026.
| Living room | Main level | 6.1 x 3.66 m |
| Dining room | Main level | 6.1 x 3.66 m |
| Kitchen | Main level | 4 x 3.4 m |
| Family room | Main level | 3.7 x 5.2 m |
| Primary Bedroom | Upper Level | 7.32 x 5.2 m |
| Bedroom 2 | Upper Level | 3.05 x 3.4 m |
| Bedroom 3 | Upper Level | 3.05 x 3.35 m |
| Bedroom 4 | Upper Level | 3.7 x 4.6 m |
| Laundry room | Upper Level | 1.52 x 1.5 m |