
 For sale 50
$545,000
2+1 bed3 bath2,625 sq ft
229 Parkdale Avenue North
Hamilton
1 month agoMLS® 40862197
RE/MAX Escarpment Realty Inc.
70 Bradbury Road
Hamilton, Ontario L8J2V7
For sale· Added
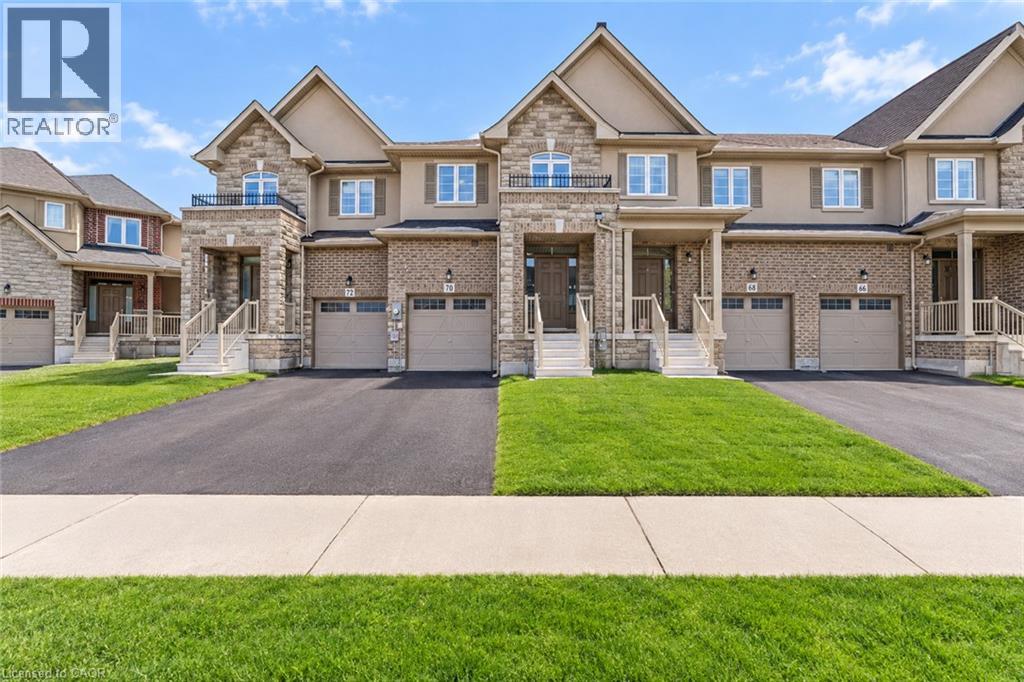
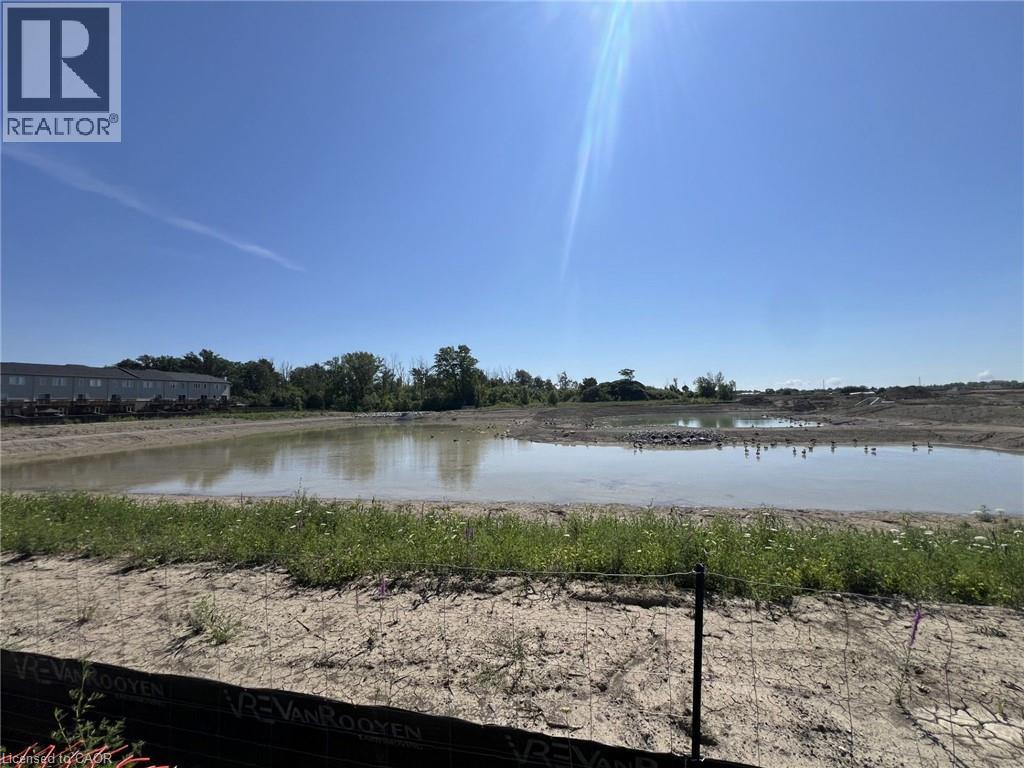
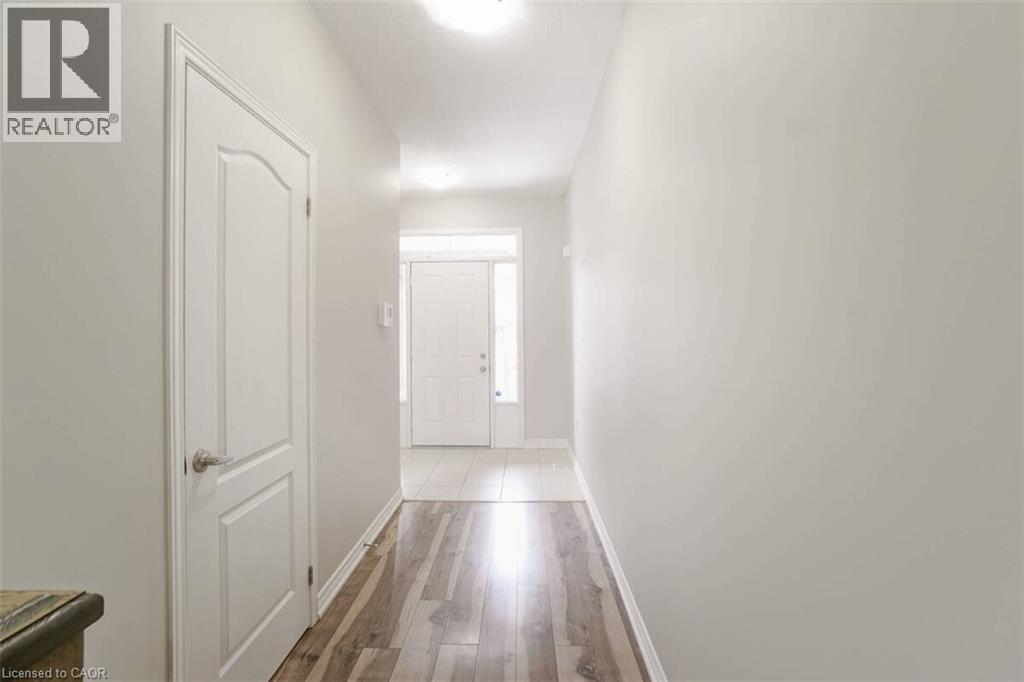
**Welcome to 70 Bradbury Road - a beautiful Desantis-built townhome backing onto a peaceful pond and lush green space! **This stunning 3-bedroom home offers nearly 2,000 sq. ft. of thoughtfully designed living space and features the largest interior model in the community. The bright, open-concept main floor showcases elegant laminate flooring, stainless steel appliances, white subway tile backsplash, a modern breakfast bar, and plenty of space for both everyday living and entertaining. Enjoy the convenience of a main-floor powder room, inside garage access, and a walk-out to the fully fenced backyard - your own private outdoor retreat overlooking the pond, with **no rear neighbours**. Upstairs, the spacious primary suite offers beautiful pond views, an oversized walk-in closet, and a private 3-piece ensuite. Two additional generous bedrooms and a convenient second-floor laundry room complete the upper level. With window blinds throughout, ample storage, a single-car garage, and a fantastic location, this home is move-in ready and offers the perfect blend of comfort, privacy and modern living. **Don't miss this opportunity to lease a beautiful home with one of the best views in the community!**
Map data © OpenStreetMap contributors
No open houses are scheduled for this home.
Can't make it? Request a private viewing.
| Recreation room | Basement | 18'10'' x 18'0'' |
| 3pc Bathroom | Second level | — |
| Bedroom | Second level | 14'0'' x 9'7'' |
| Bedroom | Second level | 12'1'' x 8'1'' |
| 4pc Bathroom | Second level | — |
| Primary Bedroom | Second level | 16'1'' x 11'2'' |
| Living room | Main level | 12'0'' x 18'1'' |
| Kitchen | Main level | 11'1'' x 9'2'' |
| Dining room | Main level | 11'1'' x 9'1'' |
| 2pc Bathroom | Main level | — |




