
 For sale 50
$479,000
3 bed1 bath700–1,100 sq ft
66 Beechwood Avenue
Stipley, Hamilton
2 months agoMLS® X13578070
ROYAL LEPAGE STATE REALTY
70 Ward Avenue
Ainslie Wood, Hamilton, Ontario L8S2E9
For sale· Added
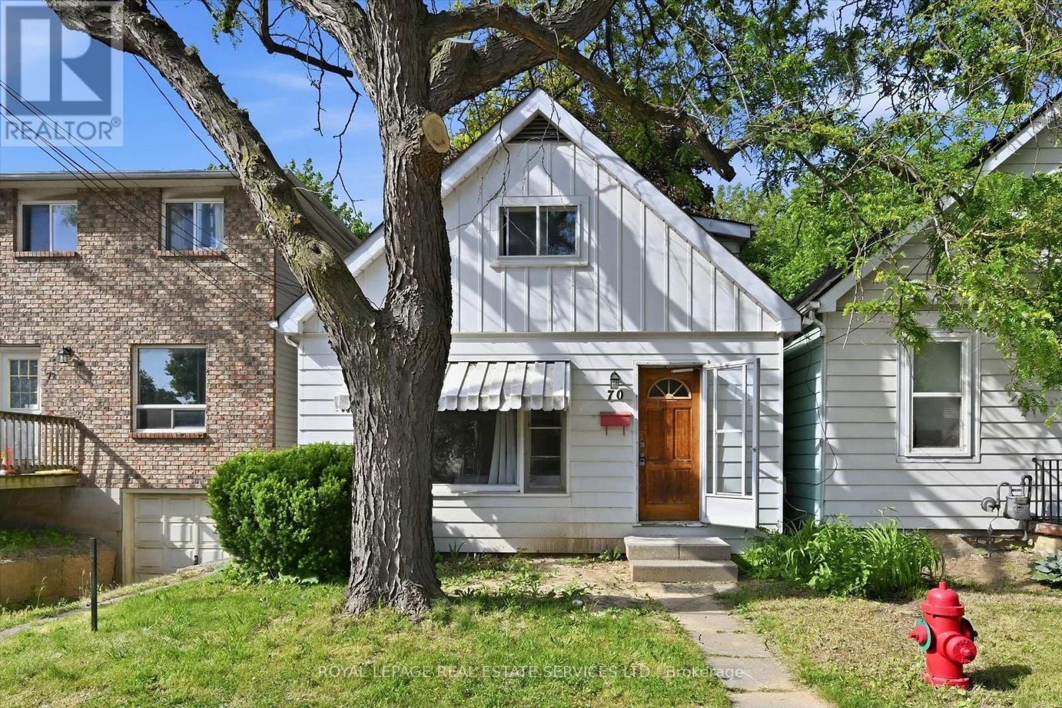
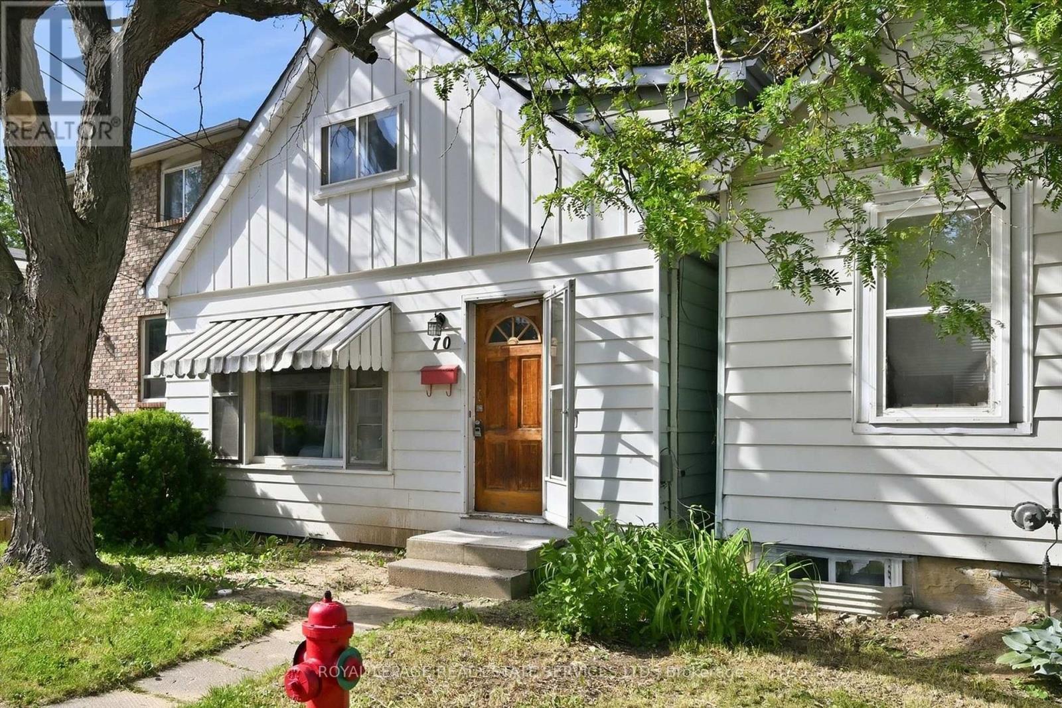
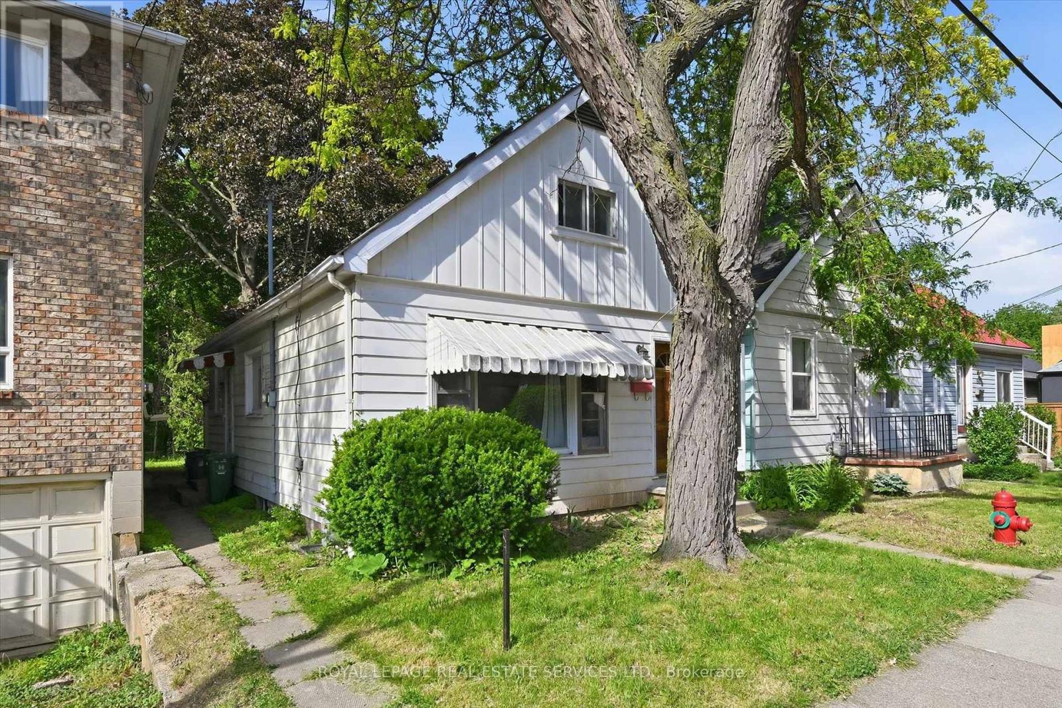
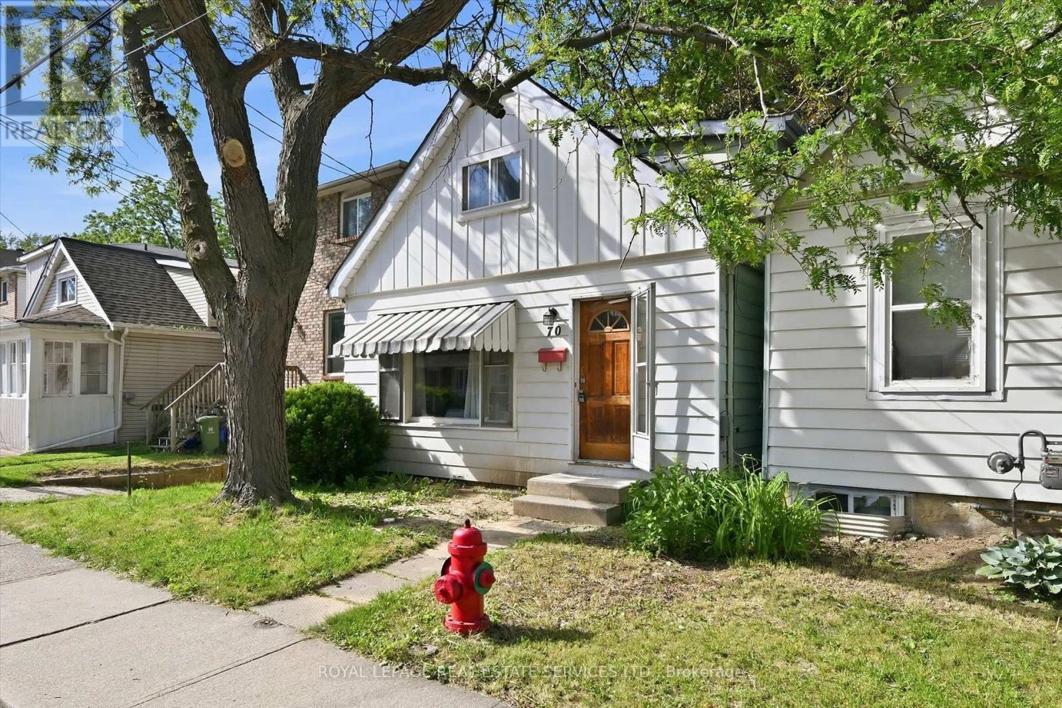
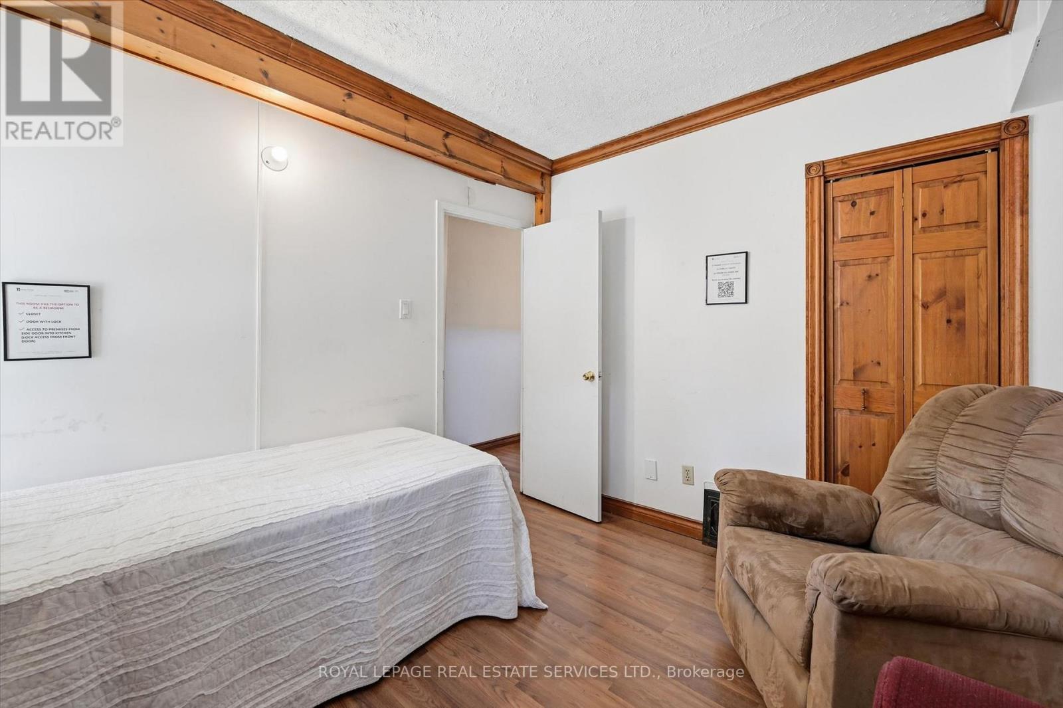
ATTENTION INVESTORS: Rare, turnkey student housing goldmine in highly desirable Ainslie Wood, steps to McMaster University! This detached 1.5 storey investment property completely eliminates vacancy risk with a rock-solid, fully executed lease agreement guaranteed at $4,042/month until April 2027, PLUS tenants pay all the utilities and internet! This is the current tenants' 2nd year in the property and they have expressed an interest to renew again. Boasting a highly optimized, high-density layout featuring 6 +1 bedrooms and 2 bathrooms, with the option to have a living/common area in the basement with a separate entrance! This property generates an immediate, jaw-dropping 7.8%+ gross yield with zero initial lease costs, zero vacancy downtime, and total operational stability. Unbeatable location for student renters: steps to transit, campus, local dining, and shopping. This property is the perfect add-on for a sophisticated portfolio or an ideal entry point into high-density student housing. True cash-cow opportunities like this do not last. Do the math, check the location, and submit your best offer!
Map data © OpenStreetMap contributors
No open houses are scheduled for this home.
Can't make it? Request a private viewing.
| Bedroom | Main level | 3.43 x 2.9 m |
| Laundry room | Basement | 5.68 x 3.19 m |
| Bedroom 2 | Main level | 3.19 x 3.09 m |
| Bedroom 3 | Main level | 3.04 x 2.87 m |
| Bedroom 4 | Main level | 3.86 x 1.89 m |
| Kitchen | Main level | 3.42 x 3.06 m |
| Bedroom 5 | Upper Level | 3.39 x 3.17 m |
| Bedroom | Upper Level | 3.07 x 2.25 m |
| Bedroom | Lower level | 5.62 x 4.67 m |
| Bathroom | Main level | 2.79 x 2.01 m |
| Bathroom | Basement | 2.82 x 1.78 m |




