 For sale 50
$720,000
3 bed2 bath1,100–1,500 sq ft
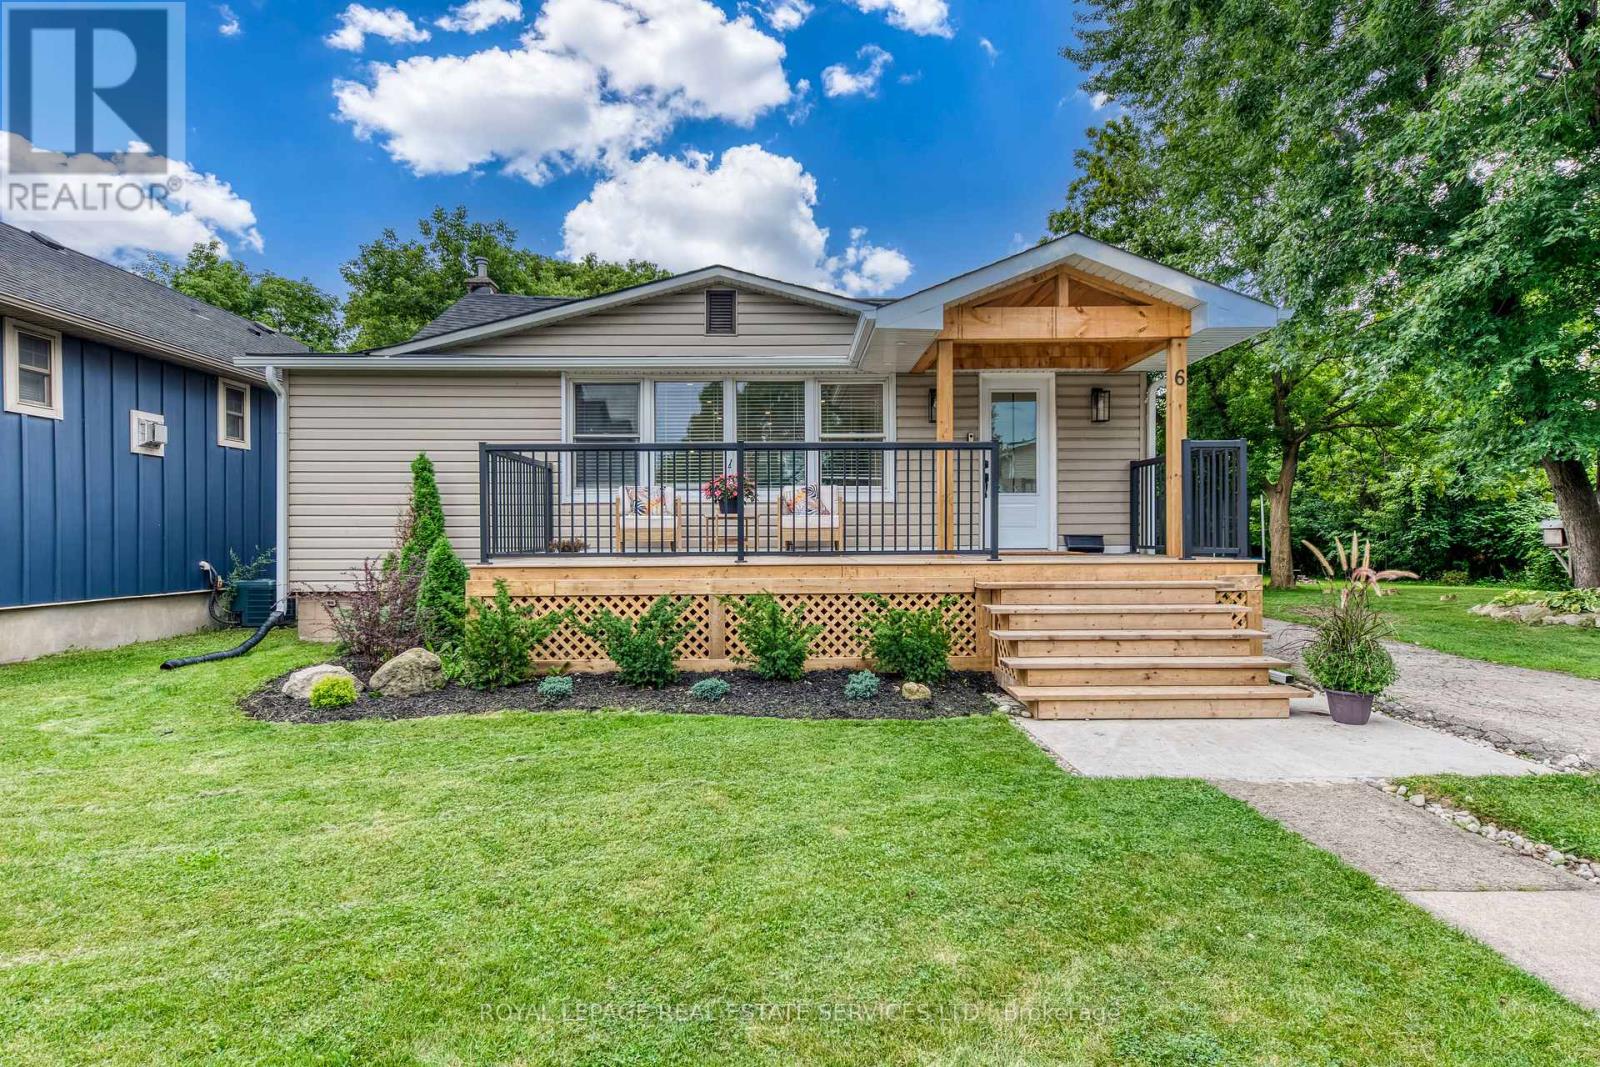
6 Rembe Avenue
Hamilton Beach, Hamilton
1 month agoMLS® X13749696
ROYAL LEPAGE REAL ESTATE SERVICES LTD.
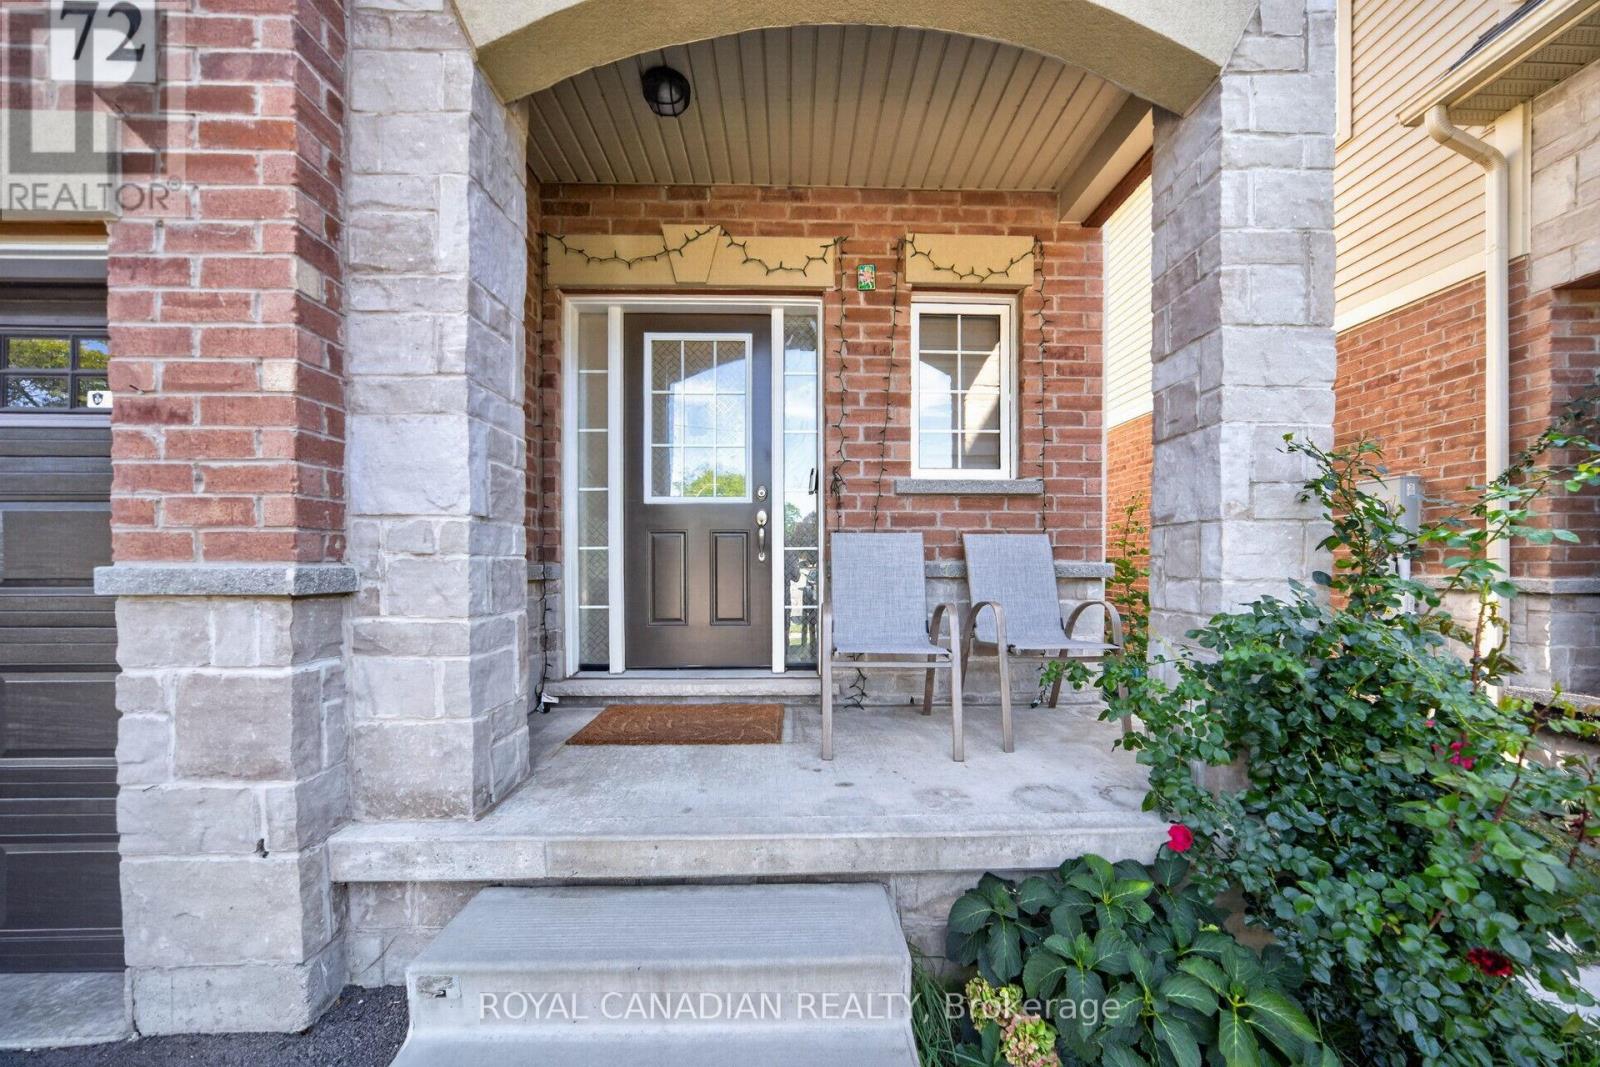
72 Bobolink Road
Bruleville, Hamilton, Ontario L9A2P5
For sale· Added
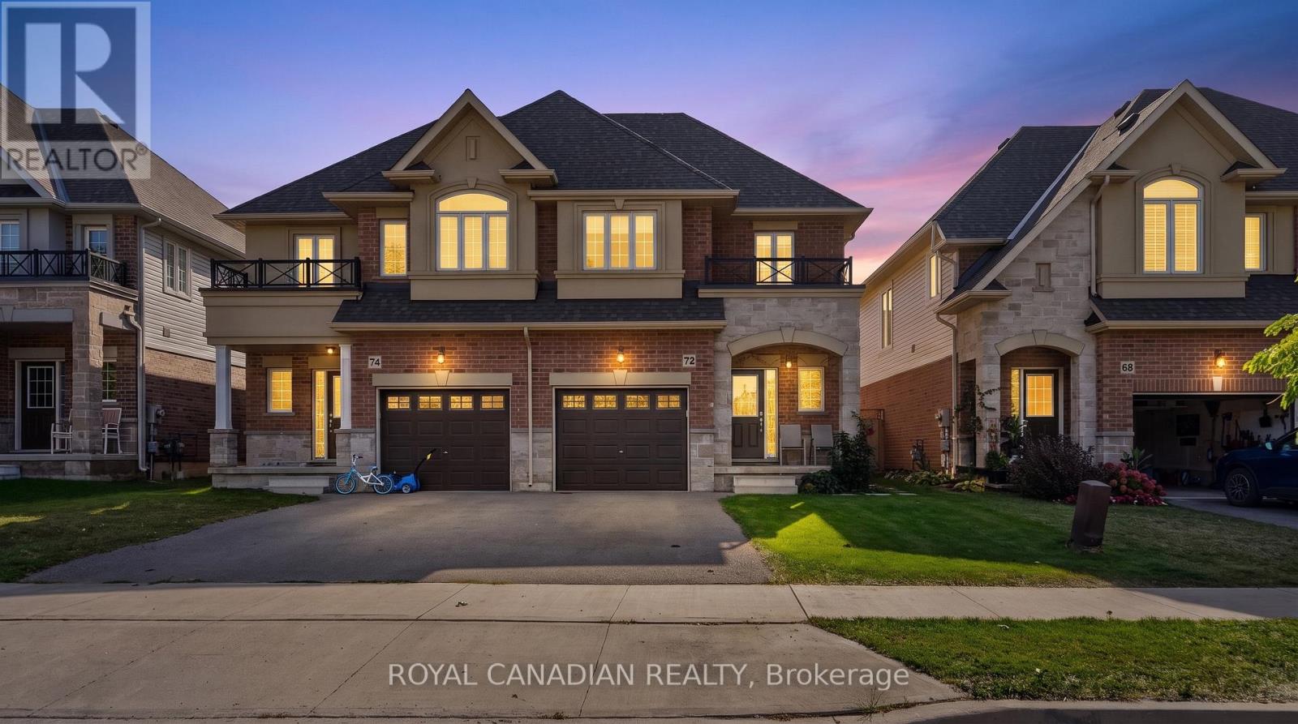
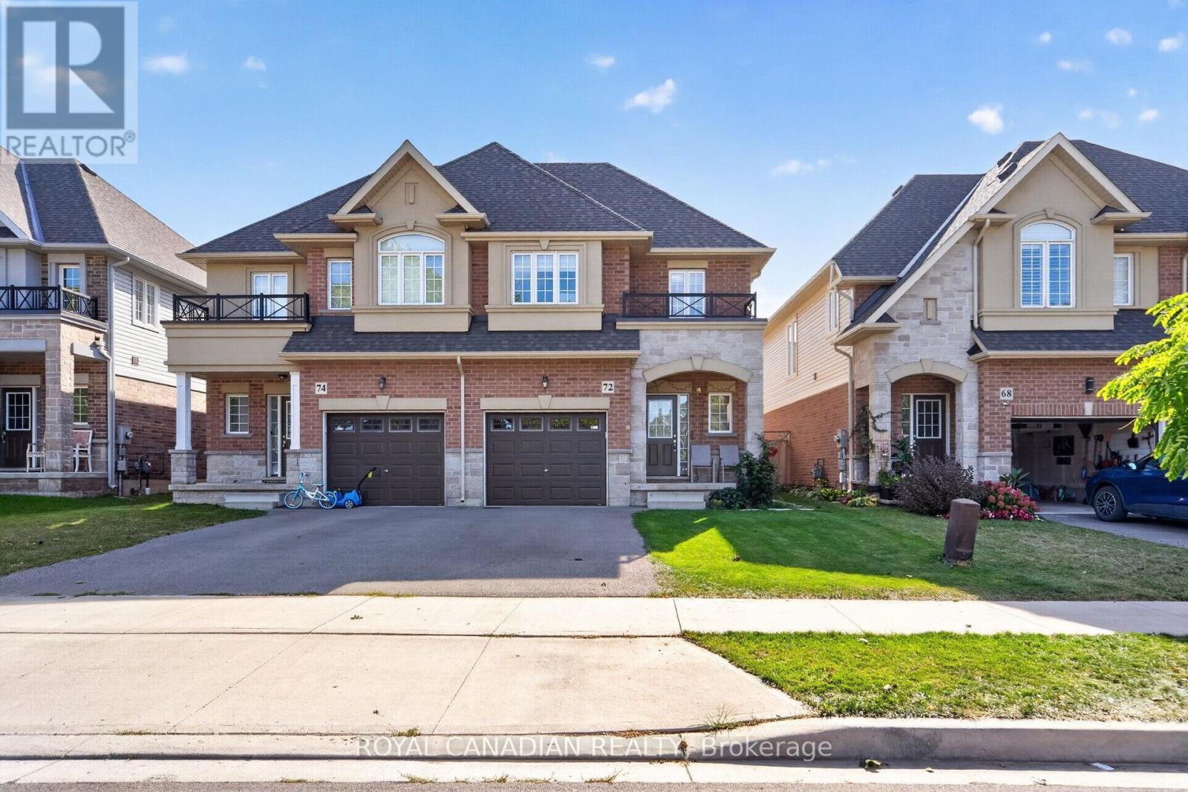
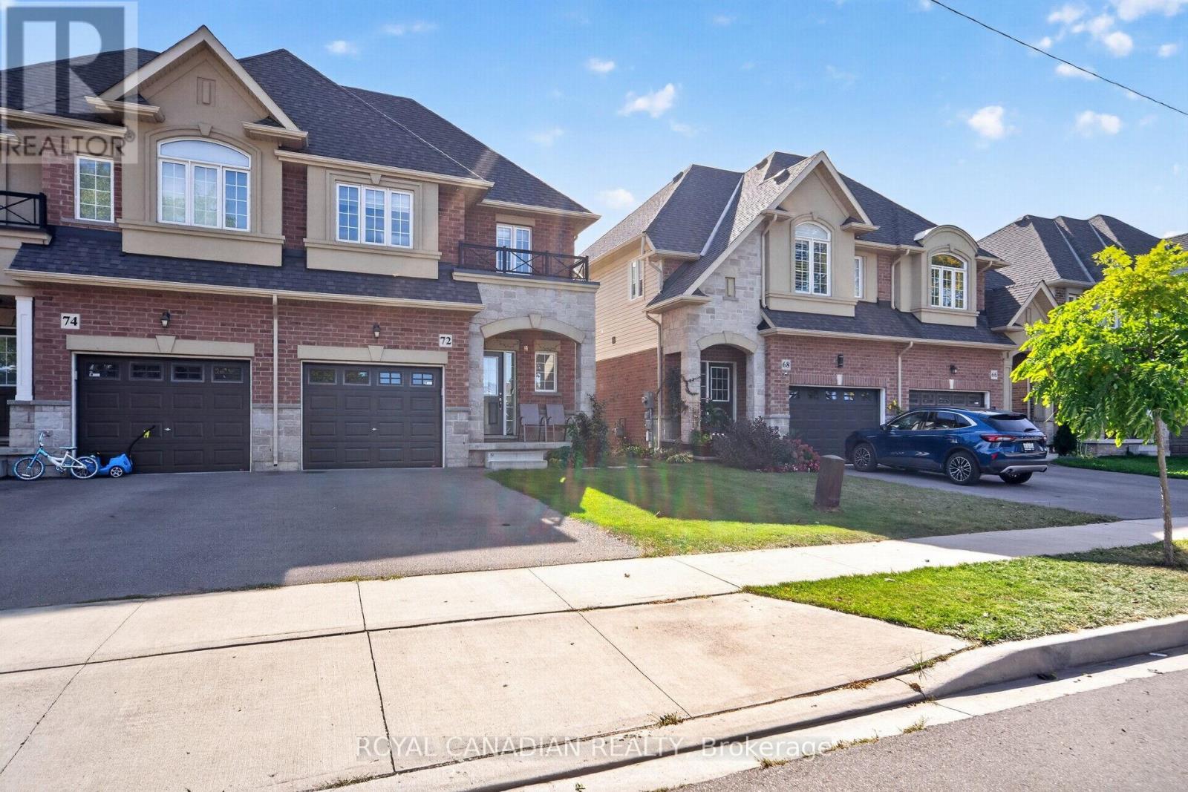
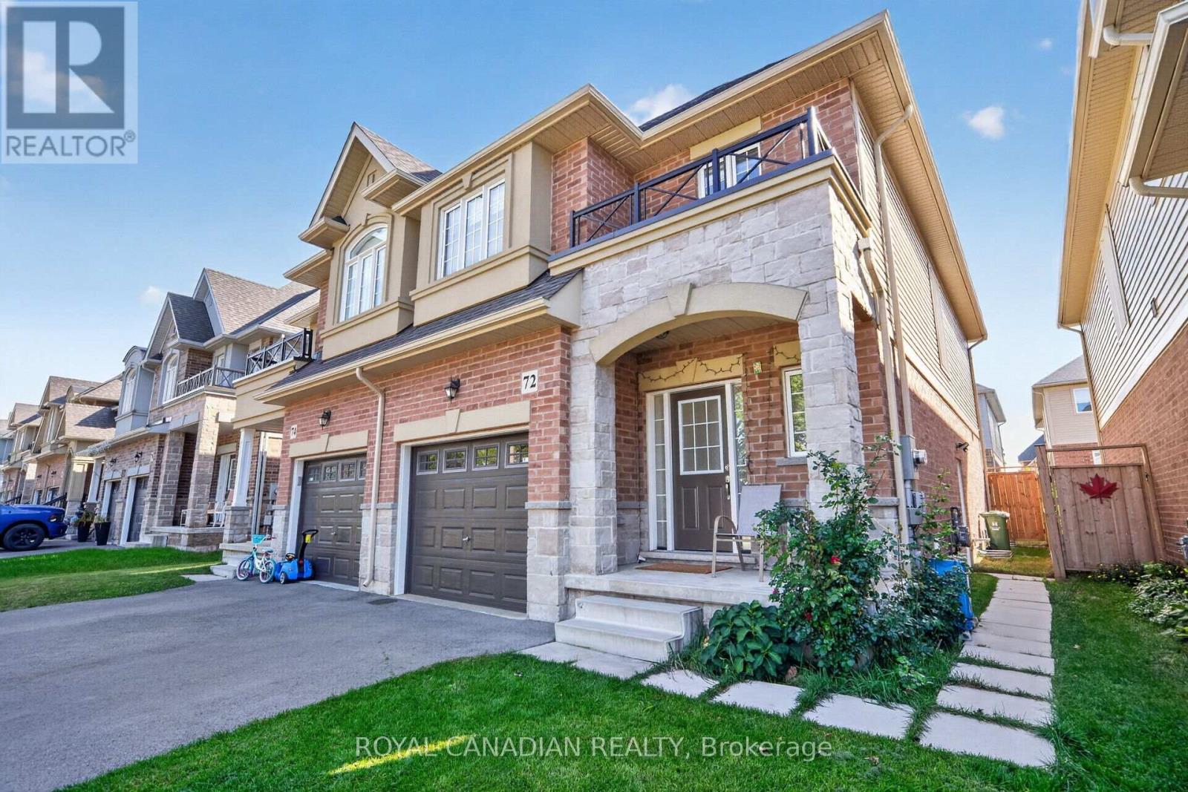
Welcome to 72 Bobolink Road, Hamilton! Built in 2020 and meticulously maintained, this beautiful home offers the feel of a brand-new property without the wait! Featuring a legal basement apartment, this home is an excellent opportunity for families, first-time buyers, and investors looking for added flexibility and rental income potential. Enjoy modern living, a functional layout, and exceptional pride of ownership throughout. Conveniently located just minutes from Lime Ridge Mall, major highways, shopping, schools, parks, and everyday amenities. A perfect combination of comfort, convenience, and investment potential.
Map data © OpenStreetMap contributors
No open houses are scheduled for this home.
Can't make it? Request a private viewing.
| Primary Bedroom | Second level | 5.63 x 3.35 m |
| Bedroom 2 | Second level | 4.52 x 3.02 m |
| Bedroom 3 | Second level | 4.52 x 3.26 m |
| Bedroom 4 | Second level | 3 x 2.93 m |
| Kitchen | Main level | 5.24 x 2.44 m |
| Living room | Main level | 7.29 x 3.91 m |
| Dining room | Main level | 7.29 x 3.91 m |
| Bedroom | Basement | 3.35 x 9.7 m |
| Living room | Basement | 3.02 x 2.69 m |
| Kitchen | Basement | 2.13 x 1.59 m |